
2061 Winterberry Lane, Shakopee, MN 55379
Local realty services provided by:ERA Gillespie Real Estate
Listed by: jocelyn clark
Office: pemberton re
MLS#:7106705
Source:NSMLS
Price summary
- Price:$724,900
- Price per sq. ft.:$138
- Monthly HOA dues:$16.67
About this home
Price improvement!
Space is the standout at 2061 Winterberry Ln! With over 5,000 finished sq. ft., this home offers room to spread out with 5 spacious bedrooms, each with access to its own bathroom.
The oversized primary suite provides a private retreat, while multiple living areas offer plenty of flexibility for everyday life, entertaining, working from home and more.
Fresh paint throughout majority of home as well with as other updates gives the home a homey feel. The large mudroom/drop zone off the 3-stall garage makes coming and going easy. Out back, enjoy the peaceful setting overlooking the pond—a great backdrop in every season. A hard-to-find combination of size, functionality, storage and setting in Shakopee!
Contact an agent
Home facts
- Year built:2006
- Subdivision & Development:Park Meadows 2nd Add
- Listing ID #:7106705
- Added:109 day(s) ago
- Updated:October 27, 2026 at 01:59 PM
Rooms and interior
- Bedrooms:5
- Total bathrooms:5
- Full bathrooms:4
- Half bathrooms:1
- Kitchen Description:Dishwasher, Microwave, Range, Refrigerator, Stainless Steel Appliances
- Basement:Yes
- Basement Description:Finished
- Living area:5,221 sq. ft.
Heating and cooling
- Cooling:Central Air
- Heating:Forced Air
- Central air:Yes
Structure and exterior
- Roof:Asphalt
- Year built:2006
- Building area:5,221 sq. ft.
- Lot area:0.44 Acres
- Levels:2 Story
Utilities
- Water:City Water - Connected
- Sewer:City Sewer - Connected
Finances and disclosures
- Price:$724,900
- Price per sq. ft.:$138
- Tax amount:$7,628 (2025)
Features and amenities
- Appliances:Microwave, Range, Refrigerator, Stainless Steel Appliances
Parking
- Parking description:Attached Garage
- Garage:Yes
- Garage spaces:3
New listings near 2061 Winterberry Lane
- Open Fri, 4 to 6pmNew
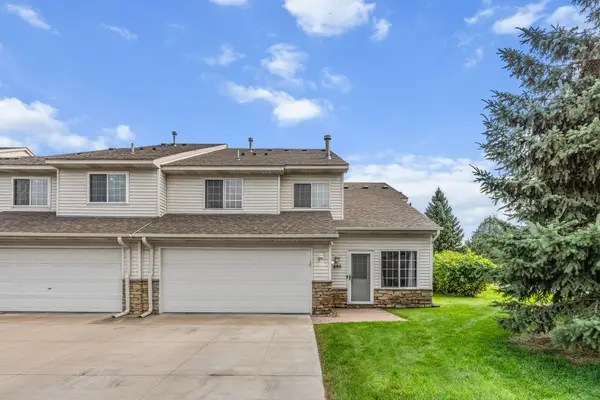 $315,000Active3 beds 2 baths1,273 sq. ft.
895 Ferdinand Drive, Shakopee, MN 55379
MLS# 7165114Listed by: JPW REALTY - Open Fri, 12 to 5pmNew
 $749,000Active5 beds 5 baths4,027 sq. ft.
7624 22nd Avenue E, Shakopee, MN 55379
MLS# 7164766Listed by: KEYLAND REALTY, LLC - New
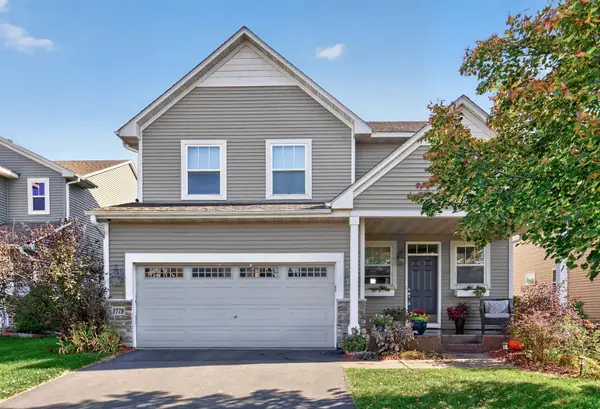 $489,900Active4 beds 4 baths3,473 sq. ft.
1779 Fescue Court, Shakopee, MN 55379
MLS# 7163282Listed by: RE/MAX RESULTS - Open Tue, 12 to 5pmNew
 $399,990Active3 beds 2 baths1,332 sq. ft.
1974 Redtail Drive, Shakopee, MN 55379
MLS# 7164442Listed by: D.R. HORTON, INC. - New
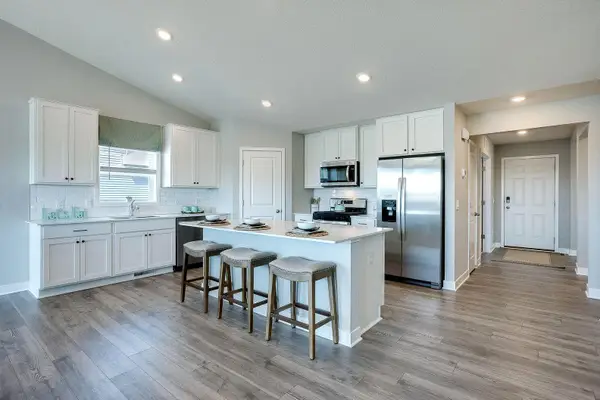 $550,000Active4 beds 4 baths2,402 sq. ft.
2020 Latour Drive, Shakopee, MN 55379
MLS# 7164570Listed by: D.R. HORTON, INC. - New
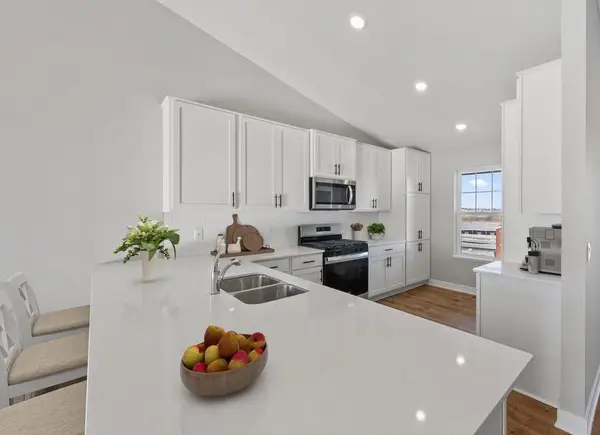 $520,000Active4 beds 3 baths1,988 sq. ft.
2002 Latour Drive, Shakopee, MN 55379
MLS# 7164585Listed by: D.R. HORTON, INC. - Open Tue, 12 to 5pmNew
 $659,990Active5 beds 5 baths3,156 sq. ft.
1696 Zumbro Avenue, Shakopee, MN 55379
MLS# 7164324Listed by: D.R. HORTON, INC. - New
 $629,900Active5 beds 4 baths4,647 sq. ft.
3321 Crane Street, Shakopee, MN 55379
MLS# 7163967Listed by: BRIDGE REALTY, LLC - Open Wed, 3 to 6pmNew
 $824,900Active5 beds 4 baths3,829 sq. ft.
2031 Avon Lane, Shakopee, MN 55379
MLS# 7158812Listed by: RYAN REAL ESTATE CO. - New
 $255,000Active3 beds 2 baths1,540 sq. ft.
1519 Balinese Street, Shakopee, MN 55379
MLS# 7162723Listed by: KELLER WILLIAMS PREMIER REALTY


Protect your home and budget from life's surprises with an Assurant Home Warranty, backed by a partner that supports you through every step of homeownership. Explore Plans.
© 2023 - 2026 ERA Franchise Systems LLC. All rights reserved. ERA Franchise Systems LLC fully supports the principles of the Fair Housing Act and the Equal Opportunity Act. ERA, ERA Real Estate powered, and their respective logos are registered service marks of ERA Franchise Systems LLC. Each office is independently owned and operated.