
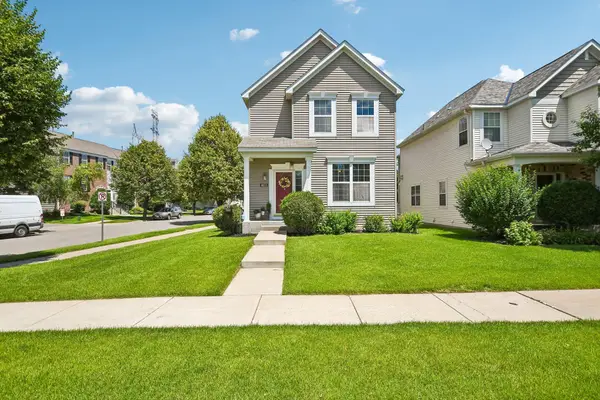
2065 Lusitano Street, Shakopee, MN 55379
Local realty services provided by:ERA Viking Realty
2065 Lusitano Street,Shakopee, MN 55379
$534,900
- 4 Beds
- 3 Baths
- 2,362 sq. ft.
- Single family
- Active
Listed by: brent dahl
Office: re/max advantage plus
MLS#:7152531
Source:NSMLS
Price summary
- Price:$534,900
- Price per sq. ft.:$174.23
About this home
NEW FOUR-LEVEL HOME TO BE BUILT ON A PREMIER PRIVATE LOT!
Build your dream home and customize it to fit your lifestyle. This unique four-level floor plan offers
2,362 square feet of finished living space, 4 bedrooms, 3 baths, and a 3-car garage, all situated on a beautiful private lot overlooking mature trees.
The main level features an inviting open-concept design with a kitchen, dining area, and great room, plus convenient walk-in access directly from the garage. A patio door opens to the backyard, creating an ideal space for entertaining and enjoying the private setting.
The upper level includes 3 bedrooms and 2 full baths, while the finished lower level provides a 4th
bedroom and additional bath, offering excellent separation of living spaces. The fourth level adds
valuable storage space and room for future expansion, giving you flexibility as your needs change.
Enjoy the convenience of a prime Shakopee location, close to shopping, dining, schools, and interstate access, while still enjoying a private, wooded backdrop.
Choose your lot, customize your finishes, and make this exceptional four-level home your own!...
Contact an agent
Home facts
- Year built:2026
- Subdivision & Development:Countryside 3rd Add
- Listing ID #:7152531
- Added:1 day(s) ago
- Updated:September 30, 2026 at 02:43 PM
Rooms and interior
- Bedrooms:4
- Total bathrooms:3
- Full bathrooms:1
- Dining Description:Informal Dining Room, Kitchen/Dining Room
- Bathrooms Description:3/4 Basement
- Basement:Yes
- Basement Description:Drain Tiled, Partially Finished
- Living area:2,362 sq. ft.
Heating and cooling
- Cooling:Central Air
- Heating:Forced Air
- Central air:Yes
Structure and exterior
- Roof:Age 8 Years or Less
- Year built:2026
- Building area:2,362 sq. ft.
- Lot area:0.2 Acres
- Levels:4 or More Level Split
Utilities
- Water:City Water - Connected
- Sewer:City Sewer - Connected
Finances and disclosures
- Price:$534,900
- Price per sq. ft.:$174.23
- Tax amount:$700 (2026)
Parking
- Parking description:Asphalt, Attached Garage, Garage Door Opener
- Garage:Yes
- Garage spaces:3
New listings near 2065 Lusitano Street
- Coming SoonOpen Sat, 11:30am to 1pm
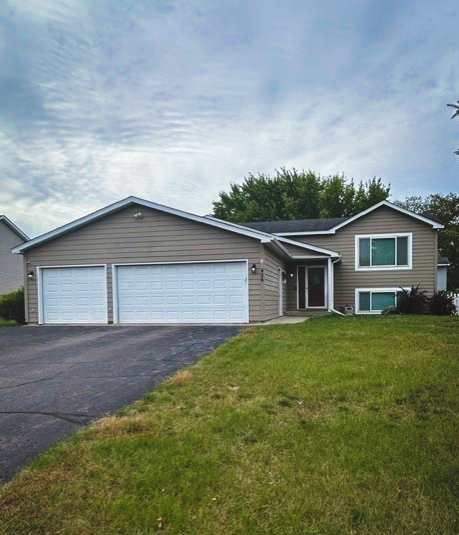 $415,000Coming Soon4 beds 2 baths1,678 sq. ft.
456 Braeburn Drive, Shakopee, MN 55379
MLS# 7143176Listed by: EDINA REALTY, INC. - Coming Soon
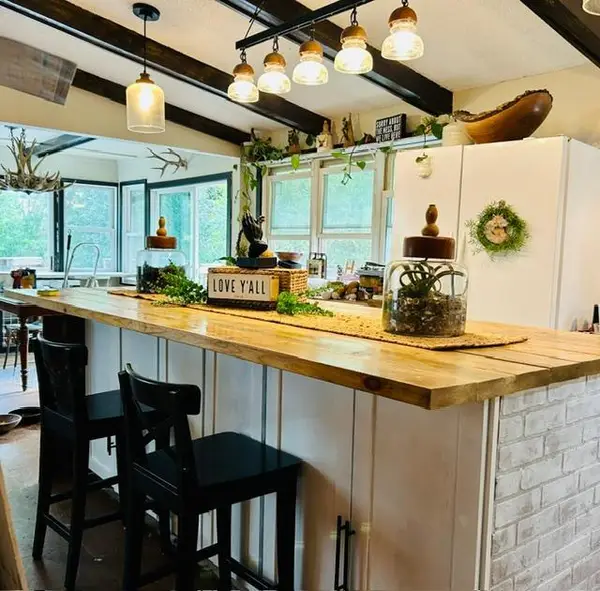 Listed by ERA$419,900Coming Soon4 beds 3 baths2,356 sq. ft.
2060 Bridge Spur, Shakopee, MN 55379
MLS# 7144410Listed by: ERA PROSPERA REAL ESTATE - New
 $575,000Active6 beds 4 baths3,476 sq. ft.
1774 Fox Run, Shakopee, MN 55379
MLS# 7152757Listed by: FIX REALTY - New
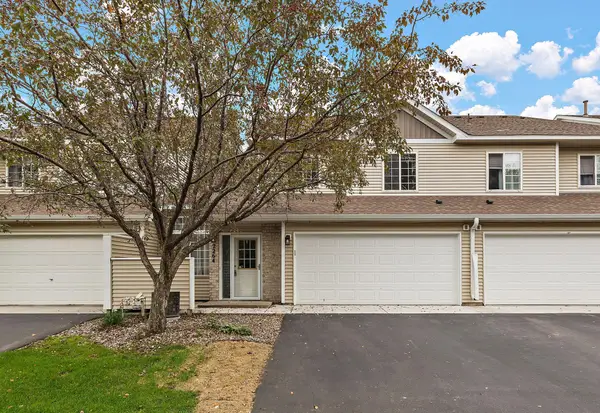 $244,900Active2 beds 2 baths1,430 sq. ft.
2264 River Rock Lane, Shakopee, MN 55379
MLS# 7152776Listed by: TRADEWIND PROPERTIES - Open Sun, 12 to 2pmNew
 $650,000Active5 beds 4 baths3,703 sq. ft.
2140 Windermere Circle, Shakopee, MN 55379
MLS# 7152690Listed by: EDINA REALTY, INC. - New
 $300,000Active3 beds 3 baths1,584 sq. ft.
1683 Liberty Circle, Shakopee, MN 55379
MLS# 7151657Listed by: PCH REALTY LLC - New
 $2,000,000Active3 beds 3 baths1,991 sq. ft.
13400 Townline Avenue, Shakopee, MN 55379
MLS# 7150804Listed by: EDINA REALTY, INC. - New
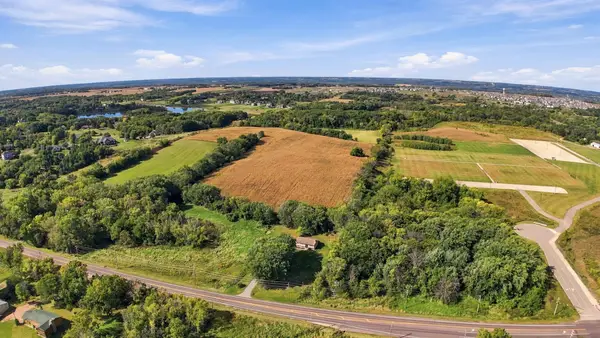 $2,000,000Active36.66 Acres
13XXX Townline Avenue, Shakopee, MN 55379
MLS# 7150818Listed by: EDINA REALTY, INC. - New
 $389,900Active5 beds 4 baths2,824 sq. ft.
4851 Woodland Avenue, Shakopee, MN 55379
MLS# 7152245Listed by: REDFIN CORPORATION


Protect your home and budget from life's surprises with an Assurant Home Warranty, backed by a partner that supports you through every step of homeownership. Explore Plans.
© 2023 - 2026 ERA Franchise Systems LLC. All rights reserved. ERA Franchise Systems LLC fully supports the principles of the Fair Housing Act and the Equal Opportunity Act. ERA, ERA Real Estate powered, and their respective logos are registered service marks of ERA Franchise Systems LLC. Each office is independently owned and operated.