
2154 Vierling Drive E, Shakopee, MN 55379
Local realty services provided by:ERA Gillespie Real Estate
2154 Vierling Drive E,Shakopee, MN 55379
$299,900
- 2 Beds
- 2 Baths
- 1,267 sq. ft.
- Townhouse
- Active
Upcoming open houses
- Sat, Nov 2110:30 am - 12:00 pm
Listed by: gregory w schmidt, heather lynn barker
Office: exit northstar realty
MLS#:7168958
Source:NSMLS
Price summary
- Price:$299,900
- Price per sq. ft.:$219.71
- Monthly HOA dues:$245
About this home
One-level living, a beautiful backyard, and a location close to it all! Located in a 55+ community, this townhome offers the space you want without the upkeep. The large kitchen features oak cabinetry, plenty of counter space, stainless steel appliances, and a built-in desk area. A separate dining area opens to the spacious living room, where vaulted ceilings, a gas fireplace, and large patio doors bring in natural light and views of the backyard. Step outside to a patio overlooking a beautiful stretch of green space dotted with mature trees. The primary bedroom includes a private bath and walk-in closet, with a second bedroom and bath just down the hall. The home also includes main-level laundry and an attached, heated two-car garage. With lawn care and snow removal handled by the association, there's less to worry about whether you're home for the season or heading somewhere warm for the winter. With shopping, restaurants, entertainment, and Highway 169 just minutes away, everything you need is close to home....
Contact an agent
Home facts
- Year built:1994
- Subdivision & Development:Dalles Townhome Add
- Listing ID #:7168958
- Added:4 day(s) ago
- Updated:November 20, 2026 at 08:06 PM
Rooms and interior
- Bedrooms:2
- Total bathrooms:2
- Full bathrooms:1
- Dining Description:Eat In Kitchen, Separate/Formal Dining Room
- Bathrooms Description:Main Floor 3/4 Bath
- Kitchen Description:Dishwasher, Microwave, Range, Refrigerator
- Living area:1,267 sq. ft.
Heating and cooling
- Cooling:Central Air
- Heating:Fireplace(s), Forced Air
- Central air:Yes
Structure and exterior
- Roof:Asphalt, Pitched
- Year built:1994
- Building area:1,267 sq. ft.
- Lot area:0.09 Acres
- Levels:1 Story
Utilities
- Water:City Water - Connected
- Sewer:City Sewer - Connected
Finances and disclosures
- Price:$299,900
- Price per sq. ft.:$219.71
- Tax amount:$3,067 (2026)
Features and amenities
- Appliances:Microwave, Range, Refrigerator, Washer
- Laundry features:Dryer, Washer
Parking
- Parking description:Attached Garage, Garage Door Opener, Heated Garage
- Garage:Yes
- Garage spaces:2
New listings near 2154 Vierling Drive E
- Coming SoonOpen Sat, 11am to 1pm
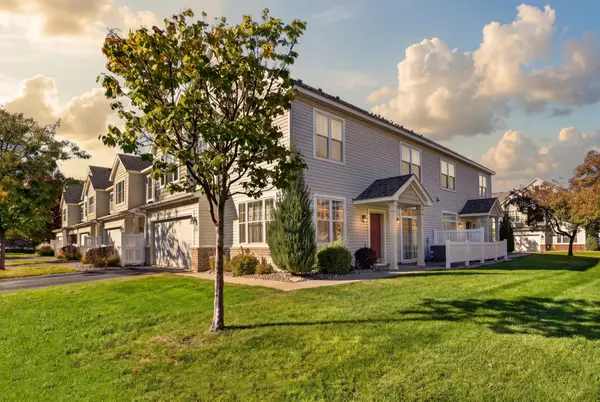 $259,900Coming Soon3 beds 3 baths1,693 sq. ft.
1630 Liberty Circle, Shakopee, MN 55379
MLS# 7161840Listed by: RIVER CITY REALTY - New
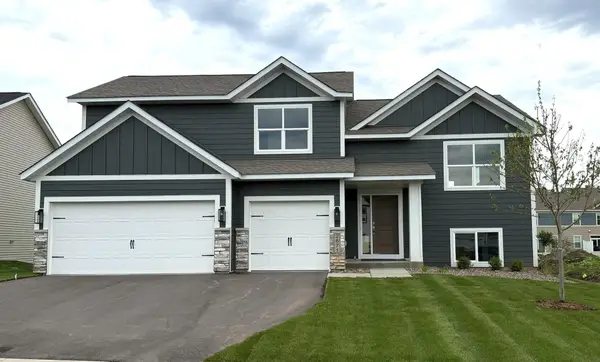 $579,900Active5 beds 3 baths2,546 sq. ft.
2885 Trinity Drive, Shakopee, MN 55379
MLS# 7175039Listed by: KELLER WILLIAMS REALTY INTEGRITY - Open Sat, 12 to 5pmNew
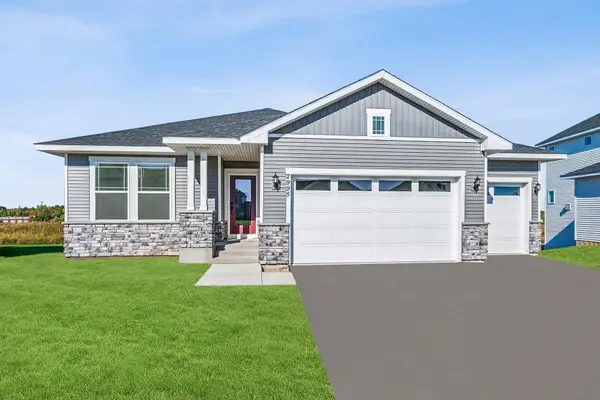 $625,000Active4 beds 3 baths3,050 sq. ft.
1612 Tyrone Drive, Shakopee, MN 55379
MLS# 7174074Listed by: WEEKLEY HOMES, LLC - Open Sat, 12 to 5:30pmNew
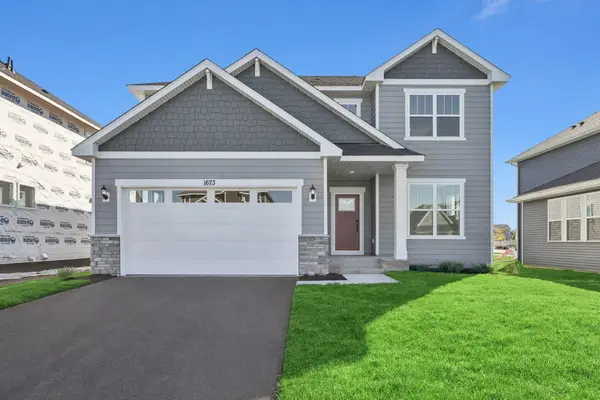 $599,000Active4 beds 4 baths2,565 sq. ft.
1673 Tyrone Drive, Shakopee, MN 55379
MLS# 7174076Listed by: WEEKLEY HOMES, LLC - New
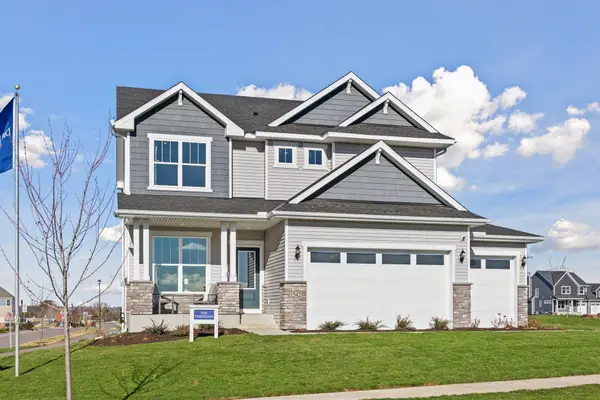 $675,000Active4 beds 4 baths3,002 sq. ft.
1542 Philipp Way, Shakopee, MN 55379
MLS# 7174077Listed by: WEEKLEY HOMES, LLC - New
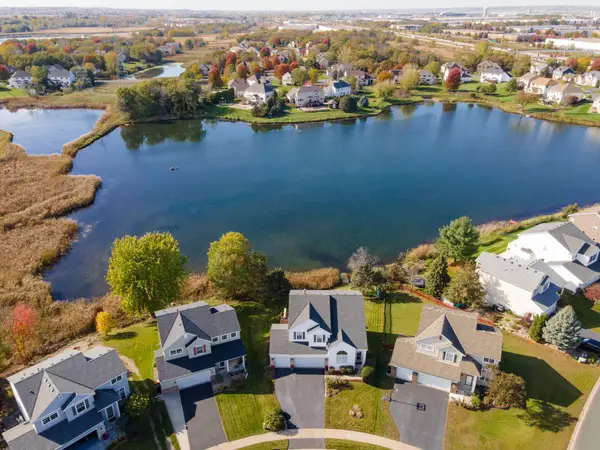 $584,900Active4 beds 4 baths3,208 sq. ft.
6622 Ashton Circle, Shakopee, MN 55379
MLS# 7173939Listed by: COLDWELL BANKER REALTY - Open Sat, 12 to 4pmNew
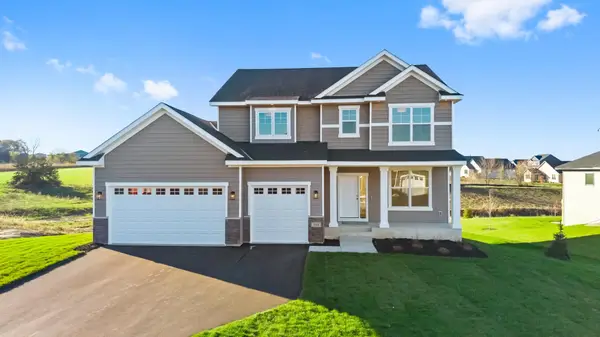 $629,900Active4 beds 3 baths2,520 sq. ft.
2018 Lusitano Street, Shakopee, MN 55379
MLS# 7173051Listed by: RE/MAX ADVANTAGE PLUS - New
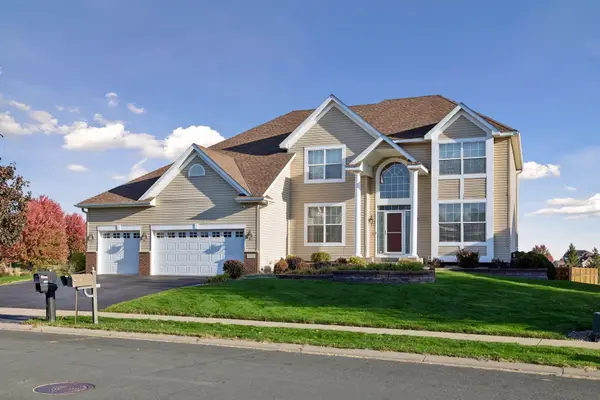 $675,000Active5 beds 4 baths3,879 sq. ft.
775 Westchester Avenue, Shakopee, MN 55379
MLS# 7161263Listed by: COLDWELL BANKER REALTY - Open Sat, 12 to 4pmNew
 $649,789Active4 beds 3 baths2,692 sq. ft.
2517 Rock Elm Road, Shakopee, MN 55379
MLS# 7172750Listed by: LENNAR SALES CORP


Protect your home and budget from life's surprises with an Assurant Home Warranty, backed by a partner that supports you through every step of homeownership. Explore Plans.
© 2023 - 2026 ERA Franchise Systems LLC. All rights reserved. ERA Franchise Systems LLC fully supports the principles of the Fair Housing Act and the Equal Opportunity Act. ERA, ERA Real Estate powered, and their respective logos are registered service marks of ERA Franchise Systems LLC. Each office is independently owned and operated.