
2264 River Rock Lane, Shakopee, MN 55379
Local realty services provided by:ERA Viking Realty
2264 River Rock Lane,Shakopee, MN 55379
$244,900
- 2 Beds
- 2 Baths
- 1,430 sq. ft.
- Townhouse
- Active
Listed by: jessica composto
Office: tradewind properties
MLS#:7152776
Source:NSMLS
Price summary
- Price:$244,900
- Price per sq. ft.:$171.26
- Monthly HOA dues:$400
About this home
Move-in ready 2-bedroom, 1.5-bath townhome with 1,430 finished square feet and an attached 2-car garage! The spacious main level features a large living and dining area with vaulted ceilings, laminate flooring and a cozy gas fireplace. The roomy kitchen offers abundant cabinet and counter space plus a breakfast bar with additional seating, with a convenient half bath nearby. Upstairs you'll find two bedrooms, a large full bathroom, second-floor laundry and a versatile open loft—perfect for a home office, workout area or additional living space. New carpet and fresh interior paint make this home ready for its next owner. Enjoy the outdoors from the private front patio. Rentals are allowed, offering a great opportunity for both owner-occupants and investors, and the community is pet friendly. Convenient Shakopee location with plenty of space, flexibility and low-maintenance townhome living!
Contact an agent
Home facts
- Year built:1999
- Subdivision & Development:Stone Meadow 4th Add
- Listing ID #:7152776
- Added:1 day(s) ago
- Updated:October 01, 2026 at 01:56 PM
Rooms and interior
- Bedrooms:2
- Total bathrooms:2
- Full bathrooms:1
- Half bathrooms:1
- Dining Description:Breakfast Bar, Informal Dining Room, Kitchen/Dining Room, Living/Dining Room
- Bathrooms Description:Main Floor 1/2 Bath, Upper Level Full Bath
- Kitchen Description:Dishwasher, Range, Refrigerator
- Living area:1,430 sq. ft.
Heating and cooling
- Cooling:Central Air
- Heating:Forced Air
- Central air:Yes
Structure and exterior
- Year built:1999
- Building area:1,430 sq. ft.
- Lot area:0.03 Acres
- Levels:2 Story
Utilities
- Water:City Water - Connected
- Sewer:City Sewer - Connected
Finances and disclosures
- Price:$244,900
- Price per sq. ft.:$171.26
- Tax amount:$2,710 (2026)
Features and amenities
- Appliances:Range, Refrigerator, Washer
- Laundry features:Dryer, Washer
Parking
- Parking description:Asphalt, Attached Garage
- Garage:Yes
- Garage spaces:2
New listings near 2264 River Rock Lane
- Coming Soon
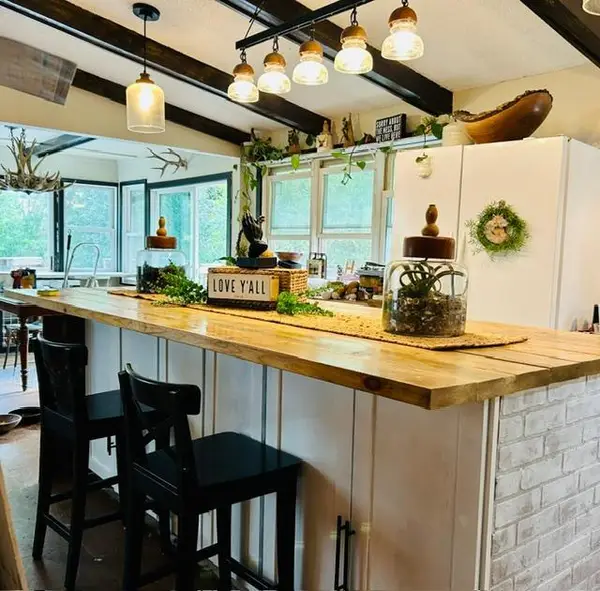 Listed by ERA$419,900Coming Soon4 beds 3 baths2,356 sq. ft.
2060 Bridge Spur, Shakopee, MN 55379
MLS# 7144410Listed by: ERA PROSPERA REAL ESTATE - New
 $280,000Active3 beds 2 baths1,670 sq. ft.
898 Providence Drive, Shakopee, MN 55379
MLS# 7152769Listed by: ADD-VANTAGE REALTY INC - Open Sat, 11am to 12:30pmNew
 $575,000Active5 beds 3 baths3,023 sq. ft.
989 Danube Avenue, Shakopee, MN 55379
MLS# 7152944Listed by: EDINA REALTY, INC. - New
 $575,000Active6 beds 4 baths3,476 sq. ft.
1774 Fox Run, Shakopee, MN 55379
MLS# 7152757Listed by: FIX REALTY - Open Sun, 12 to 2pmNew
 $650,000Active5 beds 4 baths3,703 sq. ft.
2140 Windermere Circle, Shakopee, MN 55379
MLS# 7152690Listed by: EDINA REALTY, INC. - New
 $300,000Active3 beds 3 baths1,584 sq. ft.
1683 Liberty Circle, Shakopee, MN 55379
MLS# 7151657Listed by: PCH REALTY LLC - New
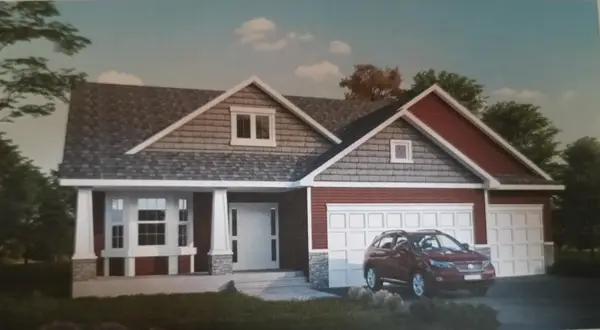 $534,900Active4 beds 3 baths2,362 sq. ft.
2065 Lusitano Street, Shakopee, MN 55379
MLS# 7152531Listed by: RE/MAX ADVANTAGE PLUS - New
 $2,000,000Active3 beds 3 baths1,991 sq. ft.
13400 Townline Avenue, Shakopee, MN 55379
MLS# 7150804Listed by: EDINA REALTY, INC. - New
 $2,000,000Active36.66 Acres
13XXX Townline Avenue, Shakopee, MN 55379
MLS# 7150818Listed by: EDINA REALTY, INC.


Protect your home and budget from life's surprises with an Assurant Home Warranty, backed by a partner that supports you through every step of homeownership. Explore Plans.
© 2023 - 2026 ERA Franchise Systems LLC. All rights reserved. ERA Franchise Systems LLC fully supports the principles of the Fair Housing Act and the Equal Opportunity Act. ERA, ERA Real Estate powered, and their respective logos are registered service marks of ERA Franchise Systems LLC. Each office is independently owned and operated.