
2690 Wood Duck Trail, Shakopee, MN 55379
Local realty services provided by:ERA Viking Realty
2690 Wood Duck Trail,Shakopee, MN 55379
$727,500
- 5 Beds
- 3 Baths
- 3,234 sq. ft.
- Single family
- Active
Listed by: lennar minnesota
Office: lennar sales corp
MLS#:7133829
Source:NSMLS
Price summary
- Price:$727,500
- Price per sq. ft.:$153.35
About this home
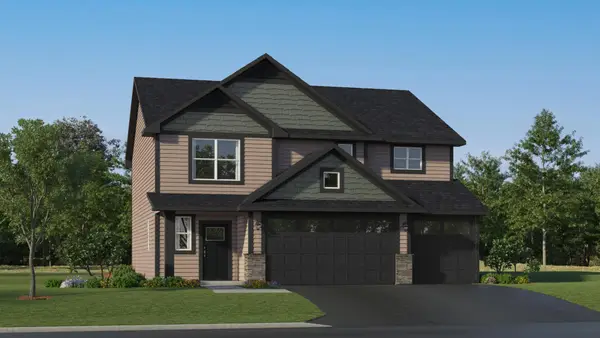
Ask how to receive up to $10,000 in closing costs, rate incentives, and/or price with the use of our preferred lender! This home is under construction and available for a January closing! Welcome to the Arbor Bluff Landmark Collection, celebrated for its breathtaking natural surroundings. The Itasca is thoughtfully designed for modern living, featuring five bedrooms—including four upstairs—a versatile loft, a main-level guest suite, and a private study. The gourmet kitchen is a true centerpiece, boasting a spacious center island, quartz countertops, and stylish cabinetry that make entertaining and everyday living effortless. Upstairs, the luxurious primary suite offers a serene retreat with a walk-in closet, spa-like shower, and separate soaking tub, providing the perfect space to unwind. The unfinished walkout lower level offers ample opportunity for future expansion and customization. Schedule and tour and experience the beauty and functionality of this home in person!
Contact an agent
Home facts
- Year built:2026
- Subdivision & Development:Arbor Bluff
- Listing ID #:7133829
- Added:1 day(s) ago
- Updated:August 27, 2026 at 12:21 PM
Rooms and interior
- Bedrooms:5
- Total bathrooms:3
- Full bathrooms:2
- Dining Description:Informal Dining Room, Kitchen/Dining Room, Living/Dining Room
- Bathrooms Description:Main Floor 3/4 Bath, Separate Shower and Tub, Upper Level Full Bath
- Kitchen Description:Cooktop, Dishwasher, Disposal, Exhaust Fan, Microwave, Refrigerator, Stainless Steel Appliances, Tankless Water Heater, Wall Oven
- Basement:Yes
- Basement Description:Storage Space, Unfinished, Walkout
- Living area:3,234 sq. ft.
Heating and cooling
- Cooling:Central Air
- Heating:Fireplace(s), Forced Air
- Central air:Yes
Structure and exterior
- Roof:Age 8 Years or Less, Asphalt
- Year built:2026
- Building area:3,234 sq. ft.
- Lot area:0.22 Acres
- Lot Features:Sod Included in Price, Underground Utilities
- Levels:2 Story
Utilities
- Water:City Water - Connected
- Sewer:City Sewer - Connected
Finances and disclosures
- Price:$727,500
- Price per sq. ft.:$153.35
Features and amenities
- Appliances:Disposal, Exhaust Fan, Microwave, Refrigerator, Stainless Steel Appliances, Tankless Water Heater, Wall Oven
- Amenities:Air-To-Air Exchanger, Humidifier, Tankless Water Heater
Parking
- Parking description:Asphalt, Attached Garage, Garage Door Opener
- Garage:Yes
- Garage spaces:3
New listings near 2690 Wood Duck Trail
- Coming Soon
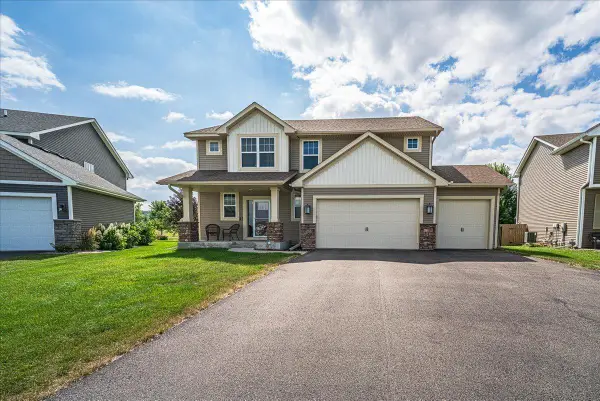 $545,000Coming Soon4 beds 3 baths2,532 sq. ft.
1968 Eagle Ridge Loop, Shakopee, MN 55379
MLS# 7133540Listed by: RE/MAX RESULTS - Coming Soon
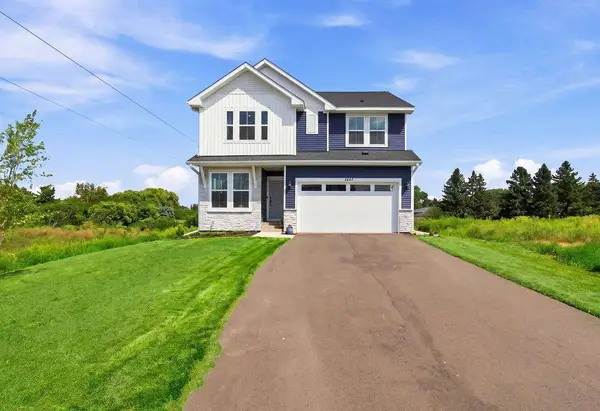 $565,000Coming Soon4 beds 3 baths2,508 sq. ft.
1407 Summerland Way, Shakopee, MN 55379
MLS# 7130631Listed by: COLDWELL BANKER REALTY - Coming Soon
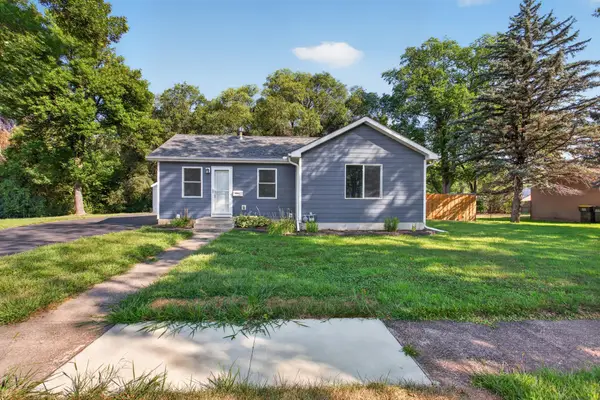 $325,000Coming Soon3 beds 1 baths1,340 sq. ft.
935 5th Avenue W, Shakopee, MN 55379
MLS# 7131762Listed by: HOMESTEAD ROAD - Coming Soon
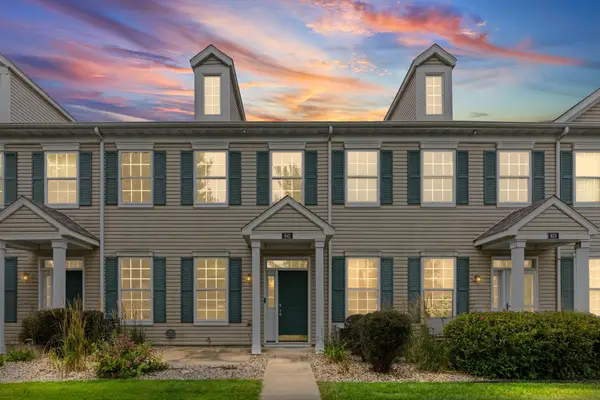 $229,000Coming Soon2 beds 2 baths1,219 sq. ft.
941 Newport Avenue, Shakopee, MN 55379
MLS# 7127629Listed by: PEMBERTON RE - Coming SoonOpen Thu, 5 to 7pm
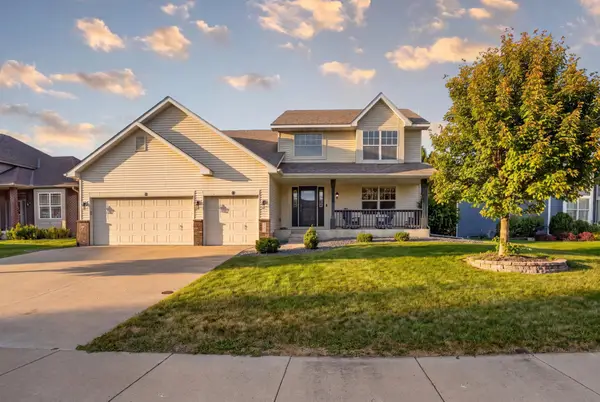 $530,000Coming Soon5 beds 4 baths3,301 sq. ft.
945 Westchester Avenue, Shakopee, MN 55379
MLS# 7118332Listed by: RIVER CITY REALTY - Coming SoonOpen Sat, 12 to 2pm
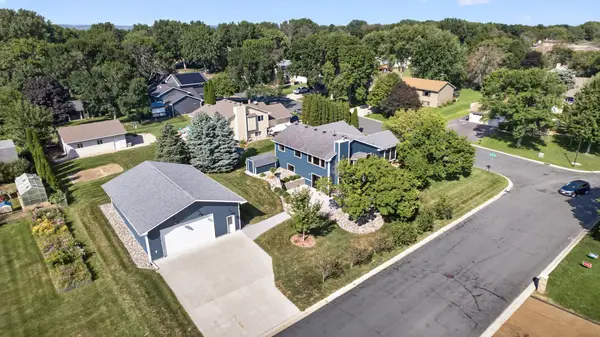 $649,900Coming Soon4 beds 2 baths2,192 sq. ft.
1112 Legion Street S, Shakopee, MN 55379
MLS# 7130613Listed by: RE/MAX RESULTS - New
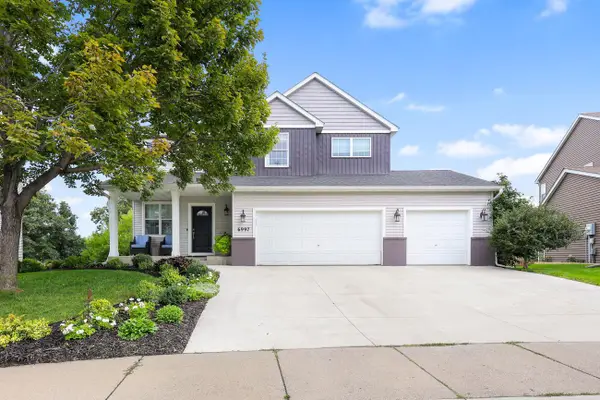 $599,900Active4 beds 4 baths2,850 sq. ft.
6997 Edington Circle, Shakopee, MN 55379
MLS# 7134219Listed by: RE/MAX RESULTS - New
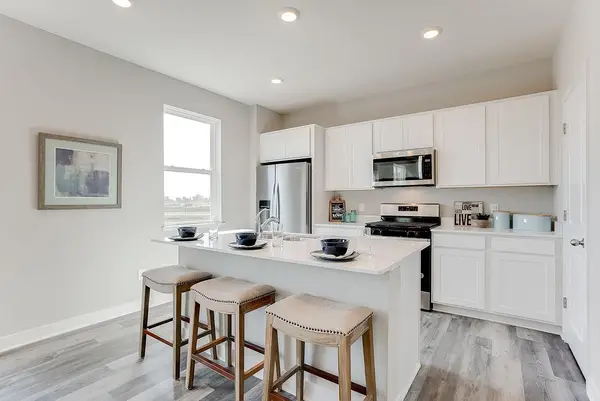 $467,410Active3 beds 3 baths1,842 sq. ft.
1864 Shasta Drive, Shakopee, MN 55379
MLS# 7134091Listed by: D.R. HORTON, INC. - New
 $541,105Active4 beds 3 baths2,511 sq. ft.
2315 Williams Street, Shakopee, MN 55379
MLS# 7133867Listed by: LENNAR SALES CORP


Protect your home and budget from life's surprises with an Assurant Home Warranty, backed by a partner that supports you through every step of homeownership. Explore Plans.
© 2023 - 2026 ERA Franchise Systems LLC. All rights reserved. ERA Franchise Systems LLC fully supports the principles of the Fair Housing Act and the Equal Opportunity Act. ERA, ERA Real Estate powered, and their respective logos are registered service marks of ERA Franchise Systems LLC. Each office is independently owned and operated.