
2621 Emerald Lane, Shakopee, MN 55379
Local realty services provided by:ERA Prospera Real Estate
2621 Emerald Lane,Shakopee, MN 55379
$470,000
- 4 Beds
- 2 Baths
- 2,246 sq. ft.
- Single family
- Active
Upcoming open houses
- Sun, Nov 0102:00 pm - 04:00 pm
Listed by: mary pat nydahl, erin nydahl
Office: edina realty, inc.
MLS#:7159404
Source:NSMLS
Price summary
- Price:$470,000
- Price per sq. ft.:$194.7
About this home
Perfectly positioned across from Emerald Lane Park, this inviting Shakopee home offers the perfect balance of comfort and convenience. This split-entry layout shines with fresh updates and meticulous care. The kitchen showcases greige-enameled cabinetry, tile backsplash, and Quartz countertops. It comes fully equipped with stainless steel appliances and a reverse osmosis water filtration system. The living room connects directly to the dining space and a brand-new outdoor deck. Two bedrooms on this level share an updated bathroom, complete with double sinks, a deep shower-tub combo, and a dedicated makeup vanity. Head downstairs to a family room with daylight windows, beautiful wood paneling and the cozy warmth of a gas fireplace. There is flex space with ample closet storage beyond. Rounding out this level are two additional bedrooms, an updated ¾ bathroom, and a laundry room equipped with a central vacuum system, improved LVP flooring and a new water heater. The two-stall garage is heated and insulated and features pull-down attic storage. The siding, roof and concrete driveway were all recently replaced. For additional peace-of-mind, a one-year HSA home warranty will be included with the sale. This premier location is close to shopping, dining and all the fun: Canterbury Park, Valleyfair, and the new Mystic Lake Amphitheater....
Contact an agent
Home facts
- Year built:1988
- Subdivision & Development:Hauers 4th Add
- Listing ID #:7159404
- Added:14 day(s) ago
- Updated:October 28, 2026 at 12:43 AM
Rooms and interior
- Bedrooms:4
- Total bathrooms:2
- Full bathrooms:1
- Dining Description:Eat In Kitchen, Informal Dining Room
- Bathrooms Description:3/4 Basement, Upper Level Full Bath
- Kitchen Description:Dishwasher, Disposal, Microwave, Range, Refrigerator, Stainless Steel Appliances
- Basement:Yes
- Basement Description:Daylight / Lookout Windows, Drain Tiled, Finished, Storage Space, Sump Pump
- Living area:2,246 sq. ft.
Heating and cooling
- Cooling:Central Air
- Heating:Fireplace(s), Forced Air
- Central air:Yes
Structure and exterior
- Roof:Age 8 Years or Less, Asphalt
- Year built:1988
- Building area:2,246 sq. ft.
- Lot area:0.26 Acres
- Lot Features:Tree Coverage - Medium
- Construction Materials:Block
- Levels:Bi/Split Level
Utilities
- Water:City Water - Connected
- Sewer:City Sewer - Connected
Finances and disclosures
- Price:$470,000
- Price per sq. ft.:$194.7
- Tax amount:$3,884 (2026)
Features and amenities
- Appliances:Disposal, Microwave, Range, Refrigerator, Stainless Steel Appliances, Washer, Water Softener Owned
- Laundry features:Dryer, Washer
- Amenities:Central Vacuum, Gas Water Heater, Water Filtration System, Water Osmosis System, Water Softener Owned
Parking
- Parking description:Attached Garage, Concrete, Garage Door Opener, Heated Garage, Insulated Garage, Storage
- Garage:Yes
- Garage spaces:2
New listings near 2621 Emerald Lane
- Coming Soon
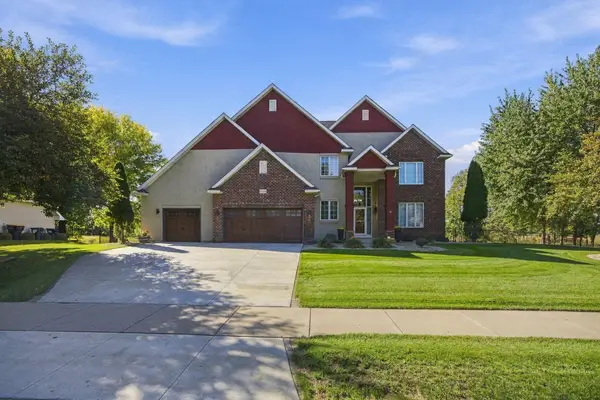 $799,000Coming Soon5 beds 4 baths4,627 sq. ft.
6228 Oxford Road S, Shakopee, MN 55379
MLS# 7165696Listed by: BRIDGE REALTY, LLC - New
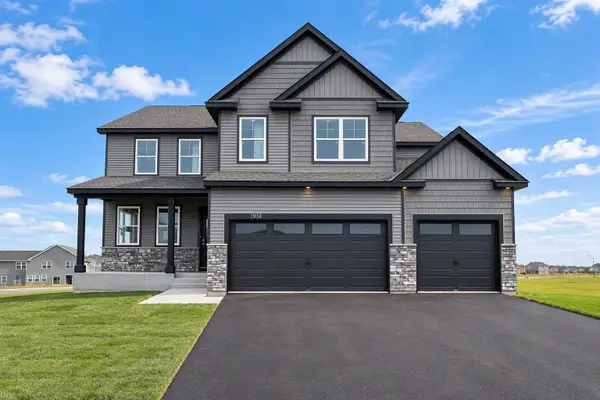 $649,990Active5 beds 5 baths3,156 sq. ft.
1918 Shady View Court, Shakopee, MN 55379
MLS# 7165367Listed by: D.R. HORTON, INC. - New
 $529,000Active5 beds 4 baths2,513 sq. ft.
1650 Shasta Drive, Shakopee, MN 55379
MLS# 7165373Listed by: D.R. HORTON, INC. - New
 $429,990Active4 beds 3 baths1,977 sq. ft.
1957 Highview Terrace, Shakopee, MN 55379
MLS# 7165376Listed by: D.R. HORTON, INC. - New
 $430,000Active4 beds 3 baths1,977 sq. ft.
1961 Highview Terrace, Shakopee, MN 55379
MLS# 7165379Listed by: D.R. HORTON, INC. - New
 $379,900Active4 beds 2 baths2,385 sq. ft.
1016 Lilac Court, Shakopee, MN 55379
MLS# 7165763Listed by: FISH MLS REALTY - Open Fri, 4 to 6pmNew
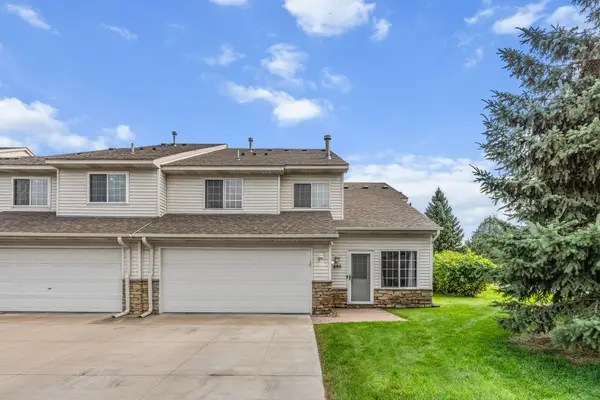 $315,000Active3 beds 2 baths1,273 sq. ft.
895 Ferdinand Drive, Shakopee, MN 55379
MLS# 7165114Listed by: JPW REALTY - Open Fri, 12 to 5pmNew
 $749,000Active5 beds 5 baths4,027 sq. ft.
7624 22nd Avenue E, Shakopee, MN 55379
MLS# 7164766Listed by: KEYLAND REALTY, LLC - New
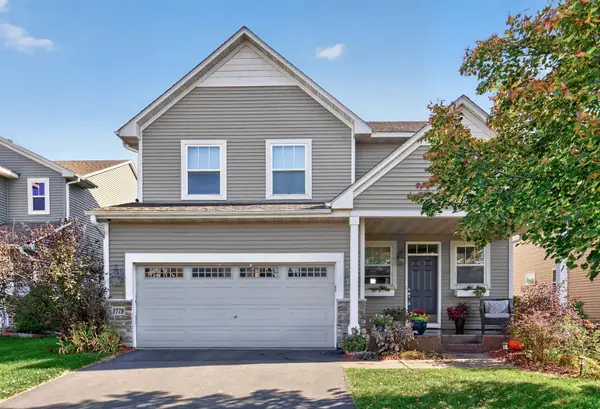 $489,900Active4 beds 4 baths3,473 sq. ft.
1779 Fescue Court, Shakopee, MN 55379
MLS# 7163282Listed by: RE/MAX RESULTS - Open Wed, 12 to 5pmNew
 $399,990Active3 beds 2 baths1,332 sq. ft.
1974 Redtail Drive, Shakopee, MN 55379
MLS# 7164442Listed by: D.R. HORTON, INC.


Protect your home and budget from life's surprises with an Assurant Home Warranty, backed by a partner that supports you through every step of homeownership. Explore Plans.
© 2023 - 2026 ERA Franchise Systems LLC. All rights reserved. ERA Franchise Systems LLC fully supports the principles of the Fair Housing Act and the Equal Opportunity Act. ERA, ERA Real Estate powered, and their respective logos are registered service marks of ERA Franchise Systems LLC. Each office is independently owned and operated.