
4848 Bulrush Boulevard, Shakopee, MN 55379
Local realty services provided by:ERA Gillespie Real Estate
4848 Bulrush Boulevard,Shakopee, MN 55379
$599,900
- 4 Beds
- 4 Baths
- 3,000 sq. ft.
- Single family
- Coming Soon
Upcoming open houses
- Sat, Sep 1211:30 am - 01:00 pm
Listed by: steven matthew olson
Office: pemberton re
MLS#:6793627
Source:NSMLS
Price summary
- Price:$599,900
- Price per sq. ft.:$190.02
- Monthly HOA dues:$106
About this home
Enjoy stunning views and year-round recreation in this like-new K. Hovnanian 4-bed, 4-bath home with a fully finished basement and a brand new, oversized composite deck overlooking Deans Lake in Shakopee! Step right out your back door to walking and biking trails that connect to Xcel Mountain Bike Park and the Southbridge neighborhood. Plus, take advantage of community amenities including a pool, playground, and recreation area—perfect for an active lifestyle.
The expansive backyard is beautifully manicured and features a firepit, creating the ideal setting for summer evenings and outdoor entertaining.
Inside, you’ll love the hardwood floors, bright open layout, and spacious granite kitchen island designed for gathering. The primary suite boasts a spa-like bath with a rain shower, while the finished lower level offers a large rec room complete with a full bar, dimmable lighting, and a home gym with floor-to-ceiling mirrors.
Meticulously maintained, this home also includes recent updates like a new water heater (2024) for added peace of mind. And when it comes to location, it’s hard to beat—just minutes from Canterbury Park, the new outdoor music venue, and local favorites like Bravis Craft Mexican Kitchen, Boardwalk Kitchen & Bar, Mr. Pig’s Smokery, and Badger Hill Brewing.
A perfect blend of comfort, style, and convenience—this home is a must-see!...
Contact an agent
Home facts
- Year built:2012
- Subdivision & Development:Dean Lakes 1st Add
- Listing ID #:6793627
- Updated:September 07, 2026 at 12:10 PM
Rooms and interior
- Bedrooms:4
- Total bathrooms:4
- Full bathrooms:2
- Half bathrooms:1
- Dining Description:Kitchen/Dining Room, Separate/Formal Dining Room
- Bathrooms Description:Full Basement, Main Floor 1/2 Bath, Upper Level Full Bath
- Kitchen Description:Cooktop, Dishwasher, Disposal, Exhaust Fan, Microwave, Range, Refrigerator, Stainless Steel Appliances
- Basement:Yes
- Basement Description:Finished, Full, Walkout
- Living area:3,000 sq. ft.
Heating and cooling
- Cooling:Central Air
- Heating:Forced Air
- Central air:Yes
Structure and exterior
- Roof:Asphalt
- Year built:2012
- Building area:3,000 sq. ft.
- Lot area:0.26 Acres
- Levels:2 Story
Utilities
- Water:City Water - Connected
- Sewer:City Sewer - Connected
Finances and disclosures
- Price:$599,900
- Price per sq. ft.:$190.02
- Tax amount:$6,142 (2026)
Features and amenities
- Appliances:Disposal, Exhaust Fan, Microwave, Range, Refrigerator, Stainless Steel Appliances, Washer
- Laundry features:Washer
- Pool features:Below Ground, Outdoor, Shared
Parking
- Parking description:Attached Garage
- Garage:Yes
- Garage spaces:3
New listings near 4848 Bulrush Boulevard
- Coming Soon
 $1,150,000Coming Soon6 beds 4 baths4,963 sq. ft.
2400 Jennifer Lane, Shakopee, MN 55379
MLS# 7136601Listed by: KELLER WILLIAMS REALTY INTEGRITY - Coming Soon
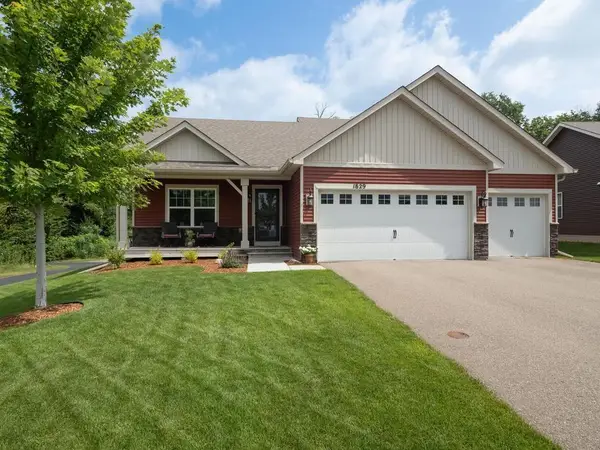 $519,000Coming Soon4 beds 3 baths2,501 sq. ft.
1829 Attenborough Street, Shakopee, MN 55379
MLS# 7139722Listed by: EDINA REALTY, INC. - Coming Soon
 $589,900Coming Soon5 beds 4 baths3,203 sq. ft.
8421 Blazing Star Circle, Shakopee, MN 55379
MLS# 7127248Listed by: REAL BROKER, LLC - Coming Soon
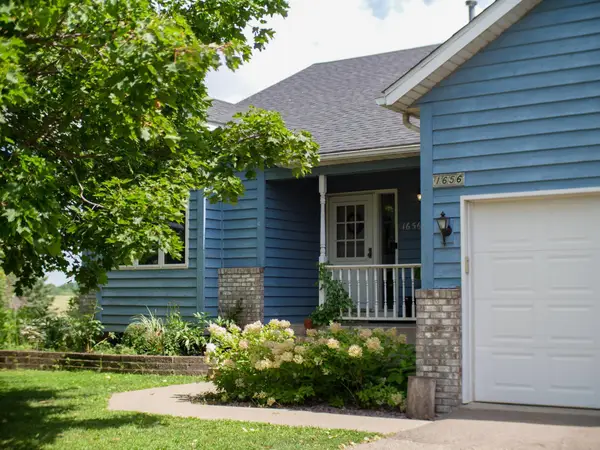 $649,900Coming Soon4 beds 3 baths2,102 sq. ft.
1656 Mark Court, Shakopee, MN 55379
MLS# 7135444Listed by: BRIDGE REALTY, LLC - Coming Soon
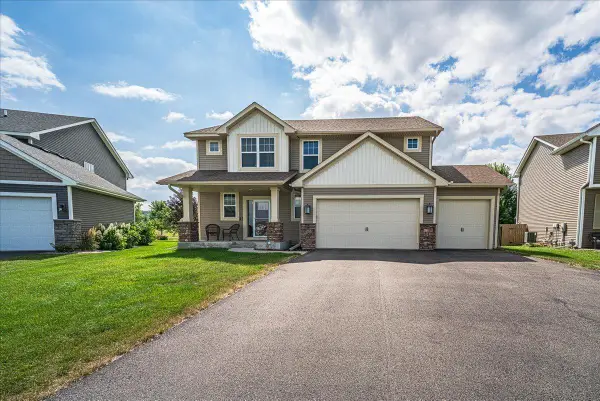 $545,000Coming Soon4 beds 3 baths2,532 sq. ft.
1968 Eagle Ridge Loop, Shakopee, MN 55379
MLS# 7133540Listed by: RE/MAX RESULTS  $684,625Pending5 beds 4 baths3,448 sq. ft.
1915 Shady View Court, Shakopee, MN 55379
MLS# 7139887Listed by: D.R. HORTON, INC.- New
 Listed by ERA$242,888Active2 beds 2 baths1,210 sq. ft.
1030 Providence Drive, Shakopee, MN 55379
MLS# 7137381Listed by: ERA PROSPERA REAL ESTATE - New
 $445,000Active3 beds 4 baths3,256 sq. ft.
91 S Shannon Drive, Shakopee, MN 55379
MLS# 7139108Listed by: RE/MAX RESULTS - New
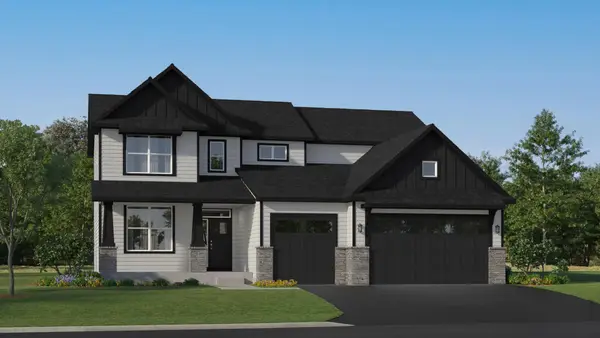 $737,020Active4 beds 4 baths2,786 sq. ft.
2714 Wood Duck Trail, Shakopee, MN 55379
MLS# 7138908Listed by: LENNAR SALES CORP


Protect your home and budget from life's surprises with an Assurant Home Warranty, backed by a partner that supports you through every step of homeownership. Explore Plans.
© 2023 - 2026 ERA Franchise Systems LLC. All rights reserved. ERA Franchise Systems LLC fully supports the principles of the Fair Housing Act and the Equal Opportunity Act. ERA, ERA Real Estate powered, and their respective logos are registered service marks of ERA Franchise Systems LLC. Each office is independently owned and operated.