
596 Hahn Drive, Shakopee, MN 55379
Local realty services provided by:ERA Gillespie Real Estate
596 Hahn Drive,Shakopee, MN 55379
$1,690,000
- 5 Beds
- 5 Baths
- 6,317 sq. ft.
- Single family
- Active
Listed by: jessica siverson
Office: engel & volkers minneapolis
MLS#:7143782
Source:NSMLS
Price summary
- Price:$1,690,000
- Price per sq. ft.:$254.59
About this home
It starts at the water: over 400 feet of Thole Lake shoreline on 3.29 acres, a sand beach and a floating dock for kayaks, swimming and evening fishing. The lake stays quiet, and the birds and wildlife put on a show out back. Inside: a two-story foyer, beamed ceilings, hardwood floors and two stone fireplaces with built-ins. The kitchen has an oversized island and cherry cabinets, plus formal and informal dining. Upstairs: a primary suite with jetted tub and tiled walk-in shower, two bedrooms with a jack and jill bath, a fourth bedroom with private bath and a 34x12 loft. The walkout lower level is where the party lands: wet bar, billiards, exercise room, sauna, hot tub and a fifth bedroom. Six garage stalls including a heated tuckunder garage. Updated since 2023: beach, dock, waterfront shed, landscaping and electrical. Minutes to Mystic Lake Casino and Amphitheater, Canterbury Park, Valleyfair and LaunchPad Golf. Room for everyone, and the beach to yourself when they go home.
Contact an agent
Home facts
- Year built:2011
- Subdivision & Development:Theis Lakeview Estates
- Listing ID #:7143782
- Added:6 day(s) ago
- Updated:September 30, 2026 at 04:43 PM
Rooms and interior
- Bedrooms:5
- Total bathrooms:5
- Full bathrooms:4
- Half bathrooms:1
- Dining Description:Breakfast Bar, Eat In Kitchen, Informal Dining Room, Separate/Formal Dining Room
- Bathrooms Description:Full Basement, Main Floor 1/2 Bath, Upper Level Full Bath
- Kitchen Description:Cooktop, Dishwasher, Disposal, Double Oven, Exhaust Fan, Microwave, Refrigerator, Stainless Steel Appliances
- Basement:Yes
- Basement Description:Daylight / Lookout Windows, Finished, Walkout
- Living area:6,317 sq. ft.
Heating and cooling
- Cooling:Central Air
- Heating:Forced Air, In-Floor Heating
- Central air:Yes
Structure and exterior
- Roof:Asphalt
- Year built:2011
- Building area:6,317 sq. ft.
- Lot area:3.29 Acres
- Levels:2 Story
Utilities
- Water:Well
- Sewer:Septic System Compliant - Yes
Finances and disclosures
- Price:$1,690,000
- Price per sq. ft.:$254.59
- Tax amount:$11,596 (2026)
Features and amenities
- Appliances:Disposal, Exhaust Fan, Microwave, Refrigerator, Stainless Steel Appliances, Washer, Water Softener Owned
- Laundry features:Dryer, Washer
- Amenities:Air-To-Air Exchanger, Gas Water Heater, Water Filtration System, Water Softener Owned
Parking
- Parking description:Attached Garage, Heated Garage, Insulated Garage, Multiple Garages, Tuckunder Garage
- Garage:Yes
- Garage spaces:6
New listings near 596 Hahn Drive
- Coming SoonOpen Sat, 11:30am to 1pm
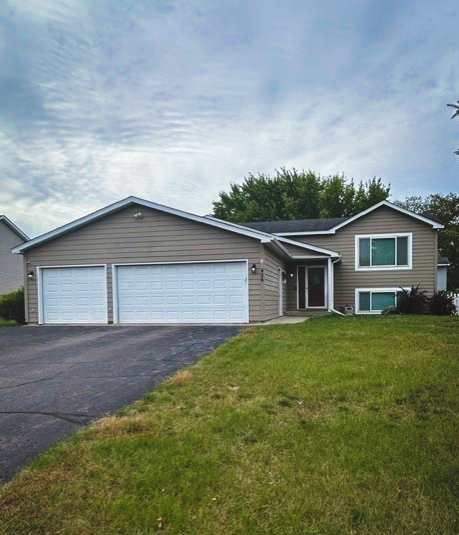 $415,000Coming Soon4 beds 2 baths1,678 sq. ft.
456 Braeburn Drive, Shakopee, MN 55379
MLS# 7143176Listed by: EDINA REALTY, INC. - Coming Soon
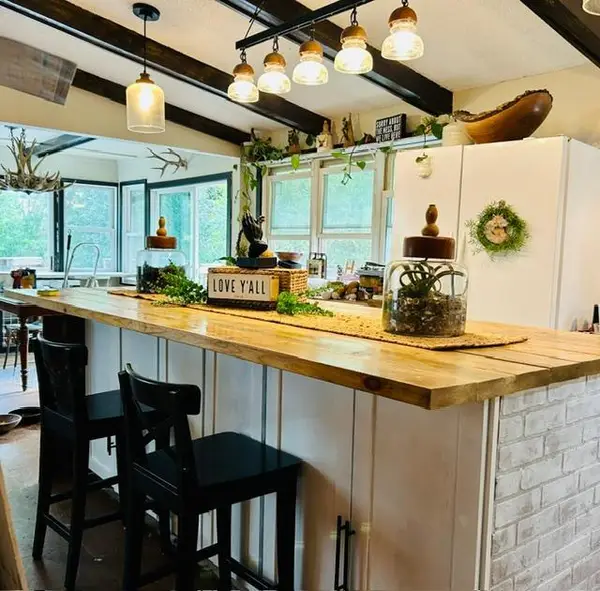 Listed by ERA$419,900Coming Soon4 beds 3 baths2,356 sq. ft.
2060 Bridge Spur, Shakopee, MN 55379
MLS# 7144410Listed by: ERA PROSPERA REAL ESTATE - New
 $575,000Active6 beds 4 baths3,476 sq. ft.
1774 Fox Run, Shakopee, MN 55379
MLS# 7152757Listed by: FIX REALTY - New
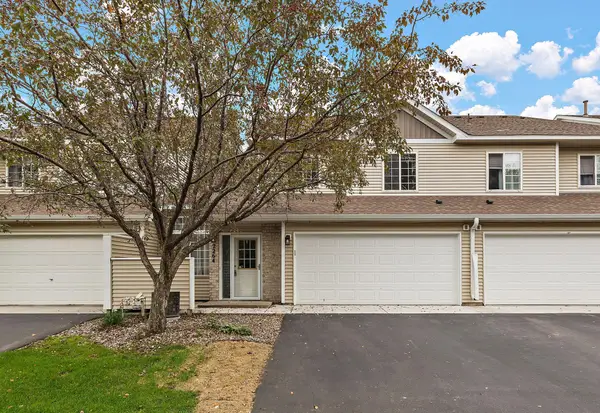 $244,900Active2 beds 2 baths1,430 sq. ft.
2264 River Rock Lane, Shakopee, MN 55379
MLS# 7152776Listed by: TRADEWIND PROPERTIES - New
 $650,000Active5 beds 4 baths3,703 sq. ft.
2140 Windermere Circle, Shakopee, MN 55379
MLS# 7152690Listed by: EDINA REALTY, INC. - New
 $300,000Active3 beds 3 baths1,584 sq. ft.
1683 Liberty Circle, Shakopee, MN 55379
MLS# 7151657Listed by: PCH REALTY LLC - New
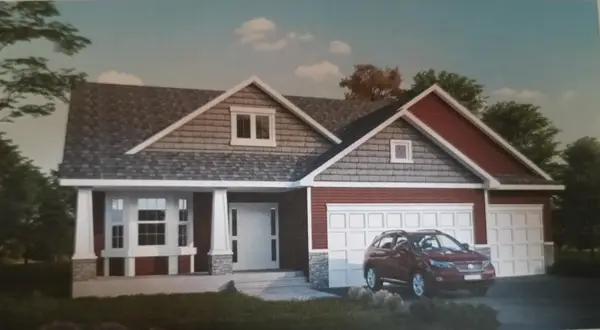 $534,900Active4 beds 3 baths2,362 sq. ft.
2065 Lusitano Street, Shakopee, MN 55379
MLS# 7152531Listed by: RE/MAX ADVANTAGE PLUS - New
 $2,000,000Active3 beds 3 baths1,991 sq. ft.
13400 Townline Avenue, Shakopee, MN 55379
MLS# 7150804Listed by: EDINA REALTY, INC. - New
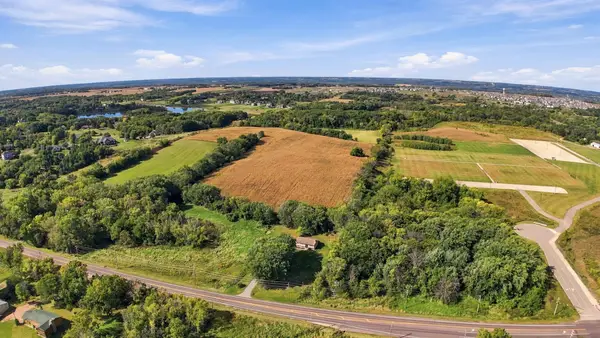 $2,000,000Active36.66 Acres
13XXX Townline Avenue, Shakopee, MN 55379
MLS# 7150818Listed by: EDINA REALTY, INC. - New
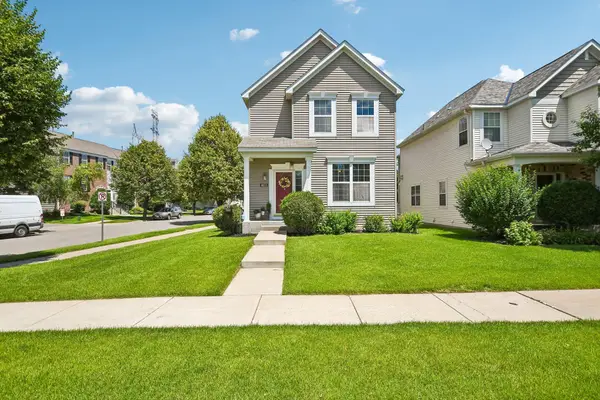 $389,900Active5 beds 4 baths2,824 sq. ft.
4851 Woodland Avenue, Shakopee, MN 55379
MLS# 7152245Listed by: REDFIN CORPORATION


Protect your home and budget from life's surprises with an Assurant Home Warranty, backed by a partner that supports you through every step of homeownership. Explore Plans.
© 2023 - 2026 ERA Franchise Systems LLC. All rights reserved. ERA Franchise Systems LLC fully supports the principles of the Fair Housing Act and the Equal Opportunity Act. ERA, ERA Real Estate powered, and their respective logos are registered service marks of ERA Franchise Systems LLC. Each office is independently owned and operated.