
7432 Whitehall Road, Shakopee, MN 55379
Local realty services provided by:ERA Gillespie Real Estate
7432 Whitehall Road,Shakopee, MN 55379
$584,900
- 4 Beds
- 4 Baths
- 3,084 sq. ft.
- Single family
- Active
Listed by: jeffrey t stephenson
Office: edina realty, inc.
MLS#:7122364
Source:NSMLS
Price summary
- Price:$584,900
- Price per sq. ft.:$175.01
- Monthly HOA dues:$33.33
About this home
This quality built 2-story offers an open floor plan with numerous upgrades. The large eat-in kitchen that flows to the main floor family room makes it great for entertaining. Gas fireplaces with built-in cabinets and a main floor office space offering convenience if you work from home. Floor to ceiling windows allows plenty of light and a great view of the pond out back. Three large bedrooms up with a private primary bedroom bath and a walk-in closet. The lower level also offers another fireplace and a wetbar, perfect for family gatherings, or watching a game. Large 4th bedroom downstairs that could also be used as an office, or a game room. Don't miss the flex room off of the storage room in the lower level. This neighborhood offers parks and walkable streets for you morning/evening stroll. Close to shopping and access to the highway. Come see it. You won't be disappointed!
Contact an agent
Home facts
- Year built:2000
- Subdivision & Development:Southbridge 4th Add
- Listing ID #:7122364
- Added:57 day(s) ago
- Updated:October 02, 2026 at 12:19 PM
Rooms and interior
- Bedrooms:4
- Total bathrooms:4
- Full bathrooms:2
- Half bathrooms:1
- Dining Description:Eat In Kitchen
- Bathrooms Description:3/4 Basement, Main Floor 1/2 Bath, Separate Shower and Tub, Upper Level Full Bath
- Kitchen Description:Dishwasher, Disposal, Microwave, Range, Refrigerator
- Basement:Yes
- Basement Description:Block, Egress Window(s), Finished, Full, Storage Space
- Living area:3,084 sq. ft.
Heating and cooling
- Cooling:Central Air
- Heating:Forced Air
- Central air:Yes
Structure and exterior
- Roof:Age Over 8 Years
- Year built:2000
- Building area:3,084 sq. ft.
- Lot area:0.29 Acres
- Lot Features:Tree Coverage - Light
- Levels:Modified 2 Story
Utilities
- Water:City Water - Connected
- Sewer:City Sewer - Connected
Finances and disclosures
- Price:$584,900
- Price per sq. ft.:$175.01
- Tax amount:$5,262 (2025)
Features and amenities
- Appliances:Disposal, Microwave, Range, Refrigerator, Washer, Water Softener Owned
- Laundry features:Dryer, Washer
- Amenities:Gas Water Heater, Water Softener Owned
Parking
- Parking description:Attached Garage, Electric Vehicle Charging Station(s)
- Garage:Yes
- Garage spaces:3
New listings near 7432 Whitehall Road
- New
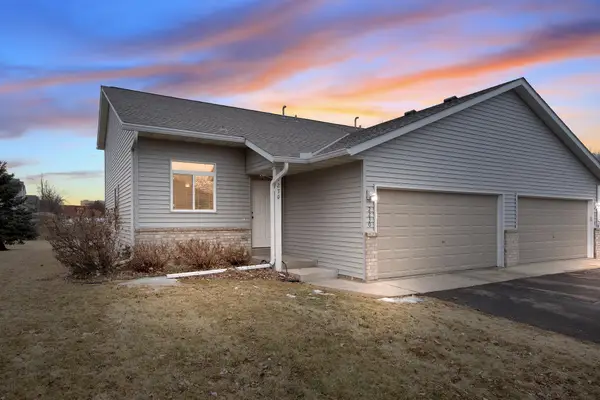 $295,000Active3 beds 2 baths1,425 sq. ft.
2230 Downing Avenue, Shakopee, MN 55379
MLS# 7151442Listed by: EXP REALTY - New
 $433,000Active3 beds 3 baths1,751 sq. ft.
1702 Athens Terrace, Shakopee, MN 55379
MLS# 7152999Listed by: DAVE BROWN, REALTORS - New
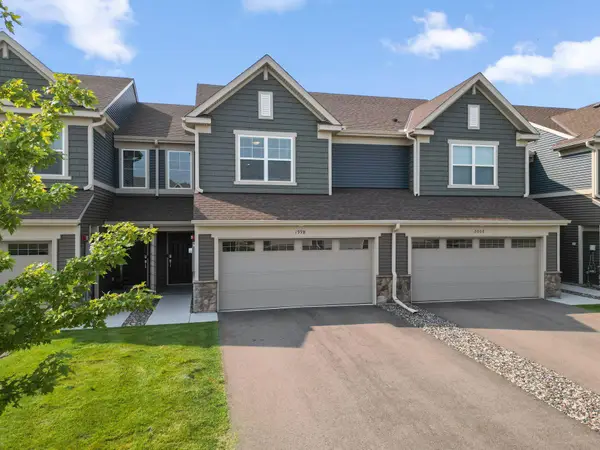 $359,900Active3 beds 3 baths1,840 sq. ft.
1998 Tyrone Drive, Shakopee, MN 55379
MLS# 7153517Listed by: REDFIN CORPORATION - New
 $280,000Active3 beds 2 baths1,670 sq. ft.
898 Providence Drive, Shakopee, MN 55379
MLS# 7152769Listed by: ADD-VANTAGE REALTY INC - Open Sat, 11am to 12:30pmNew
 $575,000Active5 beds 3 baths3,023 sq. ft.
989 Danube Avenue, Shakopee, MN 55379
MLS# 7152944Listed by: EDINA REALTY, INC. - New
 $575,000Active6 beds 4 baths3,476 sq. ft.
1774 Fox Run, Shakopee, MN 55379
MLS# 7152757Listed by: FIX REALTY - New
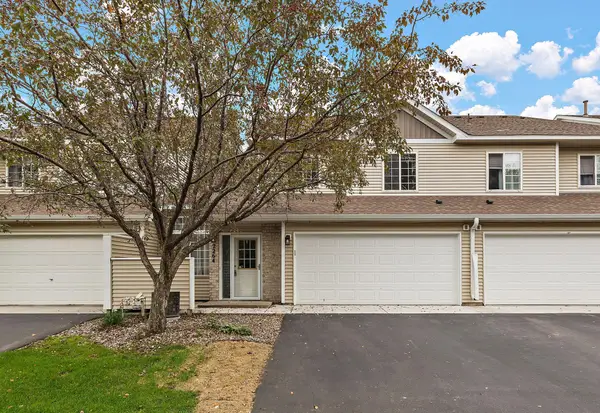 $244,900Active2 beds 2 baths1,430 sq. ft.
2264 River Rock Lane, Shakopee, MN 55379
MLS# 7152776Listed by: TRADEWIND PROPERTIES - Open Sun, 12 to 2pmNew
 $650,000Active5 beds 4 baths3,703 sq. ft.
2140 Windermere Circle, Shakopee, MN 55379
MLS# 7152690Listed by: EDINA REALTY, INC. - New
 $300,000Active3 beds 3 baths1,584 sq. ft.
1683 Liberty Circle, Shakopee, MN 55379
MLS# 7151657Listed by: PCH REALTY LLC - New
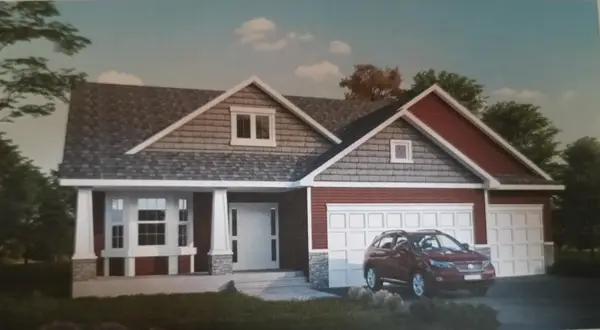 $534,900Active4 beds 3 baths2,362 sq. ft.
2065 Lusitano Street, Shakopee, MN 55379
MLS# 7152531Listed by: RE/MAX ADVANTAGE PLUS


Protect your home and budget from life's surprises with an Assurant Home Warranty, backed by a partner that supports you through every step of homeownership. Explore Plans.
© 2023 - 2026 ERA Franchise Systems LLC. All rights reserved. ERA Franchise Systems LLC fully supports the principles of the Fair Housing Act and the Equal Opportunity Act. ERA, ERA Real Estate powered, and their respective logos are registered service marks of ERA Franchise Systems LLC. Each office is independently owned and operated.