
948 Main Street S, Shakopee, MN 55379
Local realty services provided by:ERA Viking Realty
Listed by: karen m sandstrom
Office: re/max results
MLS#:7135710
Source:NSMLS
Price summary
- Price:$367,950
- Price per sq. ft.:$174.22
About this home
Welcome home to this charming, lovingly cared-for one-story home in the heart of Shakopee! Solid construction, beautiful hardwood floors, fresh paint, new light fixtures, a newer roof, and updated mechanicals make this a home you can enjoy with confidence.
The thoughtfully designed main level features three bedrooms with generous closet space, spacious living, and a welcoming foyer! The kitchen offers warm birch cabinetry and gas cooking, while the beautifully preserved millwork reflects the quality and care found throughout the home.
Step outside to a wonderful backyard deck overlooking the open yard—an inviting setting for relaxing, entertaining, gardening, or enjoying summer evenings. Fresh landscaping, a manicured lawn, and a concrete driveway add to the home’s welcoming curb appeal.
A full basement offers an additional bathroom and excellent potential for additional living space and a possible fourth bedroom. The one-car attached garage (24 x 12) and oversized 2½-car detached garage (23.5 x 21) provide exceptional room for vehicles, storage, hobbies, or a workshop.
Conveniently located near charming downtown Shakopee, community center, grocery stores, everyday conveniences, and scenic bike trails. This home is an excellent choice for anyone seeking easy living, a private yard, and great amenities.
Come see this inviting home today! Financing incentives of $10k through the PATH grant. Call for more details!...
Contact an agent
Home facts
- Year built:1961
- Subdivision & Development:Links Add
- Listing ID #:7135710
- Updated:September 01, 2026 at 12:22 PM
Rooms and interior
- Bedrooms:3
- Total bathrooms:2
- Full bathrooms:1
- Dining Description:Eat In Kitchen, Kitchen/Dining Room, Living/Dining Room
- Bathrooms Description:3/4 Basement, Main Floor Full Bath
- Kitchen Description:Disposal, Range, Refrigerator
- Basement:Yes
- Basement Description:Block, Finished, Partially Finished
- Living area:1,634 sq. ft.
Heating and cooling
- Cooling:Central Air
- Heating:Forced Air
- Central air:Yes
Structure and exterior
- Roof:Age 8 Years or Less
- Year built:1961
- Building area:1,634 sq. ft.
- Lot area:0.23 Acres
- Construction Materials:Block
- Levels:1 Story
Utilities
- Water:City Water - Connected
- Sewer:City Sewer - Connected
Finances and disclosures
- Price:$367,950
- Price per sq. ft.:$174.22
- Tax amount:$3,190 (2026)
Features and amenities
- Appliances:Disposal, Range, Refrigerator, Washer, Water Softener Rented
- Laundry features:Dryer, Washer
- Amenities:Gas Water Heater, Water Softener Rented
Parking
- Parking description:Attached Garage, Concrete, Detached Garage, Garage Door Opener, Multiple Garages
- Garage:Yes
- Garage spaces:3
New listings near 948 Main Street S
- Coming SoonOpen Fri, 4 to 5:30pm
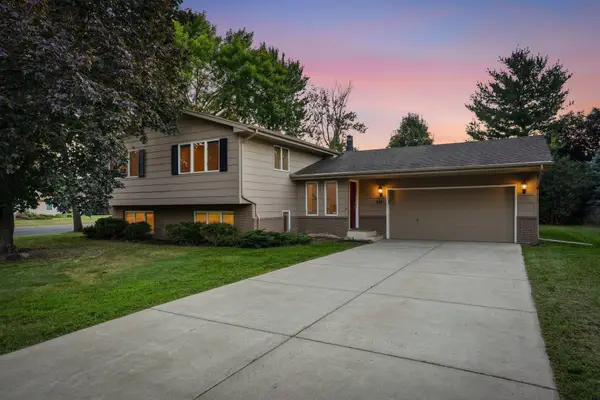 $425,000Coming Soon4 beds 2 baths2,478 sq. ft.
1198 Harrison Street S, Shakopee, MN 55379
MLS# 7057532Listed by: RE/MAX ADVANTAGE PLUS - Coming Soon
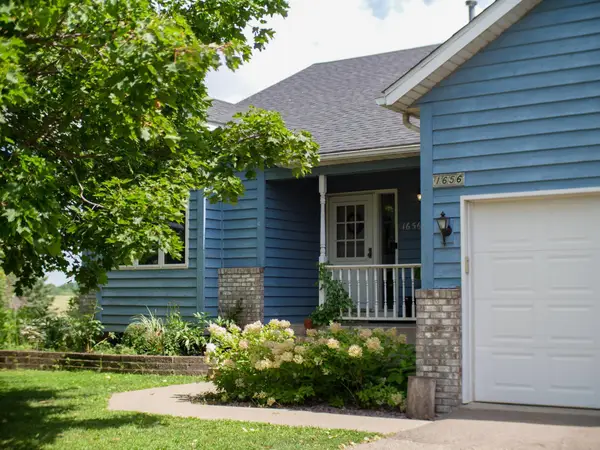 $649,900Coming Soon4 beds 3 baths2,102 sq. ft.
1656 Mark Court, Shakopee, MN 55379
MLS# 7135444Listed by: BRIDGE REALTY, LLC - Coming Soon
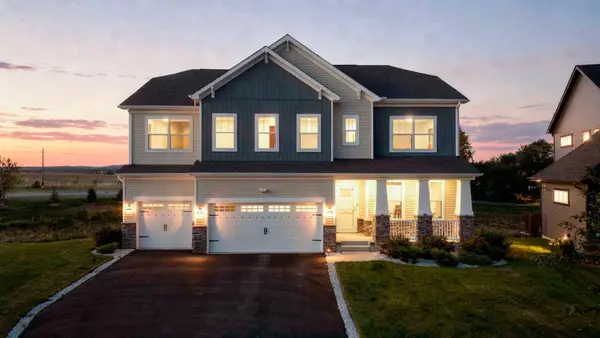 $899,000Coming Soon6 beds 5 baths5,253 sq. ft.
1961 Dahlia Drive, Shakopee, MN 55379
MLS# 7132965Listed by: RE/MAX RESULTS - Coming Soon
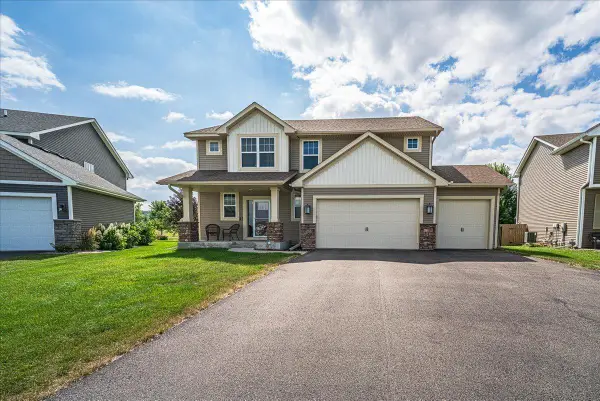 $545,000Coming Soon4 beds 3 baths2,532 sq. ft.
1968 Eagle Ridge Loop, Shakopee, MN 55379
MLS# 7133540Listed by: RE/MAX RESULTS - Open Tue, 12 to 5:30pmNew
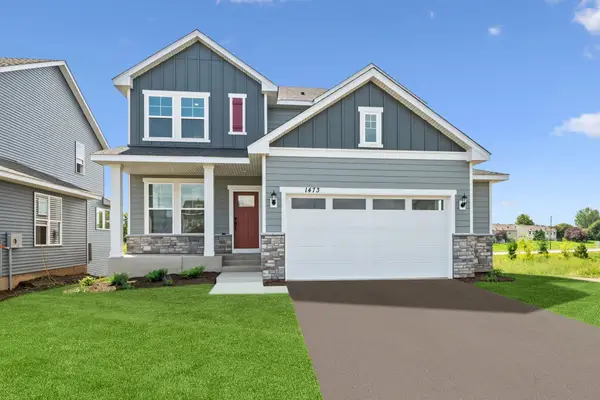 $556,000Active4 beds 4 baths2,581 sq. ft.
1473 Philipp Way, Shakopee, MN 55379
MLS# 7135989Listed by: WEEKLEY HOMES, LLC - Open Tue, 12 to 5:30pmNew
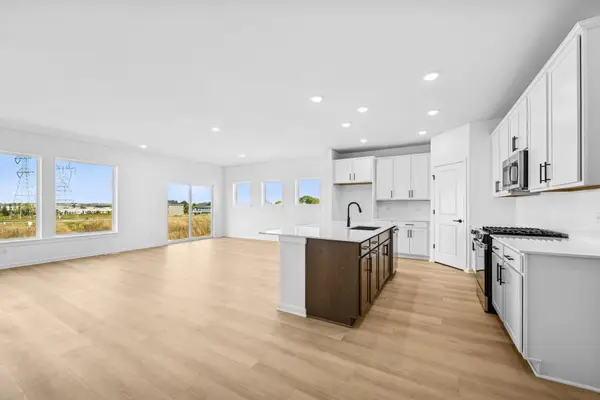 $585,000Active4 beds 3 baths3,050 sq. ft.
1494 Tyrone Drive, Shakopee, MN 55379
MLS# 7135990Listed by: WEEKLEY HOMES, LLC - New
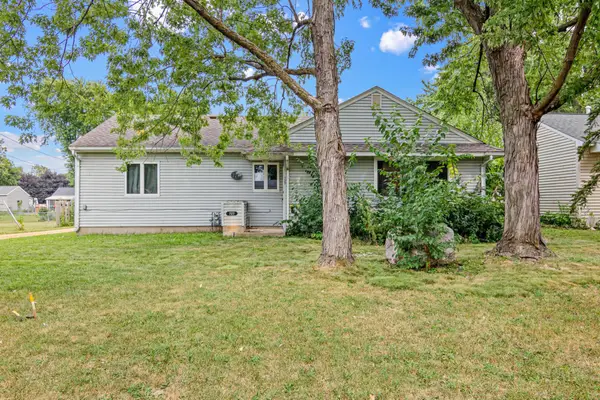 $315,000Active3 beds 2 baths1,336 sq. ft.
727 Shumway Street S, Shakopee, MN 55379
MLS# 7134399Listed by: PEMBERTON RE - New
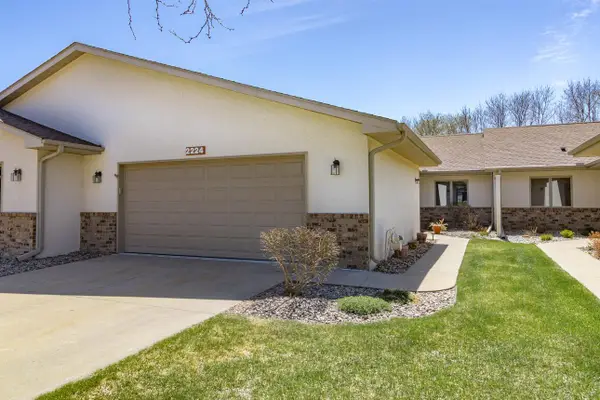 $360,000Active3 beds 3 baths2,262 sq. ft.
2224 Pinewood Drive, Shakopee, MN 55379
MLS# 7136120Listed by: PEMBERTON RE - New
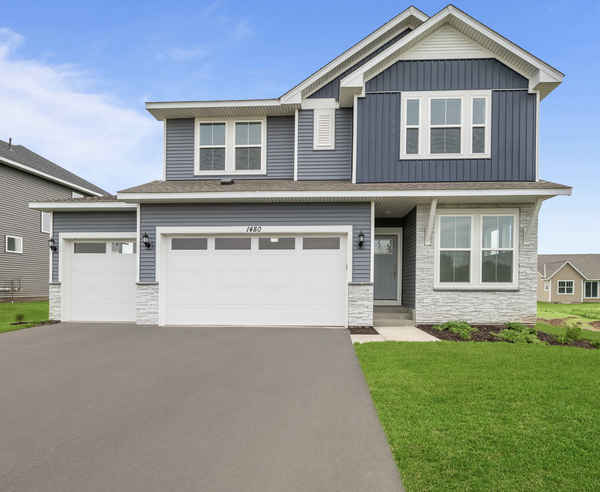 $589,000Active4 beds 3 baths2,489 sq. ft.
1646 Tyrone Drive, Shakopee, MN 55379
MLS# 7135944Listed by: WEEKLEY HOMES, LLC


Protect your home and budget from life's surprises with an Assurant Home Warranty, backed by a partner that supports you through every step of homeownership. Explore Plans.
© 2023 - 2026 ERA Franchise Systems LLC. All rights reserved. ERA Franchise Systems LLC fully supports the principles of the Fair Housing Act and the Equal Opportunity Act. ERA, ERA Real Estate powered, and their respective logos are registered service marks of ERA Franchise Systems LLC. Each office is independently owned and operated.