
290 160th Street, Sherburn, MN 56171
Local realty services provided by:ERA Viking Realty
290 160th Street,Sherburn, MN 56171
$199,900
- 3 Beds
- 2 Baths
- 1,800 sq. ft.
- Single family
- Active
Listed by: jean marie fast
Office: exit realty - great plains
MLS#:7129605
Source:NSMLS
Price summary
- Price:$199,900
- Price per sq. ft.:$111.06
About this home
If you have been searching for a peaceful country retreat, this charming 3-bedroom, 2-bathroom manufactured home is a must-see. Nestled within a mature grove of trees on 3.25 acres, the property offers ultimate privacy and quiet countryside views. Enjoy the ultimate convenience of true main-level living, featuring an open-concept kitchen and dining area that flows effortlessly through a side glass door to the backyard—perfect for indoor-outdoor entertaining. With a flexible bonus space ready to become a 4th bedroom or a dedicated home office, this home perfectly blends easy living with room to grow.
Contact an agent
Home facts
- Year built:2023
- Listing ID #:7129605
- Added:48 day(s) ago
- Updated:October 06, 2026 at 12:49 PM
Rooms and interior
- Bedrooms:3
- Total bathrooms:2
- Full bathrooms:2
- Dining Description:Kitchen/Dining Room
- Bathrooms Description:Main Floor Full Bath
- Kitchen Description:Dishwasher, Microwave, Range, Refrigerator, Stainless Steel Appliances
- Living area:1,800 sq. ft.
Heating and cooling
- Cooling:Central Air
- Heating:Forced Air
- Central air:Yes
Structure and exterior
- Roof:Asphalt
- Year built:2023
- Building area:1,800 sq. ft.
- Lot area:3.23 Acres
- Lot Features:Tree Coverage - Medium
- Levels:1 Story
Utilities
- Water:Private
- Sewer:Septic System Compliant - Yes
Finances and disclosures
- Price:$199,900
- Price per sq. ft.:$111.06
- Tax amount:$1,874 (2025)
Features and amenities
- Appliances:Microwave, Range, Refrigerator, Stainless Steel Appliances, Washer, Water Softener Owned
- Laundry features:Dryer, Washer
- Amenities:Water Softener Owned
Parking
- Parking description:Detached Garage
- Garage:Yes
- Garage spaces:2
New listings near 290 160th Street
 $74,900Active1 beds 2 baths576 sq. ft.
128 S Main Street, Sherburn, MN 56171
MLS# 7145171Listed by: RE/MAX TOTAL REALTY $214,000Active2 beds 1 baths3,088 sq. ft.
200 Kenzie Street, Sherburn, MN 56171
MLS# 267041312Listed by: RE/MAX RESULTS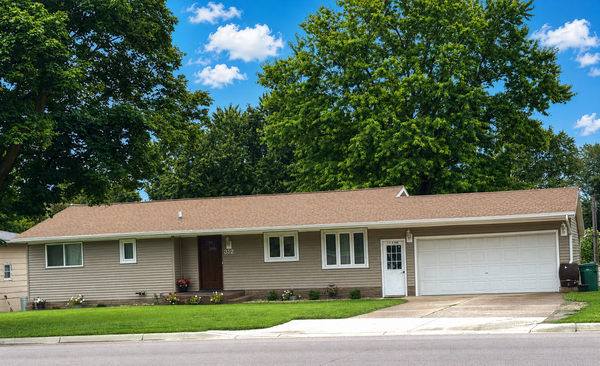 $129,900Pending2 beds 2 baths1,200 sq. ft.
312 N Main Street, Sherburn, MN 56171
MLS# 7131093Listed by: CITY SIDE REAL ESTATE INC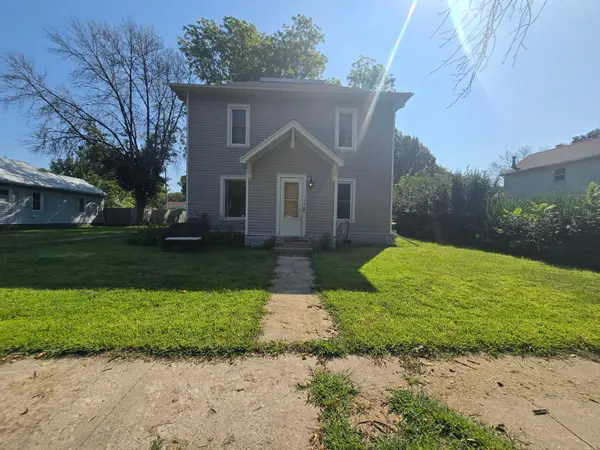 $85,000Active4 beds 2 baths1,568 sq. ft.
129 S Main Street, Sherburn, MN 56171
MLS# 7131711Listed by: EXIT REALTY - GREAT PLAINS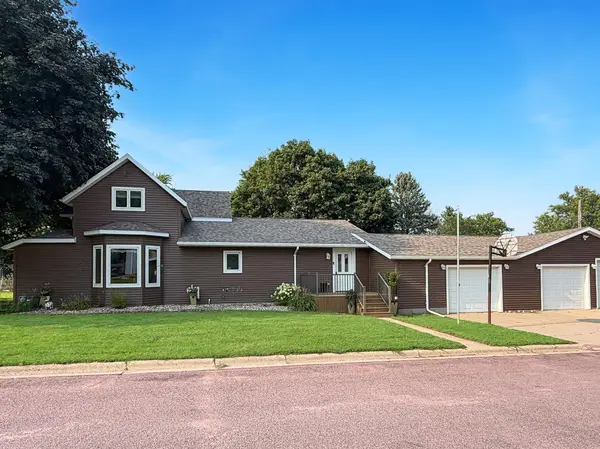 $237,500Active3 beds 3 baths2,705 sq. ft.
509 S Lake Street, Sherburn, MN 56171
MLS# 7127727Listed by: EXIT REALTY - GREAT PLAINS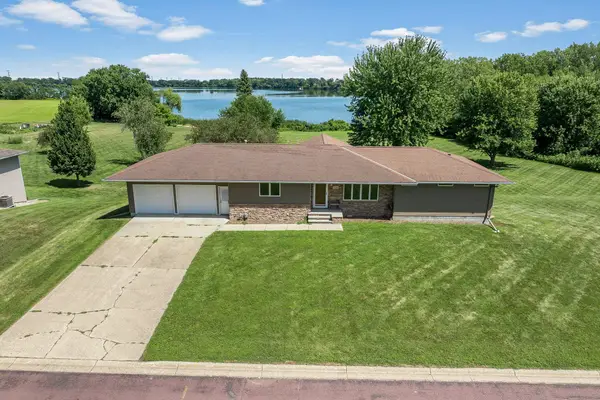 $399,900Active4 beds 3 baths3,298 sq. ft.
326 Fox Lake Avenue, Sherburn, MN 56171
MLS# 7122925Listed by: EXIT REALTY - GREAT PLAINS $170,000Active3 beds 2 baths1,539 sq. ft.
409 N Prairie Street, Sherburn, MN 56171
MLS# 7120028Listed by: SAVVY AVENUE, LLC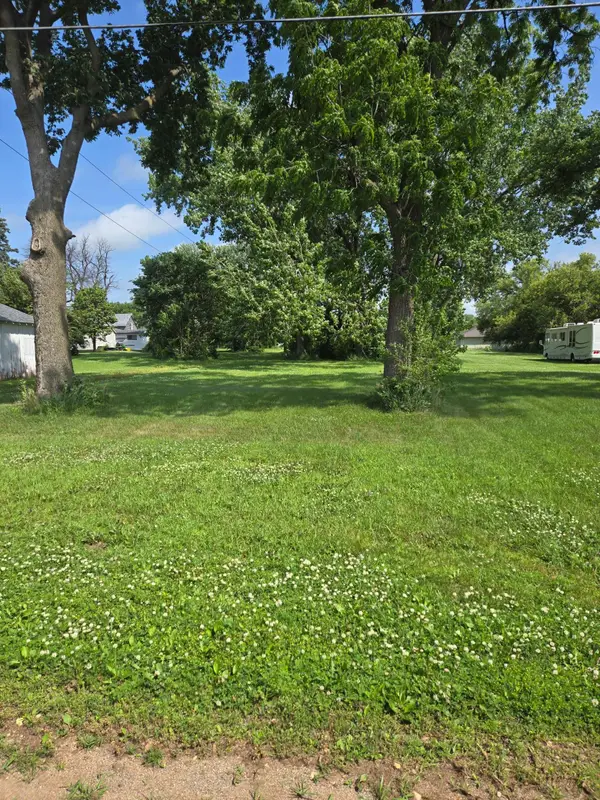 $7,500Active0.21 Acres
300 W 2nd Street, Sherburn, MN 56171
MLS# 7100134Listed by: EXIT REALTY - GREAT PLAINS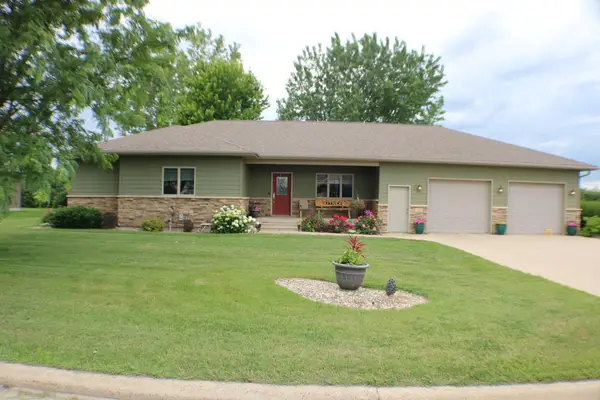 $349,000Active4 beds 3 baths2,954 sq. ft.
409 Fox Lake Avenue, Sherburn, MN 56171
MLS# 7097431Listed by: CITY SIDE REAL ESTATE INC


Protect your home and budget from life's surprises with an Assurant Home Warranty, backed by a partner that supports you through every step of homeownership. Explore Plans.
© 2023 - 2026 ERA Franchise Systems LLC. All rights reserved. ERA Franchise Systems LLC fully supports the principles of the Fair Housing Act and the Equal Opportunity Act. ERA, ERA Real Estate powered, and their respective logos are registered service marks of ERA Franchise Systems LLC. Each office is independently owned and operated.