
200 Kenzie Street, Sherburn, MN 56171
Local realty services provided by:ERA Gillespie Real Estate
200 Kenzie Street,Sherburn, MN 56171
$219,000
- 2 Beds
- 1 Baths
- 3,088 sq. ft.
- Single family
- Active
Listed by: holly koenig
Office: re/max results
MLS#:267041312
Source:MN_RASM
Price summary
- Price:$219,000
- Price per sq. ft.:$70.92
About this home
Welcome to 200 Kenzie Street—a well-maintained quality home with comfortable living spaces and an exceptional garage and outdoor setup. Inside, you'll find two spacious bedrooms and an inviting, easy-living floor plan. But what truly sets this property apart is everything beyond the living space. The impressive three-stall attached garage is insulated and heated with epoxy floors, double-insulated garage doors, cabinetry, ceiling fans and even a hydraulic motorcycle lift. The third stall doubles as a fantastic four-season entertaining and flex space, complete with TV and refrigerator, and wired for hot tub. Garage doors at both ends—each with screens—open the space to the generous backyard and create a seamless indoor-outdoor gathering area. Outside, enjoy the double lot with a large concrete patio, RV parking, and an additional detached single garage for even more storage. Whether you're looking for exceptional garage space, room for hobbies and toys, or simply a great place to gather and enjoy the outdoors, this property offers a combination that's hard to find....
Contact an agent
Home facts
- Year built:1949
- Listing ID #:267041312
- Added:10 day(s) ago
- Updated:August 27, 2026 at 07:52 PM
Rooms and interior
- Bedrooms:2
- Total bathrooms:1
- Dining Description:Informal Dining Room
- Bathrooms Description:Main Floor 3/4 Bath
- Kitchen Description:Dishwasher, Disposal, Microwave, Range/Stove, Refrigerator
- Basement Description:Concrete Block, Unfinished
- Living area:3,088 sq. ft.
Heating and cooling
- Cooling:Central
- Heating:Forced Air
Structure and exterior
- Roof:Asphalt Shingles
- Year built:1949
- Building area:3,088 sq. ft.
- Lot area:0.34 Acres
- Lot Features:Corner Lot, Landscaped, Paved Streets, Tree Coverage - Medium
- Architectural Style:SF Single Family
- Construction Materials:Vinyl
- Exterior Features:Patio
- Foundation Description:Frame/Wood
- Levels:1 Story
Utilities
- Water:City
- Sewer:City Sewer
Finances and disclosures
- Price:$219,000
- Price per sq. ft.:$70.92
- Tax amount:$3,004
Features and amenities
- Appliances:Refrigerator, Washer
- Laundry features:Dryer, Washer, Washer/Dryer Hookups
- Amenities:Ceiling Fans, Garage Door Opener
Parking
- Parking description:Attached Garage, Driveway - Concrete
- Garage spaces:3
New listings near 200 Kenzie Street
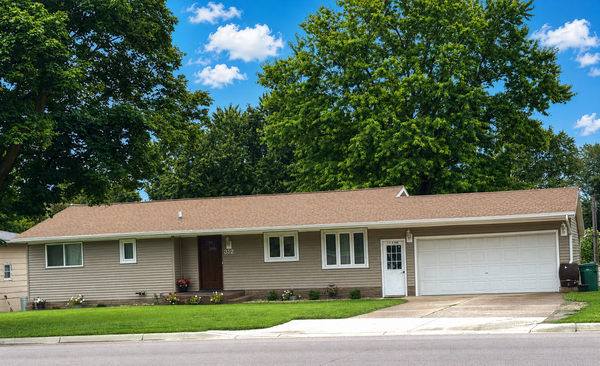 $129,900Active2 beds 2 baths1,200 sq. ft.
312 N Main Street, Sherburn, MN 56171
MLS# 7131093Listed by: CITY SIDE REAL ESTATE INC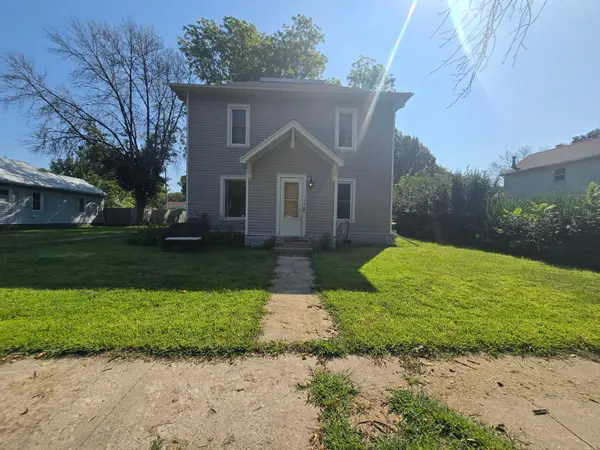 $87,000Active4 beds 2 baths1,568 sq. ft.
129 S Main Street, Sherburn, MN 56171
MLS# 7131711Listed by: EXIT REALTY - GREAT PLAINS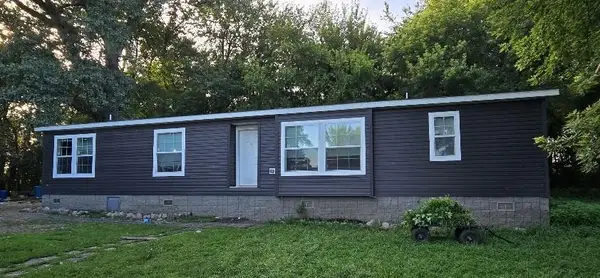 $225,000Active3 beds 2 baths1,800 sq. ft.
290 160th Street, Sherburn, MN 56171
MLS# 7129605Listed by: EXIT REALTY - GREAT PLAINS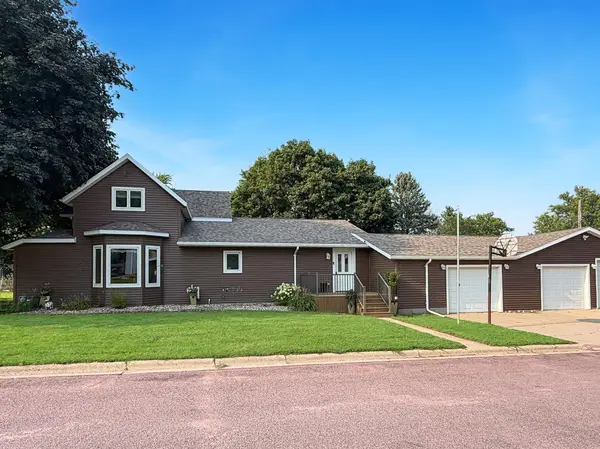 $237,500Active3 beds 3 baths2,705 sq. ft.
509 S Lake Street, Sherburn, MN 56171
MLS# 7127727Listed by: EXIT REALTY - GREAT PLAINS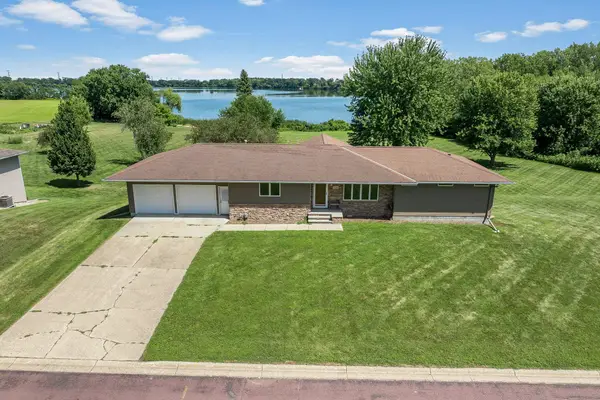 $419,900Active4 beds 3 baths3,298 sq. ft.
326 Fox Lake Avenue, Sherburn, MN 56171
MLS# 7122925Listed by: EXIT REALTY - GREAT PLAINS $170,000Active3 beds 2 baths1,539 sq. ft.
409 N Prairie Street, Sherburn, MN 56171
MLS# 7120028Listed by: SAVVY AVENUE, LLC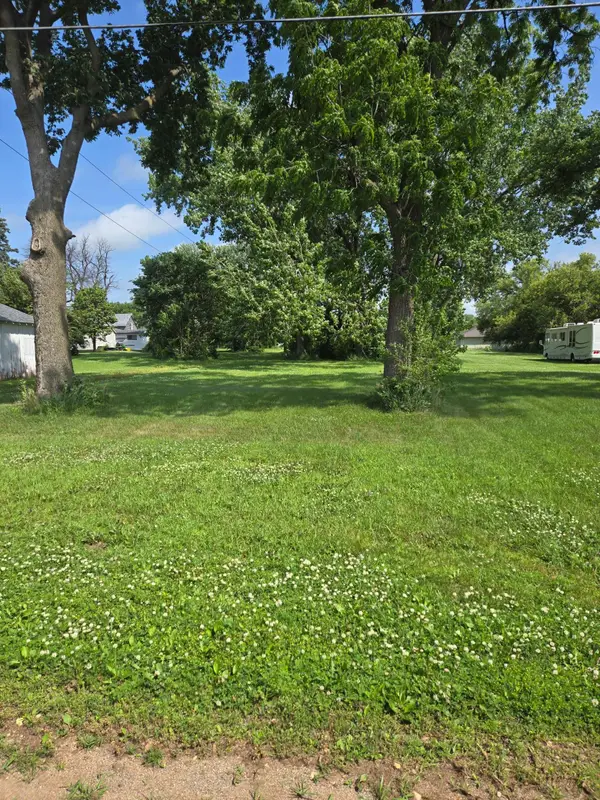 $7,500Active0.21 Acres
300 W 2nd Street, Sherburn, MN 56171
MLS# 7100134Listed by: EXIT REALTY - GREAT PLAINS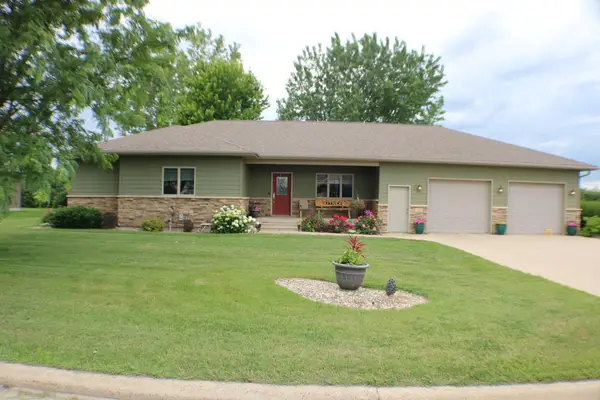 $350,000Active4 beds 3 baths2,954 sq. ft.
409 Fox Lake Avenue, Sherburn, MN 56171
MLS# 7097431Listed by: CITY SIDE REAL ESTATE INC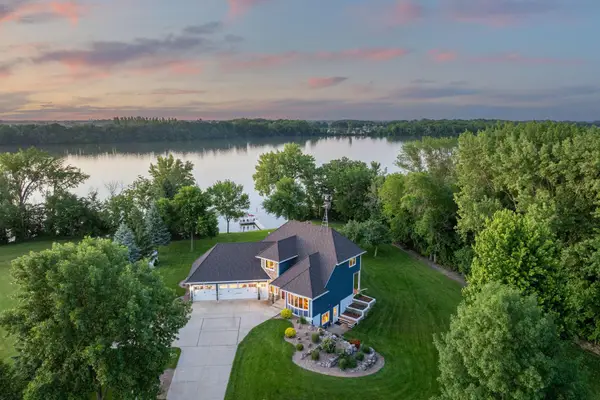 $699,900Pending4 beds 4 baths3,603 sq. ft.
16 Lake Shore Drive, Sherburn, MN 56171
MLS# 7091401Listed by: RE/MAX RESULTS


Protect your home and budget from life's surprises with an Assurant Home Warranty, backed by a partner that supports you through every step of homeownership. Explore Plans.
© 2023 - 2026 ERA Franchise Systems LLC. All rights reserved. ERA Franchise Systems LLC fully supports the principles of the Fair Housing Act and the Equal Opportunity Act. ERA, ERA Real Estate powered, and their respective logos are registered service marks of ERA Franchise Systems LLC. Each office is independently owned and operated.