
4221 Bristol Run, Shoreview, MN 55126
Local realty services provided by:ERA Viking Realty
4221 Bristol Run,Shoreview, MN 55126
$560,000
- 3 Beds
- 3 Baths
- 2,848 sq. ft.
- Townhouse
- Active
Listed by: judy ritchie
Office: avenue realty
MLS#:7166093
Source:NSMLS
Price summary
- Price:$560,000
- Price per sq. ft.:$185.31
- Monthly HOA dues:$525
About this home
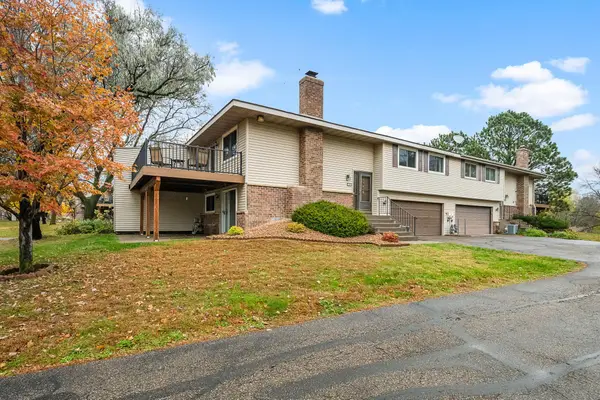
This is the one you’ve been waiting for! Exceptional 3BR/3BA home in sought-after Weston Woods of Shoreview! Enjoy the best of both worlds with beautiful wooded and pond views, exceptional privacy, and a quiet, tucked-away setting, all with convenient access to parks, trails, restaurants, shopping, and both downtowns. Meticulously updated and maintained, this beautiful home boasts one of the best views in the neighborhood.
The home features an inviting open floor plan, soaring 17-foot vaulted ceilings, spacious living areas, a main-level laundry room, and hardwood floors throughout the main level. The light-filled living room features a cozy gas fireplace, perfect for entertaining or relaxing. Just off the living room, the four-season porch opens to the deck, offering a peaceful place to enjoy your morning coffee while taking in the beautiful views year-round.
The updated kitchen blends style and functionality with new quartz countertops and backsplash, along with updated stainless steel appliances. Large windows brighten the adjoining dining room, creating an inviting space for meals and gatherings. The main-level owner’s suite is a private retreat, featuring vaulted ceilings, hardwood flooring, serene pond views, and an en-suite bath with tile floors, updated bathroom fixtures, and a walk-in tiled shower.
The walkout lower level offers exceptional additional living space, featuring a spacious family room with a second gas fireplace and wet bar, with direct access to the private patio. A generously sized guest bedroom, 3/4 bath, and versatile flex space provide plenty of room for guests, a home office, hobbies, or home gym.
Recent improvements include an updated HVAC system, air exchanger, water heater, sump pump, new carpeting, updated bathroom fixtures, and extensive grading and drainage system improvements....
Contact an agent
Home facts
- Year built:2000
- Subdivision & Development:Weston Woods Of Shvw 3rdcic361
- Listing ID #:7166093
- Added:3 day(s) ago
- Updated:November 02, 2026 at 02:43 AM
Rooms and interior
- Bedrooms:3
- Total bathrooms:3
- Full bathrooms:1
- Dining Description:Informal Dining Room
- Bathrooms Description:3/4 Basement, Main Floor 3/4 Bath, Main Floor Full Bath
- Basement:Yes
- Basement Description:Drain Tiled, Finished, Sump Pump, Walkout
- Living area:2,848 sq. ft.
Heating and cooling
- Cooling:Central Air
- Heating:Forced Air
- Central air:Yes
Structure and exterior
- Roof:Age 8 Years or Less
- Year built:2000
- Building area:2,848 sq. ft.
- Lot area:0.09 Acres
- Levels:1 Story
Utilities
- Water:City Water - Connected
- Sewer:City Sewer - Connected
Finances and disclosures
- Price:$560,000
- Price per sq. ft.:$185.31
- Tax amount:$6,782 (2026)
Parking
- Parking description:Attached Garage
- Garage:Yes
- Garage spaces:2
New listings near 4221 Bristol Run
- Coming Soon
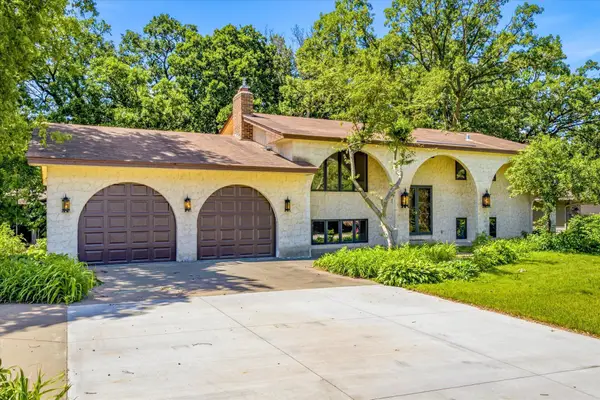 $479,900Coming Soon4 beds 3 baths2,420 sq. ft.
316 Colleen Avenue, Shoreview, MN 55126
MLS# 7166129Listed by: KELLER WILLIAMS PREMIER REALTY - Coming Soon
 $100,000Coming Soon1 beds 1 baths668 sq. ft.
3461 Kent Street #1207, Shoreview, MN 55126
MLS# 7163340Listed by: KELLER WILLIAMS INTEGRITY REALTY - New
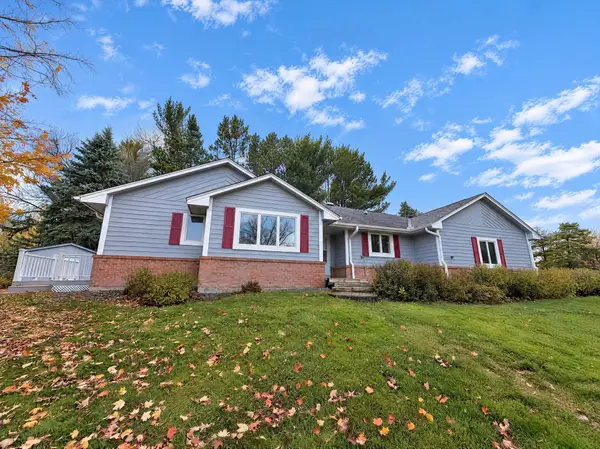 $550,000Active4 beds 5 baths2,783 sq. ft.
3235 Park Overlook Drive, Shoreview, MN 55126
MLS# 7167421Listed by: OPENDOOR BROKERAGE, LLC - New
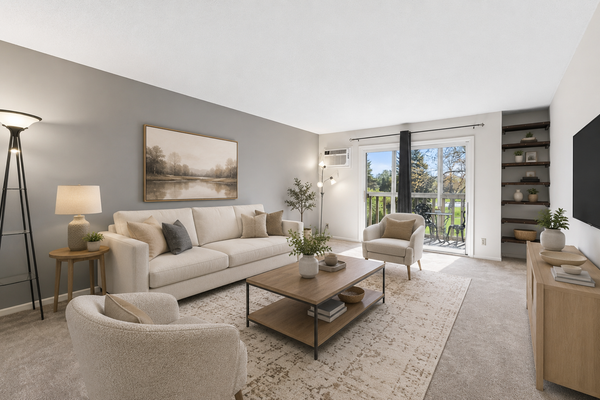 $150,000Active2 beds 1 baths1,037 sq. ft.
4045 Hodgson Road #211, Shoreview, MN 55126
MLS# 7167040Listed by: LPT REALTY, LLC - New
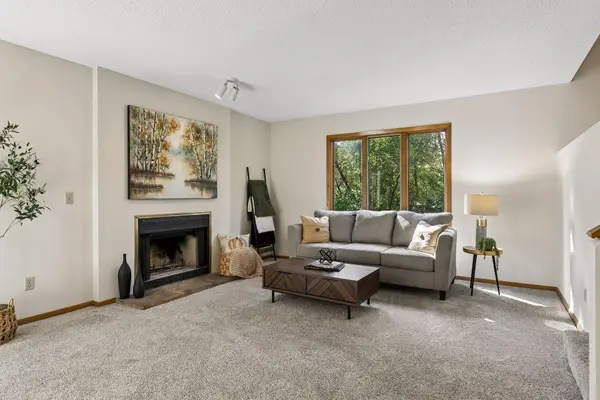 $389,900Active4 beds 2 baths2,187 sq. ft.
1432 Willow Creek Lane, Shoreview, MN 55126
MLS# 7167111Listed by: RE/MAX ADVANTAGE PLUS - New
 $258,500Active2 beds 2 baths1,272 sq. ft.
4148 Sylvia Lane S, Shoreview, MN 55126
MLS# 7166282Listed by: COUNSELOR REALTY, INC - New
 $249,995Active2 beds 2 baths1,388 sq. ft.
566 Donegal Circle, Shoreview, MN 55126
MLS# 7165523Listed by: REAL BROKER, LLC  $769,000Pending5 beds 4 baths3,136 sq. ft.
4100 Reiland Lane, Shoreview, MN 55126
MLS# 7152739Listed by: RE/MAX RESULTS- New
 $299,900Active3 beds 2 baths1,610 sq. ft.
5593 Donegal Drive, Shoreview, MN 55126
MLS# 7163934Listed by: KELLER WILLIAMS PREMIER REALTY


Protect your home and budget from life's surprises with an Assurant Home Warranty, backed by a partner that supports you through every step of homeownership. Explore Plans.
© 2023 - 2026 ERA Franchise Systems LLC. All rights reserved. ERA Franchise Systems LLC fully supports the principles of the Fair Housing Act and the Equal Opportunity Act. ERA, ERA Real Estate powered, and their respective logos are registered service marks of ERA Franchise Systems LLC. Each office is independently owned and operated.