
5818 Prairie Ridge Drive, Shoreview, MN 55126
Local realty services provided by:ERA Prospera Real Estate
5818 Prairie Ridge Drive,Shoreview, MN 55126
$445,000
- 2 Beds
- 3 Baths
- 2,212 sq. ft.
- Townhouse
- Pending
Listed by: gina serra
Office: edina realty, inc.
MLS#:7047378
Source:NSMLS
Price summary
- Price:$445,000
- Price per sq. ft.:$201.18
- Monthly HOA dues:$360
About this home
Beautiful One Level Living Townhome that backs up to the Rice Creek Park Trails and an abundance of natural light and nature views. The main level offers a large Primary Bedroom, nicely organized walk-in closet, recently updated Primary Bath with soaking tub and separate shower and dual sinks. There is a 1/2 bath, Laundry area, a very spacious Living Room, Informal Dining area as well as a sun filled Sunroom with an attached Deck. The Kitchen offers a gas stove/oven, center island and ample cabinets. The main level was also updated with luxury vinyl flooring. The Lower Level has new LVP flooring, a great sized Family Room with lookout windows, the Second Bedroom, 3/4 Bath and Storage room. The Furnace and A/C are new and the Association replaced the roof, gutters and siding in 2023. This is a very well established Association. Schedule your showing today, and Welcome Home!
Contact an agent
Home facts
- Year built:2000
- Listing ID #:7047378
- Added:54 day(s) ago
- Updated:September 17, 2026 at 08:19 AM
Rooms and interior
- Bedrooms:2
- Total bathrooms:3
- Full bathrooms:1
- Half bathrooms:1
- Dining Description:Eat In Kitchen
- Bathrooms Description:3/4 Basement, Main Floor 3/4 Bath
- Kitchen Description:Dishwasher, Disposal, Exhaust Fan, Freezer, Microwave, Range, Refrigerator
- Basement:Yes
- Basement Description:Concrete, Daylight / Lookout Windows, Drain Tiled, Egress Window(s), Finished, Full, Storage Space
- Living area:2,212 sq. ft.
Heating and cooling
- Cooling:Central Air
- Heating:Forced Air
- Central air:Yes
Structure and exterior
- Roof:Age 8 Years or Less, Pitched
- Year built:2000
- Building area:2,212 sq. ft.
- Lot area:0.06 Acres
- Lot Features:Property Adjoins Public Land
- Levels:1 Story
Utilities
- Water:City Water - Connected
- Sewer:City Sewer - Connected
Finances and disclosures
- Price:$445,000
- Price per sq. ft.:$201.18
- Tax amount:$5,730 (2026)
Features and amenities
- Appliances:Disposal, Exhaust Fan, Microwave, Range, Refrigerator, Washer
- Laundry features:Dryer, Washer
- Amenities:Gas Water Heater
Parking
- Parking description:Asphalt, Attached Garage
- Garage:Yes
- Garage spaces:2
New listings near 5818 Prairie Ridge Drive
- Coming Soon
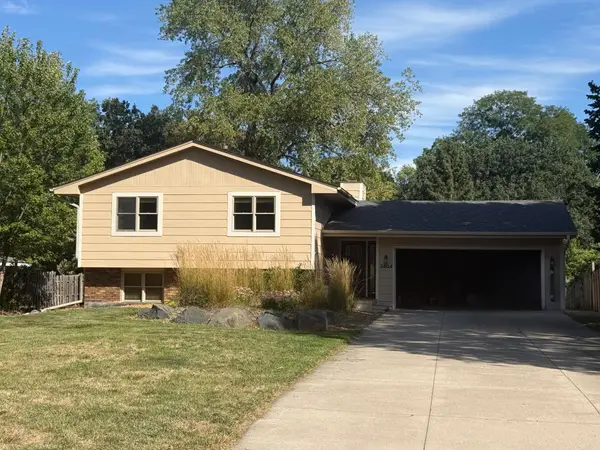 $465,000Coming Soon3 beds 2 baths2,008 sq. ft.
3404 Owasso Street, Shoreview, MN 55126
MLS# 7145016Listed by: RE/MAX RESULTS - Coming Soon
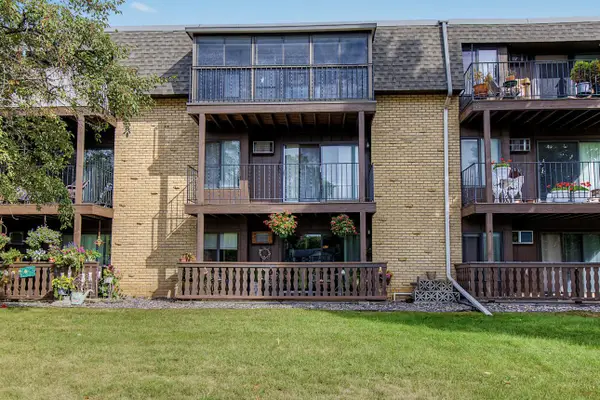 $100,000Coming Soon1 beds 1 baths637 sq. ft.
3421 Kent Street #407, Shoreview, MN 55126
MLS# 7141904Listed by: KELLER WILLIAMS INTEGRITY REALTY - Coming Soon
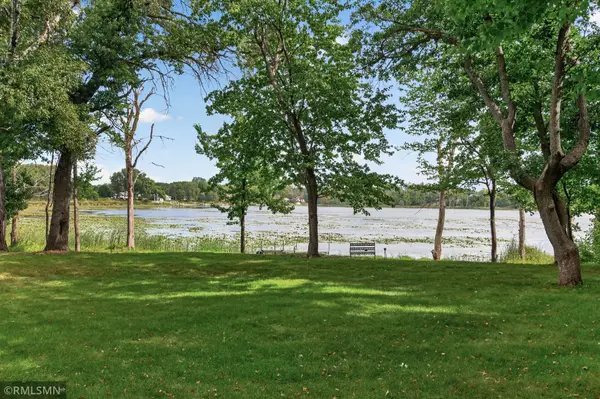 $899,900Coming Soon2 beds 2 baths2,753 sq. ft.
4380 Reiland Lane, Shoreview, MN 55126
MLS# 7136109Listed by: WHITE BEAR LAKE REALTY - Coming SoonOpen Sun, 11am to 1:30pm
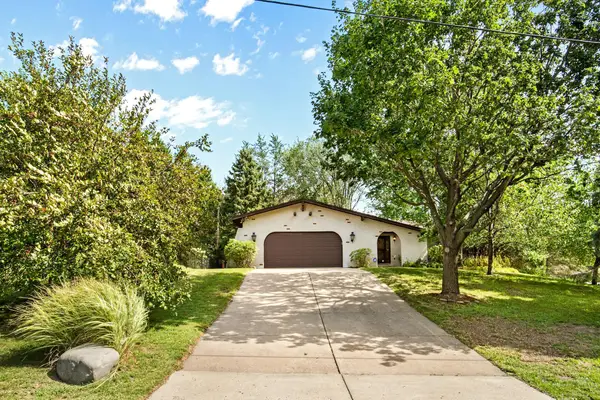 $490,000Coming Soon4 beds 2 baths2,434 sq. ft.
4030 Mackubin Street, Shoreview, MN 55126
MLS# 7144079Listed by: COLDWELL BANKER REALTY - New
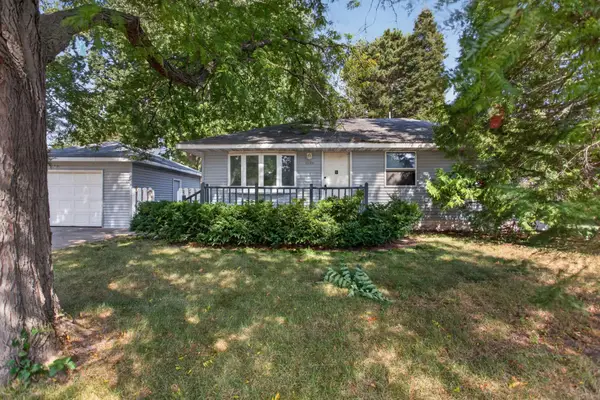 $274,900Active4 beds 2 baths1,792 sq. ft.
1699 Oakwood Drive, Shoreview, MN 55126
MLS# 7142325Listed by: HOMESTEAD ROAD - New
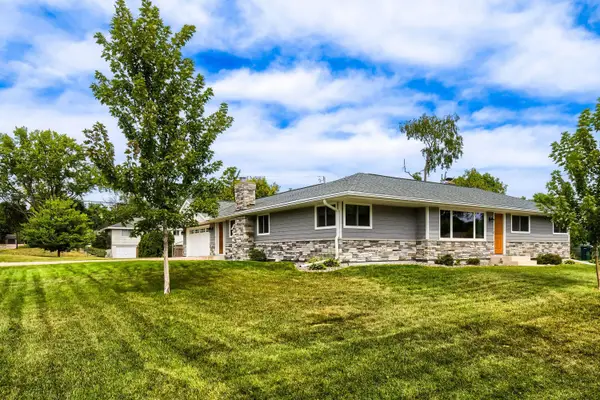 $499,900Active4 beds 3 baths2,300 sq. ft.
227 Dawn Avenue, Shoreview, MN 55126
MLS# 7144978Listed by: EDINA REALTY, INC. - Open Sat, 1 to 3pmNew
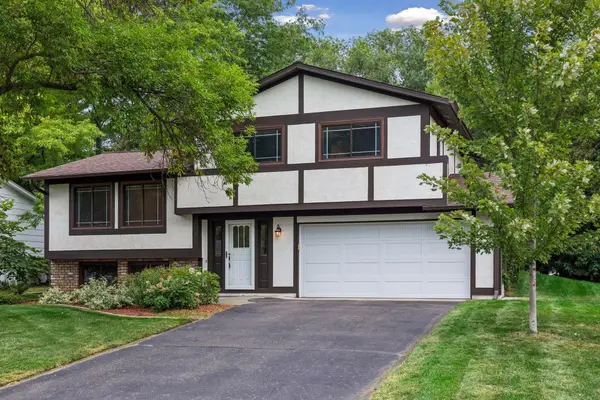 $350,000Active3 beds 1 baths1,217 sq. ft.
1013 Robinhood Place, Shoreview, MN 55126
MLS# 7131788Listed by: COLDWELL BANKER REALTY - New
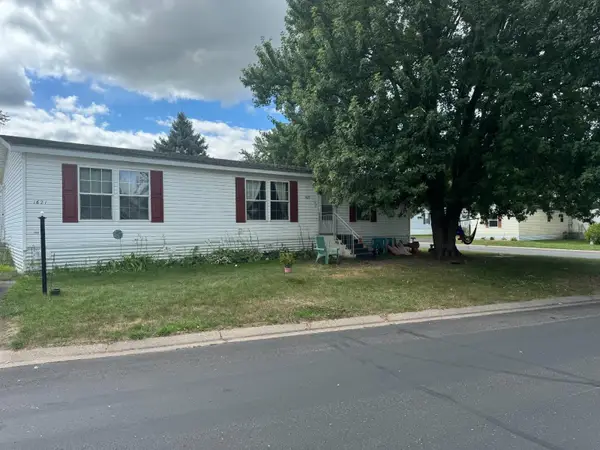 $94,900Active3 beds 2 baths1,456 sq. ft.
1621 Park Street, Shoreview, MN 55126
MLS# 7144367Listed by: FINANCIALLY FREE, LLC - New
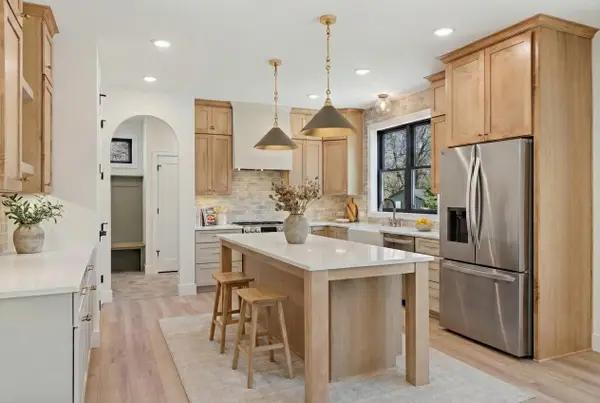 $952,802Active5 beds 4 baths3,192 sq. ft.
7xx Heather Drive #Parcel A, Shoreview, MN 55126
MLS# 7142010Listed by: COUNSELOR REALTY, INC. - Open Fri, 12 to 6pmNew
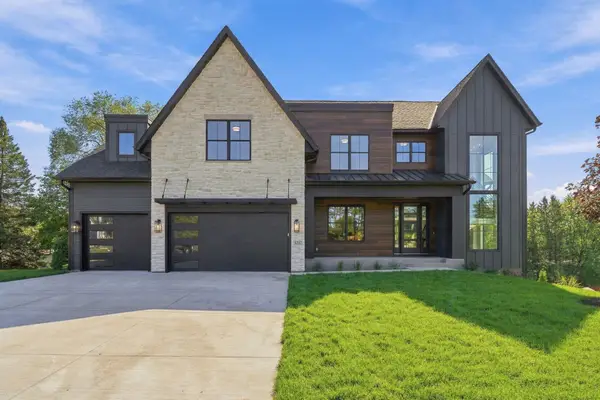 $1,835,000Active5 beds 5 baths5,681 sq. ft.
4317 Brigadoon Drive, Shoreview, MN 55126
MLS# 7101369Listed by: KELLER WILLIAMS SELECT REALTY


Protect your home and budget from life's surprises with an Assurant Home Warranty, backed by a partner that supports you through every step of homeownership. Explore Plans.
© 2023 - 2026 ERA Franchise Systems LLC. All rights reserved. ERA Franchise Systems LLC fully supports the principles of the Fair Housing Act and the Equal Opportunity Act. ERA, ERA Real Estate powered, and their respective logos are registered service marks of ERA Franchise Systems LLC. Each office is independently owned and operated.