
640 Highway 96 W, Shoreview, MN 55126
Local realty services provided by:ERA Viking Realty
640 Highway 96 W,Shoreview, MN 55126
$640,000
- 3 Beds
- 3 Baths
- 2,948 sq. ft.
- Single family
- Active
Upcoming open houses
- Fri, Aug 2105:30 pm - 07:00 pm
- Sun, Aug 2312:30 pm - 02:00 pm
Listed by: jane m. chars, andrea van ampting
Office: edina realty, inc.
MLS#:7098489
Source:NSMLS
Price summary
- Price:$640,000
- Price per sq. ft.:$201.32
About this home
Living Lake Life! This view is worth a million words. Now is the time to jump on Snail Lake. Bring all your toys, put in a dock, send out the invites, and have some recreational fun on the water. Main floor living on over 2,000 square feet above grade, plus bonus space in the walkout lower level with travertine tiled floors. You will appreciate the well-designed stairwell with a wide corridor and deep 12” stair treads for your comfort. That’s not all, you will find an efficient second back staircase off the kitchen leading to the garage. Plus, there is no lack of storage here. Take it to the next level, create your outdoor lake oasis, dig in, make it your own, the opportunities are endless. Don’t miss the possibility of an in-law or guest suite on the lower level. The optional fourth bedroom has an attached bath, and the 8’ x 11’ walk-in closet has rough-in plumbing for a future wet bar or kitchenette if wanted. Newer Lennox furnace and air conditioning, Pella three-point locking French doors, and beautiful professionally designed retaining walls and landscaping. Plenty of room here to build that dream garage. For now, there is loads of parking available on the level driveway and side yard space. You will love having over eight acres of open space as your neighbor to the east. The location is conveniently located within walking distance to the Shoreview Community Center, Library, and Commons and a quick trip to shopping. These are just some of the highlights. Schedule your showing today, move in, make this home, and enjoy lake living!...
Contact an agent
Home facts
- Year built:1946
- Subdivision & Development:Snail Lakeside
- Listing ID #:7098489
- Added:49 day(s) ago
- Updated:August 20, 2026 at 12:10 PM
Rooms and interior
- Bedrooms:3
- Total bathrooms:3
- Dining Description:Separate/Formal Dining Room
- Bathrooms Description:3/4 Basement, Bathroom Ensuite, Main Floor 3/4 Bath, Walk-In Shower Stall
- Kitchen Description:Dishwasher, Disposal, Exhaust Fan, Range, Refrigerator
- Basement:Yes
- Basement Description:Block, Daylight / Lookout Windows, Egress Window(s), Finished, Partial, Partially Finished, Storage Space, Walkout
- Living area:2,948 sq. ft.
Heating and cooling
- Cooling:Central Air
- Heating:Fireplace(s), Forced Air
- Central air:Yes
Structure and exterior
- Roof:Asphalt, Pitched
- Year built:1946
- Building area:2,948 sq. ft.
- Lot area:0.46 Acres
- Lot Features:Accessible Shoreline, Irregular Lot, Level, Sloped, Solar Oriented, Tree Coverage - Light, Underground Utilities, Walkout
- Construction Materials:Block
- Levels:1 Story
Utilities
- Water:City Water - Connected
- Sewer:City Sewer - Connected
Finances and disclosures
- Price:$640,000
- Price per sq. ft.:$201.32
- Tax amount:$9,204 (2026)
Features and amenities
- Appliances:Disposal, Exhaust Fan, Range, Refrigerator, Washer, Water Softener Owned
- Laundry features:Dryer, Washer
- Amenities:Electronic Air Filter, Gas Water Heater, Water Softener Owned
Parking
- Parking description:Asphalt, Attached Garage, Garage Door Opener, Tuckunder Garage
- Garage:Yes
- Garage spaces:2
New listings near 640 Highway 96 W
- Coming SoonOpen Sun, 11am to 1pm
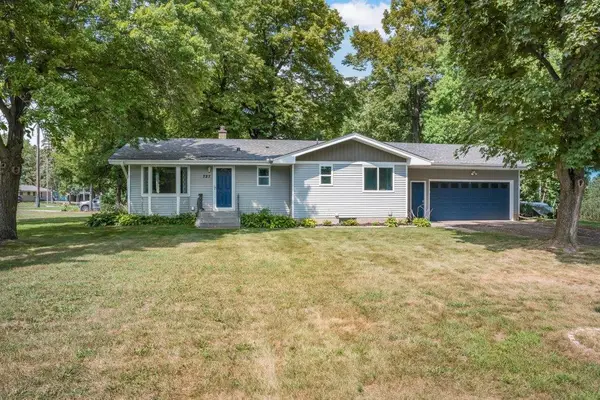 $450,000Coming Soon3 beds 2 baths
727 Tanglewood Drive, Shoreview, MN 55126
MLS# 7129209Listed by: KELLER WILLIAMS INTEGRITY REALTY - Coming SoonOpen Fri, 4:30 to 6pm
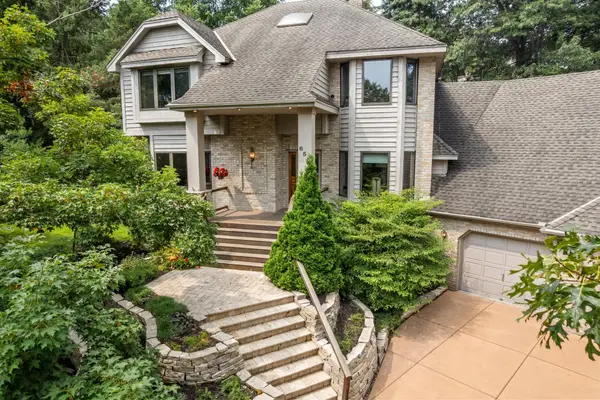 $840,000Coming Soon5 beds 4 baths
655 Evergreen Circle, Shoreview, MN 55126
MLS# 7102812Listed by: EDINA REALTY, INC. - Coming Soon
 $850,000Coming Soon4 beds 4 baths
1310 Woodcrest Avenue, Shoreview, MN 55126
MLS# 7034191Listed by: EDINA REALTY, INC. - Coming Soon
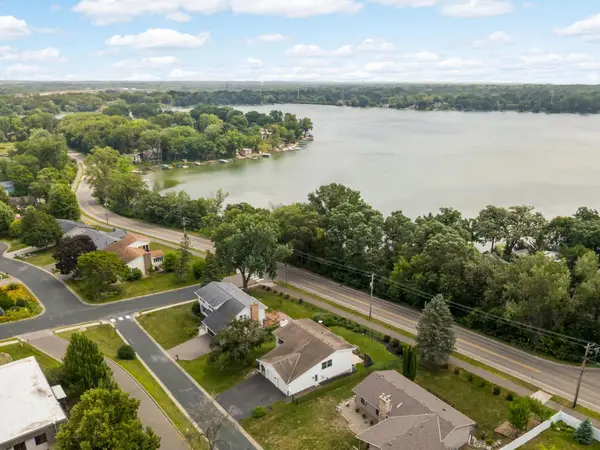 $489,900Coming Soon4 beds 3 baths
570 Kent Lane, Shoreview, MN 55126
MLS# 7103090Listed by: KELLER WILLIAMS PREMIER REALTY - New
 $424,900Active3 beds 2 baths1,820 sq. ft.
3681 Rustic Place, Shoreview, MN 55126
MLS# 7129004Listed by: REAL ESTATE MASTERS, LTD. - Open Sun, 12 to 2pmNew
 $420,000Active4 beds 2 baths2,325 sq. ft.
483 Poplar Drive, Shoreview, MN 55126
MLS# 7122329Listed by: CENTURY 21 ATWOOD - Open Thu, 6 to 7pmNew
 $490,000Active4 beds 3 baths2,263 sq. ft.
5558 Chatsworth Street N, Shoreview, MN 55126
MLS# 7120920Listed by: RE/MAX ADVANTAGE PLUS - New
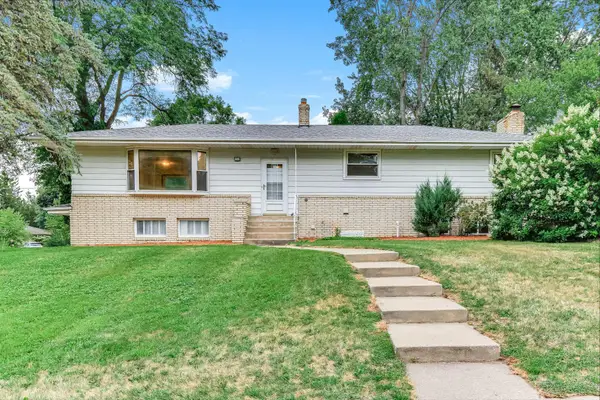 $445,000Active4 beds 3 baths2,157 sq. ft.
1035 Cannon Avenue, Shoreview, MN 55126
MLS# 7127800Listed by: BRIDGE REALTY, LLC - New
 $84,900Active0.34 Acres
32xx Rice Street, Shoreview, MN 55126
MLS# 7127114Listed by: TIMBER GHOST REALTY, LLC - New
 $475,000Active4 beds 2 baths2,158 sq. ft.
4695 Kent Street, Shoreview, MN 55126
MLS# 7116377Listed by: RE/MAX RESULTS


Protect your home and budget from life's surprises with an Assurant Home Warranty, backed by a partner that supports you through every step of homeownership. Explore Plans.
© 2023 - 2026 ERA Franchise Systems LLC. All rights reserved. ERA Franchise Systems LLC fully supports the principles of the Fair Housing Act and the Equal Opportunity Act. ERA, ERA Real Estate powered, and their respective logos are registered service marks of ERA Franchise Systems LLC. Each office is independently owned and operated.