
760 County Road F W #702, Shoreview, MN 55126
Local realty services provided by:ERA Gillespie Real Estate
Listed by: stephanie henningsen
Office: coldwell banker realty
MLS#:7038209
Source:NSMLS
Price summary
- Price:$169,900
- Price per sq. ft.:$181.71
- Monthly HOA dues:$556
About this home
Offering a Home Warranty with accepted offer.
Internet and water included in well run HOA. Rare pet-friendly opportunity. The association permits up to two pets, including dogs and cats (size restrictions apply).
Single level bright corner unit with east and south-facing exposure, providing natural light.
New carpet and paint throughout, new dishwasher and garbage disposal.
The spacious living room features an electric fireplace, and access to the composite deck.
Glass-front drop-down cabinets create a semi-separate kitchen space, while keeping an open feel.
Convenient IN-UNIT LAUNDRY with premium Speed Queen washer.
Additional features include a heated underground garage with elevator access, a car wash station, a storage locker, and extra outdoor parking.
Located a few blocks of Snail Lake Regional Park and beach, Wilson Park, and the transit bus line 225.
Contact an agent
Home facts
- Year built:1985
- Listing ID #:7038209
- Added:45 day(s) ago
- Updated:July 13, 2026 at 01:14 PM
Rooms and interior
- Bedrooms:2
- Total bathrooms:1
- Full bathrooms:1
- Dining Description:Informal Dining Room
- Bathrooms Description:Main Floor Full Bath
- Kitchen Description:Dishwasher, Disposal, Exhaust Fan, Microwave, Range, Refrigerator
- Basement:Yes
- Living area:935 sq. ft.
Heating and cooling
- Cooling:Central Air
- Heating:Fireplace(s), Forced Air
- Central air:Yes
Structure and exterior
- Year built:1985
- Building area:935 sq. ft.
- Lot area:55431 Acres
- Lot Features:Public Transit (w/in 6 blks), Tree Coverage - Medium
- Exterior Features:In-Ground Sprinkler System
- Levels:1 Story
Utilities
- Water:City Water - Connected
- Sewer:City Sewer - Connected, City Sewer - In Street
Finances and disclosures
- Price:$169,900
- Price per sq. ft.:$181.71
- Tax amount:$1,892 (2026)
Features and amenities
- Appliances:Disposal, Exhaust Fan, Microwave, Range, Refrigerator, Washer
- Laundry features:Dryer, Washer
- Amenities:Car Wash, Elevator(s), Security Lighting
Parking
- Parking description:Asphalt, Assigned, Floor Drain, Garage Door Opener, Guest Parking, Heated Garage, Parking Lot, Underground
- Garage:Yes
- Garage spaces:1
New listings near 760 County Road F W #702
- Coming Soon
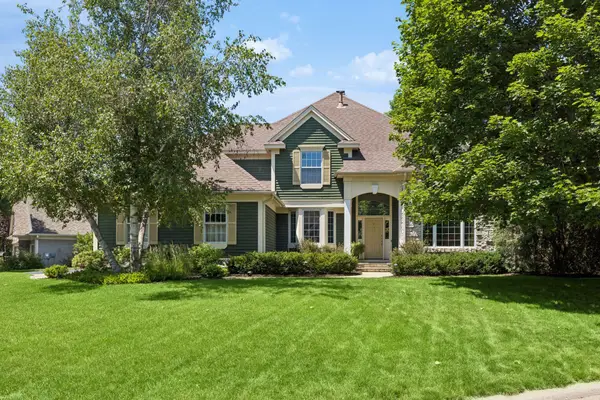 $822,000Coming Soon4 beds 4 baths
491 Harbor Court, Shoreview, MN 55126
MLS# 7107086Listed by: EDINA REALTY, INC. - Coming Soon
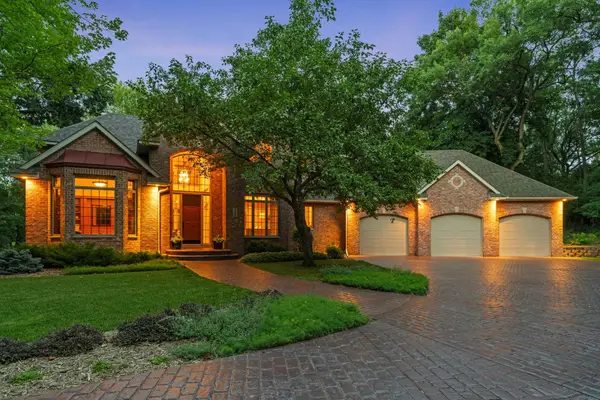 $1,429,000Coming Soon3 beds 4 baths
720 Timber Lane, Shoreview, MN 55126
MLS# 7107977Listed by: KELLER WILLIAMS SELECT REALTY - New
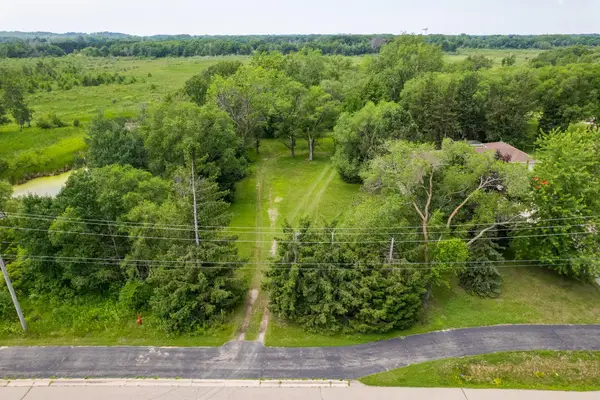 $325,000Active1.05 Acres
5715 Hodgson Road, Shoreview, MN 55126
MLS# 7104231Listed by: EDINA REALTY, INC. - New
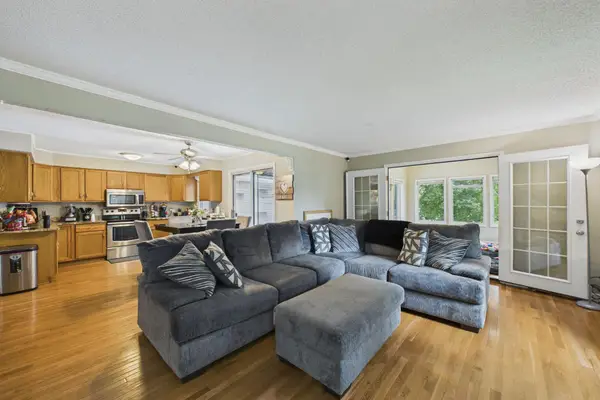 $360,000Active3 beds 3 baths1,893 sq. ft.
4400 Churchill Street, Shoreview, MN 55126
MLS# 7101147Listed by: COLDWELL BANKER REALTY - New
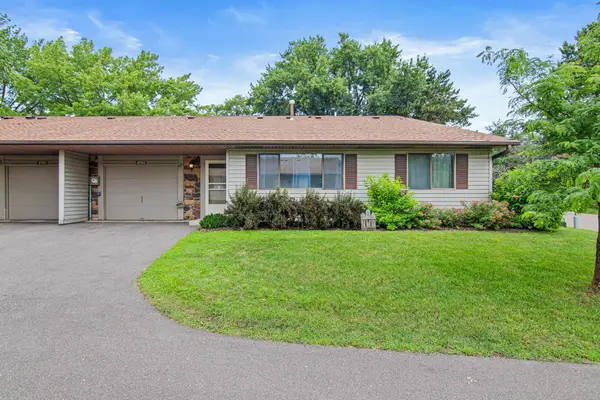 $189,900Active2 beds 1 baths860 sq. ft.
4793 Avon Street, Shoreview, MN 55126
MLS# 7105417Listed by: LAKES SOTHEBY'S INTERNATIONAL REALTY - New
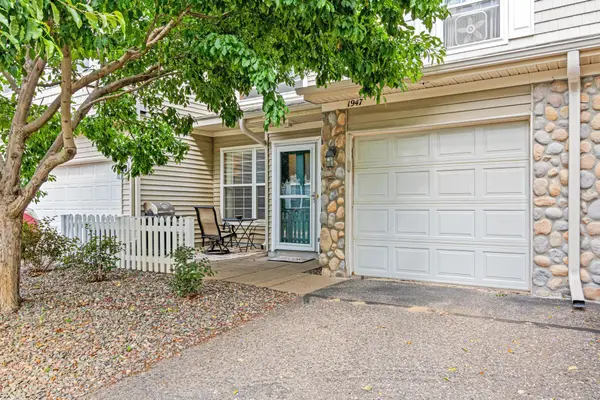 $239,900Active2 beds 2 baths1,127 sq. ft.
1947 Bluestem Lane, Shoreview, MN 55126
MLS# 7101915Listed by: JPS PRO REALTY - New
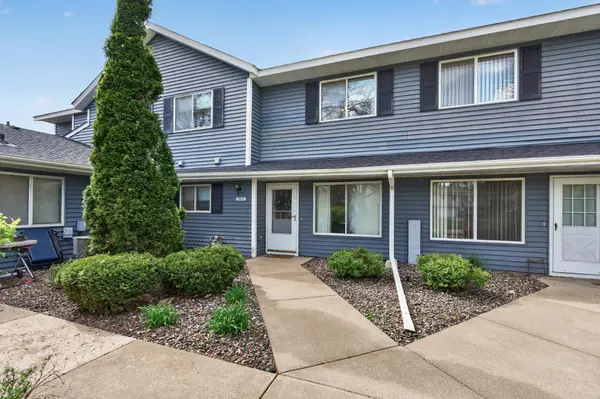 $210,000Active2 beds 2 baths1,006 sq. ft.
5973 Dellwood Avenue, Shoreview, MN 55126
MLS# 7105240Listed by: RE/MAX RESULTS - New
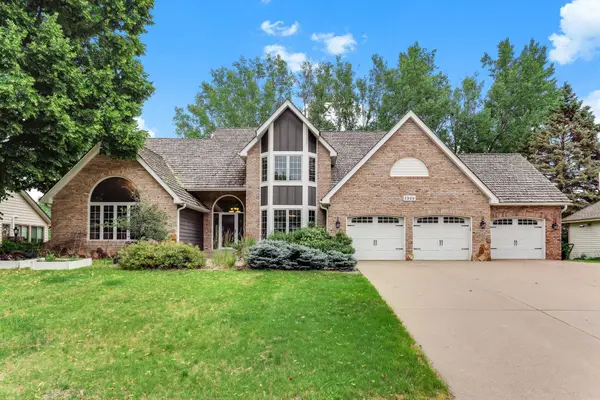 $960,000Active5 beds 5 baths4,879 sq. ft.
5968 Scenic Place, Shoreview, MN 55126
MLS# 7104450Listed by: BRIDGE REALTY, LLC - New
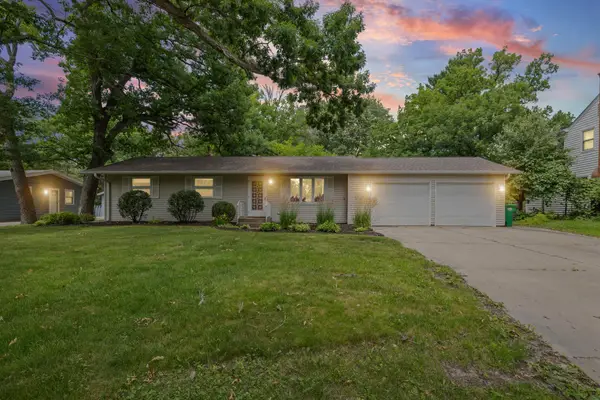 $399,900Active3 beds 2 baths1,880 sq. ft.
605 Arner Avenue, Shoreview, MN 55126
MLS# 7096202Listed by: PEMBERTON RE - New
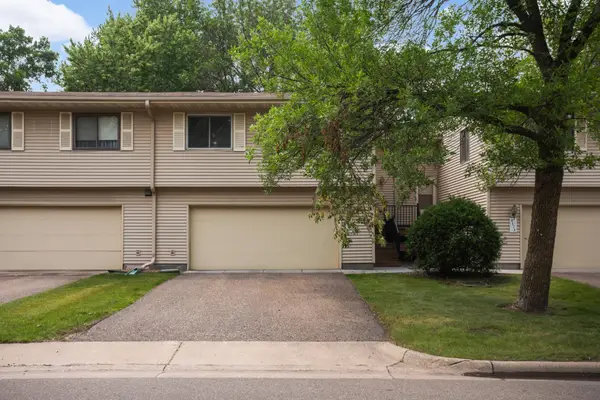 $275,000Active2 beds 2 baths1,662 sq. ft.
4169 Nancy Place, Shoreview, MN 55126
MLS# 7095189Listed by: COLDWELL BANKER REALTY


Protect your home and budget from life's surprises with an Assurant Home Warranty, backed by a partner that supports you through every step of homeownership. Explore Plans.
© 2023 - 2026 ERA Franchise Systems LLC. All rights reserved. ERA Franchise Systems LLC fully supports the principles of the Fair Housing Act and the Equal Opportunity Act. ERA, ERA Real Estate powered, and their respective logos are registered service marks of ERA Franchise Systems LLC. Each office is independently owned and operated.