
720 Timber Lane, Shoreview, MN 55126
Local realty services provided by:ERA Prospera Real Estate
Listed by: boss & company real estate team
Office: keller williams select realty
MLS#:7107977
Source:NSMLS
Price summary
- Price:$1,349,000
- Price per sq. ft.:$243.46
About this home
Set at the very end of Timber Lane behind private brick-pillar entrance markers, this custom built brick-front home rests on over two wooded acres on the shore of Lake Emily, a private lake shared only by its residents. Bordered by 10+ acres of city-owned green space, the property offers a natural buffer and a level of seclusion that’s nearly impossible to find in Shoreview. Inside, thoughtful craftsmanship is evident with custom maple kitchen cabinetry, custom cherry cabinetry on the walk-out lower level, maple trim throughout, and thoughtfully placed storage: mudroom drop zone, walk-in pantry, art room, office built-ins, and a primary closet scaled for two. The primary bath was fully remodeled in 2025 with dual maple vanities, a makeup station, granite counters, a water room, freestanding soaker tub, a heated tile floor, and a fully tiled frameless-glass shower. The walk-out lower level adds a steam shower, a wet bar with a built-in entertainment wall, and space to add a fourth bedroom, if desired. The fourth bedroom is currently used as a den, and an additional bedroom could be added in the lower level storage room. 2026 updates include new maintenance-free decking, an updated screened porch, epoxy garage flooring, and a new 75-gallon water heater; 2018 brought stamped-concrete driveway and patios, an over six figure investment. New furnaces, AC units, air exchanger and whole-home humidification, a new roof, and full stucco replacement also rounded out 2021. Vaulted foyer, 10 foot ceilings, three bedrooms on the upper level, tinted window package, a secondary entrance from the lower level to the three-car garage; there are too many thoughtful details to list. A setting this private is rarely found, and even more rarely available. Here, you can enjoy the feeling of a private retreat without sacrificing the convenience of Shoreview’s parks, trails, lakes, restaurants, and easy access to both downtown Minneapolis and St. Paul....
Contact an agent
Home facts
- Year built:1999
- Listing ID #:7107977
- Added:48 day(s) ago
- Updated:August 28, 2026 at 02:43 PM
Rooms and interior
- Bedrooms:4
- Total bathrooms:4
- Full bathrooms:2
- Half bathrooms:1
- Dining Description:Living/Dining Room, Separate/Formal Dining Room
- Bathrooms Description:3/4 Basement, Main Floor 1/2 Bath, Separate Shower and Tub, Upper Level Full Bath
- Kitchen Description:Dishwasher, Disposal, Double Oven, Microwave, Range, Refrigerator, Wall Oven
- Basement:Yes
- Basement Description:Finished, Full
- Living area:4,873 sq. ft.
Heating and cooling
- Cooling:Central Air
- Heating:Forced Air
- Central air:Yes
Structure and exterior
- Roof:Age 8 Years or Less
- Year built:1999
- Building area:4,873 sq. ft.
- Lot area:2.04 Acres
- Lot Features:Tree Coverage - Heavy
- Levels:2 Story
Utilities
- Water:City Water - Connected, Well
- Sewer:City Sewer - Connected
Finances and disclosures
- Price:$1,349,000
- Price per sq. ft.:$243.46
- Tax amount:$18,318 (2026)
Features and amenities
- Appliances:Disposal, Microwave, Range, Refrigerator, Wall Oven, Washer
- Laundry features:Dryer, Washer
- Amenities:Air-To-Air Exchanger
Parking
- Parking description:Attached Garage, Concrete, Driveway - Other Surface, Garage Door Opener
- Garage:Yes
- Garage spaces:3
New listings near 720 Timber Lane
- Coming Soon
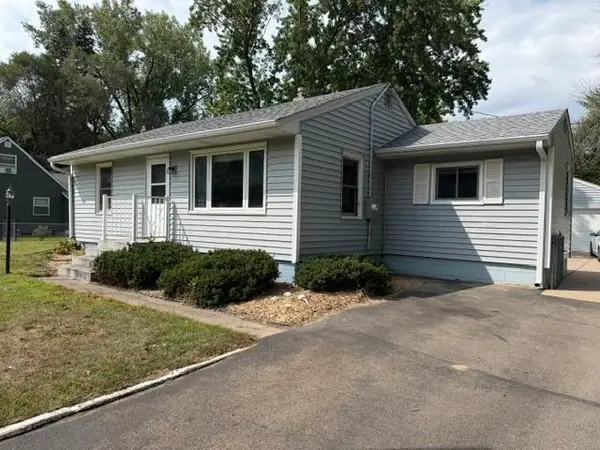 $325,000Coming Soon3 beds 2 baths1,534 sq. ft.
5911 Hodgson Road, Shoreview, MN 55126
MLS# 7132160Listed by: AXEN REALTY - New
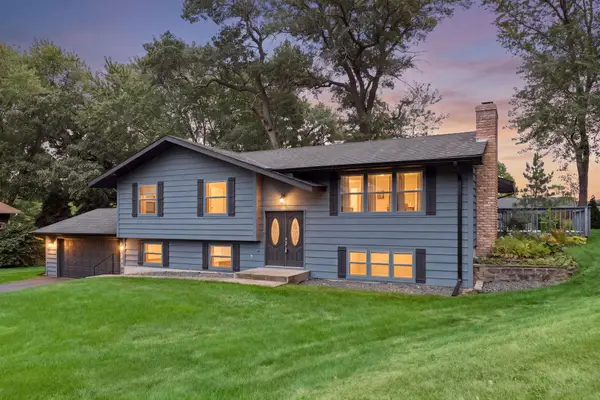 $495,000Active4 beds 2 baths2,150 sq. ft.
756 Larson Court, Shoreview, MN 55126
MLS# 7127778Listed by: EDINA REALTY, INC. - New
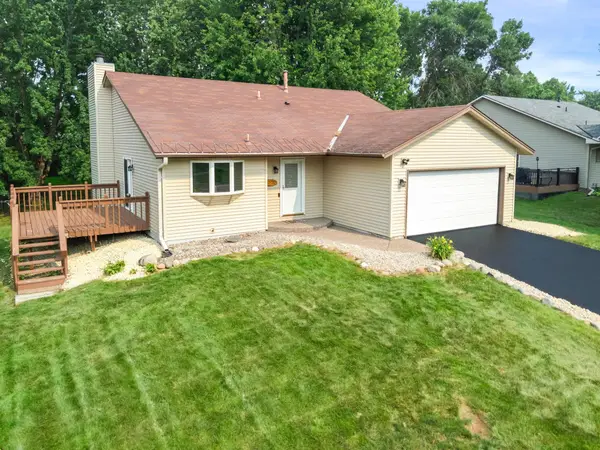 $409,900Active4 beds 2 baths1,794 sq. ft.
5700 Deer Trail E, Shoreview, MN 55126
MLS# 7134005Listed by: EXP REALTY - New
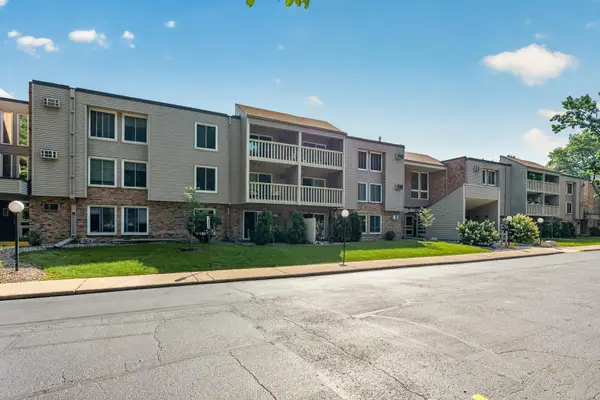 $120,000Active1 beds 1 baths786 sq. ft.
4045 Hodgson Road #317, Shoreview, MN 55126
MLS# 7132144Listed by: KONTOR REALTY GROUP - New
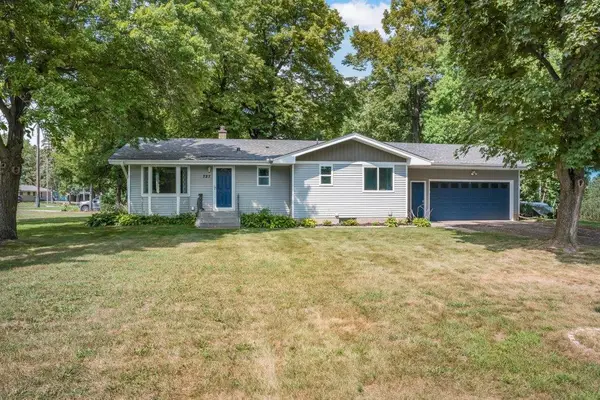 $450,000Active3 beds 2 baths1,936 sq. ft.
727 Tanglewood Drive, Shoreview, MN 55126
MLS# 7129209Listed by: KELLER WILLIAMS INTEGRITY REALTY - Open Sun, 1 to 3pmNew
 $424,900Active3 beds 2 baths1,820 sq. ft.
3681 Rustic Place, Shoreview, MN 55126
MLS# 7129004Listed by: REAL ESTATE MASTERS, LTD. - Open Sun, 12 to 2pm
 $420,000Active4 beds 2 baths2,325 sq. ft.
483 Poplar Drive, Shoreview, MN 55126
MLS# 7122329Listed by: CENTURY 21 ATWOOD  $490,000Pending4 beds 3 baths2,263 sq. ft.
5558 Chatsworth Street N, Shoreview, MN 55126
MLS# 7120920Listed by: RE/MAX ADVANTAGE PLUS- Open Sat, 12:30 to 2pm
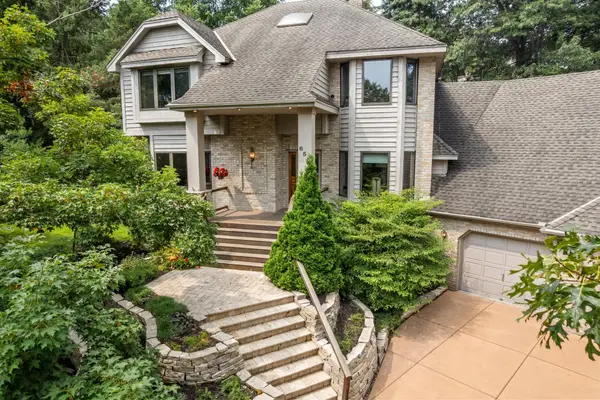 $795,000Active5 beds 4 baths4,461 sq. ft.
655 Evergreen Circle, Shoreview, MN 55126
MLS# 7102812Listed by: EDINA REALTY, INC. 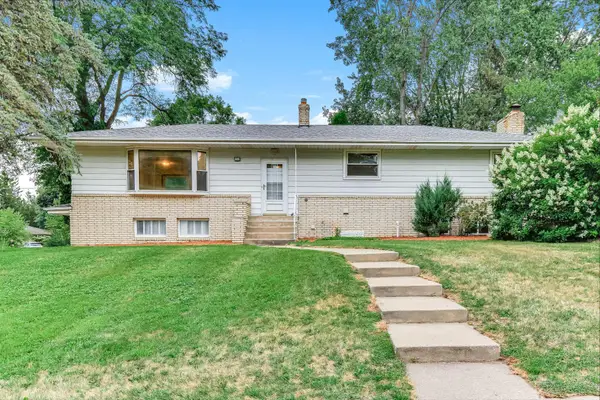 $445,000Active4 beds 3 baths2,157 sq. ft.
1035 Cannon Avenue, Shoreview, MN 55126
MLS# 7127800Listed by: BRIDGE REALTY, LLC


Protect your home and budget from life's surprises with an Assurant Home Warranty, backed by a partner that supports you through every step of homeownership. Explore Plans.
© 2023 - 2026 ERA Franchise Systems LLC. All rights reserved. ERA Franchise Systems LLC fully supports the principles of the Fair Housing Act and the Equal Opportunity Act. ERA, ERA Real Estate powered, and their respective logos are registered service marks of ERA Franchise Systems LLC. Each office is independently owned and operated.