
19615 Muirfield Circle, Shorewood, MN 55331
Local realty services provided by:ERA Prospera Real Estate
19615 Muirfield Circle,Shorewood, MN 55331
$1,800,000
- 5 Beds
- 5 Baths
- - sq. ft.
- Single family
- Sold
Listed by: sarah e polovitz, al anderson
Office: compass
MLS#:7099957
Source:NSMLS
Sorry, we are unable to map this address
Price summary
- Price:$1,800,000
- Monthly HOA dues:$36.25
About this home
Introducing 19615 Muirfield Circle in the coveted Waterford neighborhood of Shorewood, Minnesota. This tastefully renovated home is situated on 1.25 acres of privacy, and features five bedrooms and five bathrooms across 4,803 finished square feet. Extensive interior and exterior renovations have been completed over the past 14 years, including, but not limited to: all new Pella windows and sliding glass doors, total kitchen renovation, all five bathrooms remodeled, new high-end garage doors and front door, laundry and mudroom renovation, refinished oak hardwood floors, added wool carpet, professionally painted inside and out, updated lighting throughout, removed popcorn ceilings, added a gas fireplace insert in the main level family room, updated the staircase with white oak handrails and rod spindles, new primary bedroom fireplace surround, insulated and finished the garage, added a garage heater, extensive landscaping transformation, and more. A complete list of home improvements is available upon request. The upper level features four spacious bedrooms and three bathrooms. The main level offers fantastic entertaining spaces between the renovated kitchen, adjacent eat-in kitchen, dining room, family room, formal living room, mudroom, laundry room, half bathroom and home office. The walkout lower level features a guest bedroom, three-quarter bathroom, family room, and indoor hockey shooting room with synthetic ice. Outdoors, enjoy the new sauna, hot tub, refinished deck, and bonfire pit overlooking the private, wooded backyard. Ideally located less than one mile to Downtown Excelsior, you’ll enjoy easy access to charming boutiques, restaurants, coffee shops, grocery stores, and the many recreational amenities of Lake Minnetonka. This property is in award-winning Minnetonka School District (Deephaven Elementary, Minnetonka Middle School East and Minnetonka High School). Steps from the newly updated Silverwood Park, offering year-round fun with the new playground equipment, a tennis/basketball court and sledding hill....
Contact an agent
Home facts
- Year built:1987
- Subdivision & Development:Waterford 2nd Add
- Listing ID #:7099957
- Added:61 day(s) ago
- Updated:September 07, 2026 at 07:28 AM
Rooms and interior
- Bedrooms:5
- Total bathrooms:5
- Full bathrooms:1
- Half bathrooms:1
- Dining Description:Breakfast Area, Eat In Kitchen, Informal Dining Room, Kitchen/Dining Room, Living/Dining Room, Separate/Formal Dining Room
- Bathrooms Description:3/4 Basement, Bathroom Ensuite, Main Floor 1/2 Bath, Separate Shower and Tub, Upper Level Full Bath, Walk-In Shower Stall
- Kitchen Description:Dishwasher, Disposal, Exhaust Fan, Microwave, Refrigerator, Stainless Steel Appliances
- Basement:Yes
- Basement Description:Block, Finished, Storage Space, Walkout
Heating and cooling
- Cooling:Central Air
- Heating:Forced Air
- Central air:Yes
Structure and exterior
- Roof:Age Over 8 Years, Asphalt
- Year built:1987
- Lot Features:Tree Coverage - Heavy
- Levels:2 Story
Utilities
- Water:City Water - Connected
- Sewer:City Sewer - Connected
Finances and disclosures
- Price:$1,800,000
- Tax amount:$14,633 (2026)
Features and amenities
- Appliances:Disposal, Exhaust Fan, Microwave, Refrigerator, Stainless Steel Appliances, Washer, Water Softener Owned
- Laundry features:Dryer, Washer
- Amenities:Humidifier, Water Softener Owned
Parking
- Parking description:Asphalt, Attached Garage, Garage Door Opener
- Garage:Yes
- Garage spaces:3
New listings near 19615 Muirfield Circle
- Coming SoonOpen Tue, 10:30am to 12pm
 $1,999,700Coming Soon4 beds 5 baths4,871 sq. ft.
5950 Boulder Bridge Lane, Excelsior, MN 55331
MLS# 7131593Listed by: TRENARY REALTY GROUP - Coming SoonOpen Tue, 12 to 1:30pm
 $2,199,700Coming Soon6 beds 5 baths7,500 sq. ft.
20650 Parkview Lane, Excelsior, MN 55331
MLS# 7129463Listed by: TRENARY REALTY GROUP - New
 $2,895,000Active5 beds 6 baths6,219 sq. ft.
28200 Boulder Circle, Shorewood, MN 55331
MLS# 7138381Listed by: COLDWELL BANKER REALTY - New
 $1,560,000Active5 beds 5 baths6,026 sq. ft.
25695 Maple View Court, Shorewood, MN 55331
MLS# 7134069Listed by: LAKES SOTHEBY'S INTERNATIONAL REALTY  $1,200,000Active4 beds -- baths1,602 sq. ft.
26750 Smithtown Road, Excelsior, MN 55331
MLS# 7132152Listed by: JPW REALTY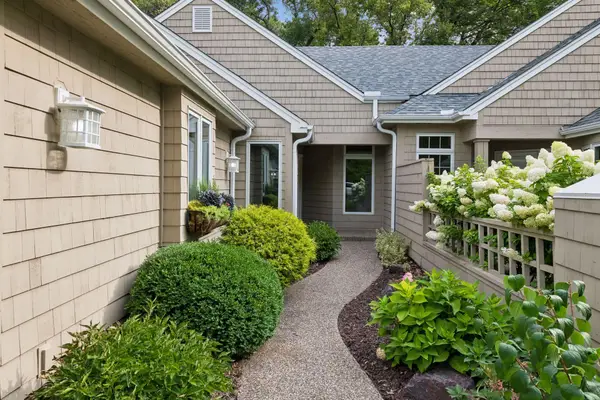 $1,099,000Active3 beds 3 baths3,226 sq. ft.
23780 Lawtonka Drive, Excelsior, MN 55331
MLS# 7131986Listed by: COMPASS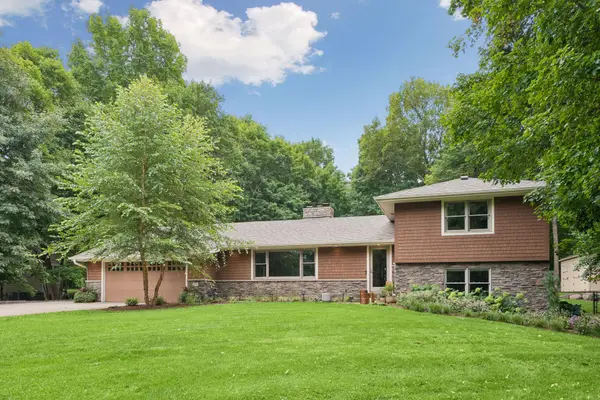 $894,900Active4 beds 2 baths3,176 sq. ft.
27885 Woodside Road, Excelsior, MN 55331
MLS# 7132448Listed by: BRIDGE REALTY, LLC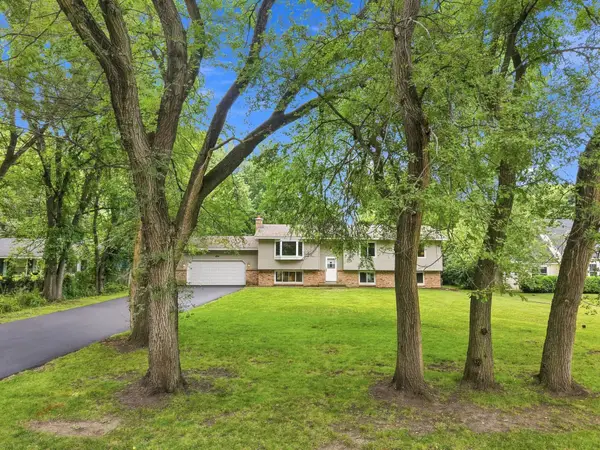 $619,000Active5 beds 2 baths2,246 sq. ft.
25715 Wild Rose Lane, Excelsior, MN 55331
MLS# 7122759Listed by: KELLER WILLIAMS PREMIER REALTY LAKE MINNETONKA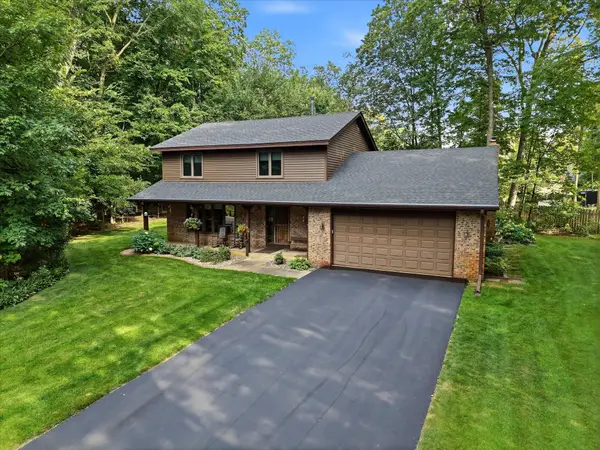 $595,000Pending4 beds 3 baths2,059 sq. ft.
5665 Star Circle, Shorewood, MN 55331
MLS# 7132543Listed by: BRIDGE REALTY, LLC $375,000Pending2 beds 1 baths1,156 sq. ft.
21175 Minnetonka Boulevard, Shorewood, MN 55331
MLS# 7126389Listed by: COMPASS


Protect your home and budget from life's surprises with an Assurant Home Warranty, backed by a partner that supports you through every step of homeownership. Explore Plans.
© 2023 - 2026 ERA Franchise Systems LLC. All rights reserved. ERA Franchise Systems LLC fully supports the principles of the Fair Housing Act and the Equal Opportunity Act. ERA, ERA Real Estate powered, and their respective logos are registered service marks of ERA Franchise Systems LLC. Each office is independently owned and operated.