
20468 Radisson Road, Shorewood, MN 55331
Local realty services provided by:ERA Viking Realty
20468 Radisson Road,Shorewood, MN 55331
$1,625,000
- 3 Beds
- 4 Baths
- 3,494 sq. ft.
- Townhouse
- Active
Listed by: liza cameron
Office: west metro group
MLS#:7076872
Source:NSMLS
Price summary
- Price:$1,625,000
- Price per sq. ft.:$261.76
- Monthly HOA dues:$581
About this home
New to Shorewood, Maple Shores is a seven-unit townhome development located just outside of Excelsior overlooking beautiful Lake Como on the north side of Christmas Lake. With a distinct modern prairie style, the development offers a lake-area lifestyle focused on comfort, simplicity, and seamless indoor-outdoor living. This uniquely designed walk-out unit features a zero-entry main level and two outdoor spaces – an enclosed courtyard in the front and a porch in the back. The open floor plan on the main creates a central hub, connecting the peripheral living spaces for easy living and comfortable entertaining. The scenic lower level features a large, casual family room with wet bar and bedroom/exercise room/office ensuite. Additional space is available for adding a theater room or golf simulator. Surrounded by nature and tastefully landscaped, you will enjoy seasons by the lakes. Construction will be starting on this unit in the early summer. Take a look! Let's get started designing your perfect townhome by the lakes....
Contact an agent
Home facts
- Year built:2026
- Listing ID #:7076872
- Added:109 day(s) ago
- Updated:September 06, 2026 at 12:09 PM
Rooms and interior
- Bedrooms:3
- Total bathrooms:4
- Full bathrooms:1
- Half bathrooms:1
- Dining Description:Eat In Kitchen, Informal Dining Room, Kitchen/Dining Room, Living/Dining Room
- Bathrooms Description:3/4 Basement, Main Floor 1/2 Bath, Main Floor 3/4 Bath, Main Floor Full Bath, Walk-In Shower Stall
- Kitchen Description:Cooktop, Dishwasher, Disposal, Exhaust Fan, Freezer, Microwave, Refrigerator, Stainless Steel Appliances, Wall Oven
- Basement:Yes
- Basement Description:Crawl Space, Daylight / Lookout Windows, Drain Tiled, Drainage System, Egress Window(s), Finished, Storage Space, Walkout
- Living area:3,494 sq. ft.
Heating and cooling
- Cooling:Central Air
- Heating:Fireplace(s), Forced Air
- Central air:Yes
Structure and exterior
- Roof:Age 8 Years or Less
- Year built:2026
- Building area:3,494 sq. ft.
- Lot area:0.11 Acres
- Exterior Features:Common Garden, In-Ground Sprinkler System
- Levels:1 Story
Utilities
- Water:City Water - In Street
- Sewer:City Sewer - In Street
Finances and disclosures
- Price:$1,625,000
- Price per sq. ft.:$261.76
- Tax amount:$2,846 (2026)
Features and amenities
- Appliances:Disposal, Exhaust Fan, Microwave, Refrigerator, Stainless Steel Appliances, Wall Oven, Washer, Water Softener Owned
- Laundry features:Dryer, Washer
- Amenities:ENERGY STAR Qualified Appliances, Gas Water Heater, Water Softener Owned
Parking
- Parking description:Attached Garage, Driveway - Other Surface, Floor Drain, Garage Door Opener, Guest Parking, Shared Driveway
- Garage:Yes
- Garage spaces:3
New listings near 20468 Radisson Road
- Coming SoonOpen Tue, 10:30am to 12pm
 $1,999,700Coming Soon4 beds 5 baths4,871 sq. ft.
5950 Boulder Bridge Lane, Excelsior, MN 55331
MLS# 7131593Listed by: TRENARY REALTY GROUP - Coming SoonOpen Tue, 12 to 1:30pm
 $2,199,700Coming Soon6 beds 5 baths7,500 sq. ft.
20650 Parkview Lane, Excelsior, MN 55331
MLS# 7129463Listed by: TRENARY REALTY GROUP - New
 $2,895,000Active5 beds 6 baths6,219 sq. ft.
28200 Boulder Circle, Shorewood, MN 55331
MLS# 7138381Listed by: COLDWELL BANKER REALTY - New
 $1,560,000Active5 beds 5 baths6,026 sq. ft.
25695 Maple View Court, Shorewood, MN 55331
MLS# 7134069Listed by: LAKES SOTHEBY'S INTERNATIONAL REALTY - New
 $1,200,000Active4 beds -- baths1,602 sq. ft.
26750 Smithtown Road, Excelsior, MN 55331
MLS# 7132152Listed by: JPW REALTY 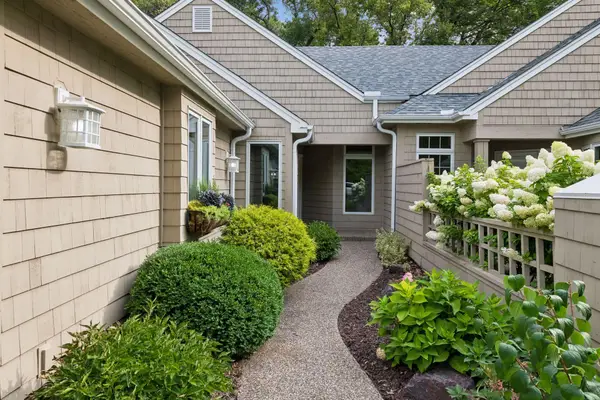 $1,099,000Active3 beds 3 baths3,226 sq. ft.
23780 Lawtonka Drive, Excelsior, MN 55331
MLS# 7131986Listed by: COMPASS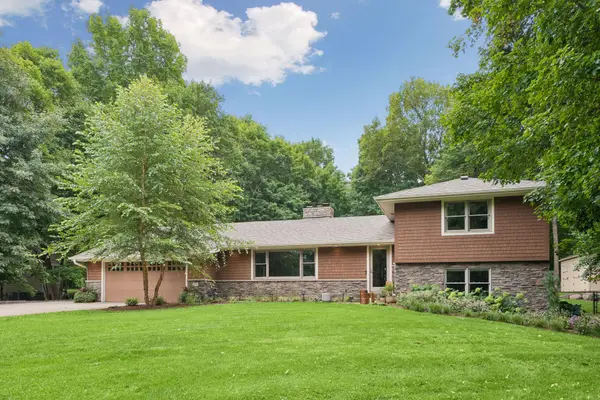 $894,900Active4 beds 2 baths3,176 sq. ft.
27885 Woodside Road, Excelsior, MN 55331
MLS# 7132448Listed by: BRIDGE REALTY, LLC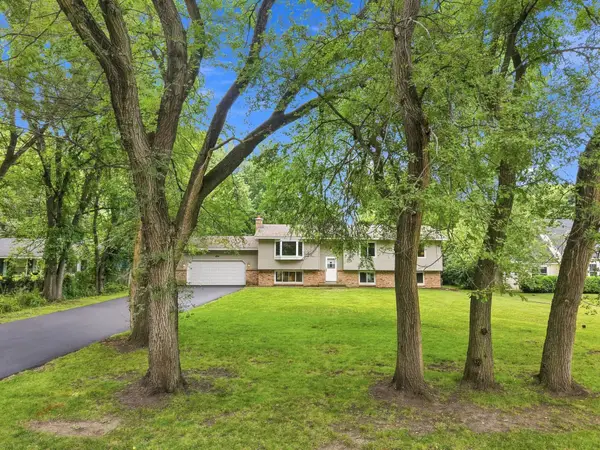 $619,000Active5 beds 2 baths2,246 sq. ft.
25715 Wild Rose Lane, Excelsior, MN 55331
MLS# 7122759Listed by: KELLER WILLIAMS PREMIER REALTY LAKE MINNETONKA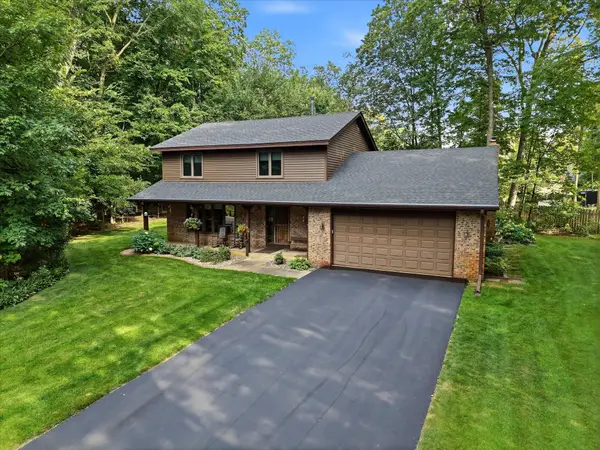 $595,000Pending4 beds 3 baths2,059 sq. ft.
5665 Star Circle, Shorewood, MN 55331
MLS# 7132543Listed by: BRIDGE REALTY, LLC $375,000Pending2 beds 1 baths1,156 sq. ft.
21175 Minnetonka Boulevard, Shorewood, MN 55331
MLS# 7126389Listed by: COMPASS


Protect your home and budget from life's surprises with an Assurant Home Warranty, backed by a partner that supports you through every step of homeownership. Explore Plans.
© 2023 - 2026 ERA Franchise Systems LLC. All rights reserved. ERA Franchise Systems LLC fully supports the principles of the Fair Housing Act and the Equal Opportunity Act. ERA, ERA Real Estate powered, and their respective logos are registered service marks of ERA Franchise Systems LLC. Each office is independently owned and operated.