
20575 Manor Road, Shorewood, MN 55331
Local realty services provided by:ERA Viking Realty
20575 Manor Road,Shorewood, MN 55331
$2,150,000
- 5 Beds
- 5 Baths
- 4,974 sq. ft.
- Single family
- Pending
Listed by: sarah e polovitz, al anderson
Office: compass
MLS#:7126789
Source:NSMLS
Price summary
- Price:$2,150,000
- Price per sq. ft.:$396.97
About this home
Introducing 20575 Manor Road in beautiful Shorewood, Minnesota. Custom-built by Charles Cudd in 2013, this exceptional home features five bedrooms and five bathrooms across 4,974 finished square feet. From the welcoming front porch, step inside where hardwood floors guide you past a dedicated home office and into the impressive living room, featuring a wall of windows, built-in media cabinetry, and floor-to-ceiling stone gas fireplace. The stunning gourmet kitchen is beautifully appointed with custom cabinetry, center island, quartz countertops, designer tile backsplash, Wolf range, and Sub-Zero refrigerator. Entertain in the adjacent dining room, surrounded by expansive windows that bring picturesque nature views indoors. Upstairs, retreat to the luxurious primary suite featuring a vaulted ceiling, spacious walk-in closet, and private bathroom with heated floors. Three additional bedrooms, two bathrooms, bonus room, and convenient laundry complete the upper level. The lower level is designed for entertaining with a spacious family room, game area, gorgeous bar with full kitchen service, guest bedroom, three-quarter bathroom, and sauna. Outdoor living is equally impressive with a covered patio, built-in grill station, swim spa, three-car heated garage, and 1.29 acres of professionally landscaped grounds. Enjoy the neighborhood ball fields and tennis courts. Within minutes of charming Downtown Excelsior, with boutique shopping, restaurants, groceries, seasonal events, and Lake Minnetonka amenities. Located within the award-winning Minnetonka School District....
Contact an agent
Home facts
- Year built:2013
- Subdivision & Development:Minnetonka Manor 2nd Add
- Listing ID #:7126789
- Added:45 day(s) ago
- Updated:October 02, 2026 at 09:09 AM
Rooms and interior
- Bedrooms:5
- Total bathrooms:5
- Full bathrooms:1
- Half bathrooms:1
- Dining Description:Breakfast Area, Eat In Kitchen, Informal Dining Room, Kitchen/Dining Room
- Bathrooms Description:Bathroom Ensuite, Main Floor 1/2 Bath, Upper Level Full Bath, Walk-In Shower Stall
- Kitchen Description:Cooktop, Dishwasher, Disposal, Exhaust Fan, Microwave, Refrigerator, Stainless Steel Appliances
- Basement:Yes
- Basement Description:Daylight / Lookout Windows, Drain Tiled, Finished, Storage Space, Sump Pump
- Living area:4,974 sq. ft.
Heating and cooling
- Cooling:Central Air
- Heating:Forced Air
- Central air:Yes
Structure and exterior
- Roof:Age Over 8 Years, Asphalt
- Year built:2013
- Building area:4,974 sq. ft.
- Lot area:1.29 Acres
- Lot Features:Irregular Lot, Tree Coverage - Medium
- Levels:2 Story
Utilities
- Water:City Water - Connected
- Sewer:City Sewer - Connected
Finances and disclosures
- Price:$2,150,000
- Price per sq. ft.:$396.97
- Tax amount:$17,656 (2026)
Features and amenities
- Appliances:Disposal, Exhaust Fan, Microwave, Refrigerator, Stainless Steel Appliances, Washer, Water Softener Owned
- Laundry features:Dryer, Washer
- Amenities:Air-To-Air Exchanger, Humidifier, Water Filtration System, Water Osmosis System, Water Softener Owned
Parking
- Parking description:Asphalt, Attached Garage, Garage Door Opener
- Garage:Yes
- Garage spaces:3
New listings near 20575 Manor Road
- Open Sun, 12 to 3pmNew
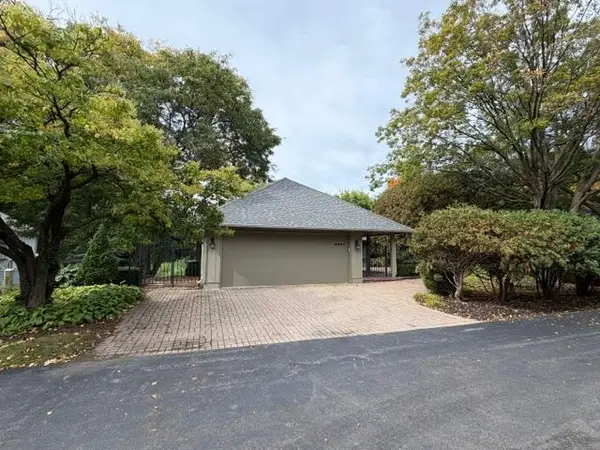 $865,000Active3 beds 3 baths3,312 sq. ft.
4890 Regents Walk, Excelsior, MN 55331
MLS# 7152720Listed by: BRIDGE REALTY, LLC - Open Sun, 10am to 12pmNew
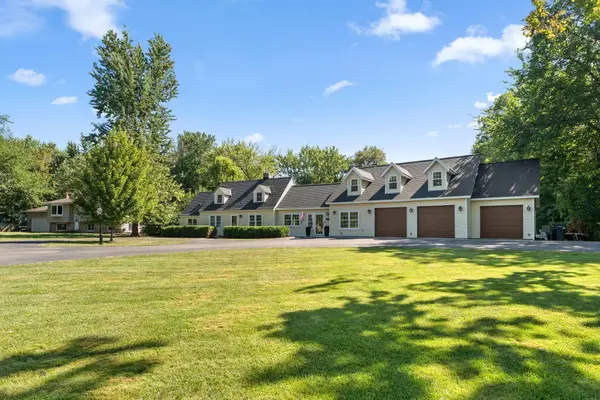 $724,900Active5 beds 4 baths3,755 sq. ft.
25745 Wild Rose Lane, Excelsior, MN 55331
MLS# 7153461Listed by: REDFIN CORPORATION - Open Sat, 12 to 1:30pmNew
 $995,000Active4 beds 3 baths3,610 sq. ft.
5735 Grant Lorenz Road, Shorewood, MN 55331
MLS# 7148093Listed by: HALE PROPERTIES, INC - New
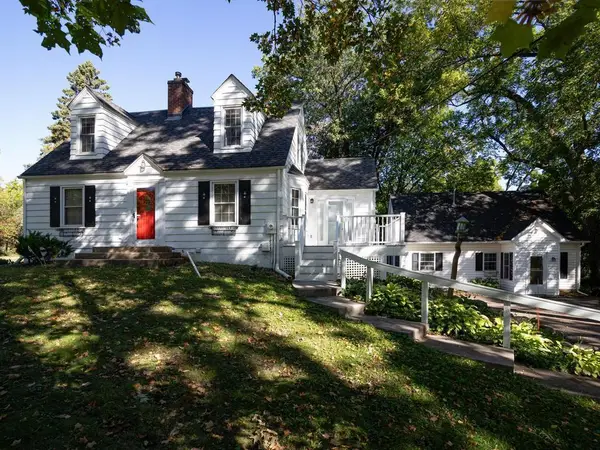 $850,000Active3 beds 2 baths1,385 sq. ft.
26270 Smithtown Road, Excelsior, MN 55331
MLS# 7114466Listed by: EDINA REALTY, INC. - Open Sun, 12 to 1:30pmNew
 $725,000Active4 beds 4 baths3,165 sq. ft.
26145 Oak Leaf Trail, Shorewood, MN 55331
MLS# 7144804Listed by: EDINA REALTY, INC. - Open Sun, 1 to 3pm
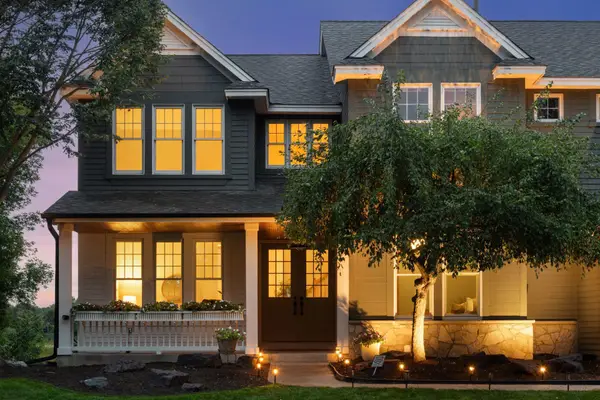 $1,349,900Active5 beds 5 baths4,543 sq. ft.
27125 Marsh Pointe Court, Shorewood, MN 55331
MLS# 7096705Listed by: COLDWELL BANKER REALTY - LAKES  $525,000Active3 beds 2 baths1,892 sq. ft.
24850 Amlee Road, Shorewood, MN 55331
MLS# 7132399Listed by: COLDWELL BANKER REALTY - LAKES- Open Fri, 3:30 to 6pm
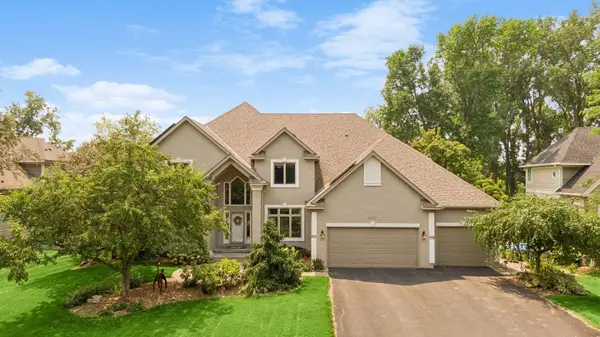 $1,499,900Active4 beds 5 baths4,788 sq. ft.
27035 Noble Road, Excelsior, MN 55331
MLS# 7117379Listed by: COLDWELL BANKER REALTY 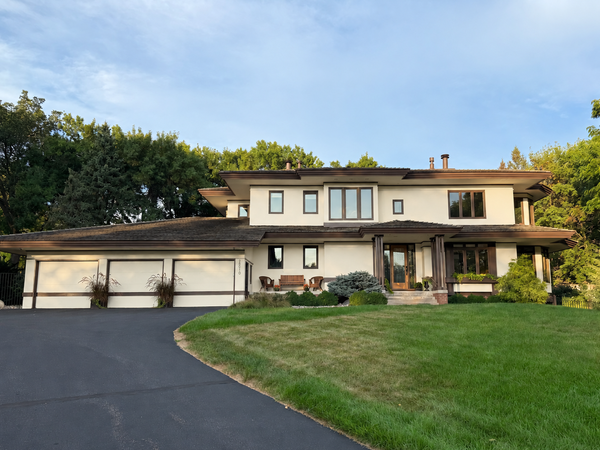 $1,995,000Active5 beds 4 baths5,092 sq. ft.
28010 Boulder Bridge Drive, Excelsior, MN 55331
MLS# 7135271Listed by: COLDWELL BANKER REALTY $1,895,000Pending2 beds 2 baths1,890 sq. ft.
5525 Timber Lane, Excelsior, MN 55331
MLS# 7117055Listed by: COLDWELL BANKER REALTY


Protect your home and budget from life's surprises with an Assurant Home Warranty, backed by a partner that supports you through every step of homeownership. Explore Plans.
© 2023 - 2026 ERA Franchise Systems LLC. All rights reserved. ERA Franchise Systems LLC fully supports the principles of the Fair Housing Act and the Equal Opportunity Act. ERA, ERA Real Estate powered, and their respective logos are registered service marks of ERA Franchise Systems LLC. Each office is independently owned and operated.