
5865 Eureka Road, Shorewood, MN 55331
Local realty services provided by:ERA Viking Realty
5865 Eureka Road,Shorewood, MN 55331
$651,000
- 3 Beds
- 2 Baths
- - sq. ft.
- Single family
- Sold
Listed by: lyndon r moquist, kris craig
Office: edina realty, inc.
MLS#:7088950
Source:NSMLS
Sorry, we are unable to map this address
Price summary
- Price:$651,000
About this home
Charm galore inside and out with endless possibilities to enjoy wonderful home "as is" or renovate or build brand new on this amazing 'hidden treasure of land ---nearly an acre" surrounded by upper bracket, multi-million plus properties in heart of Excelsior/ Shorewood area within the Minnetonka school district. There is as much value in the land as the home so could live in home for years before renovating or build new. McDonald Construction has prepared several wonderful options for home of any size and design preferences on nearly double sized lot. Can build from 3500 finished sq ft to 7000 plus finished sq ft custom designed home surrounded by mult-million valued homes. *** MULTIPLE OFFERS RECEIVED*** HIGHEST AND BEST OFFERS DUE TODAY AT 4:00 PM.
Contact an agent
Home facts
- Year built:1906
- Subdivision & Development:De Camps Sub Lt 6 Meakers Outlots
- Listing ID #:7088950
- Added:39 day(s) ago
- Updated:August 24, 2026 at 07:50 AM
Rooms and interior
- Bedrooms:3
- Total bathrooms:2
- Full bathrooms:1
- Dining Description:Separate/Formal Dining Room
- Bathrooms Description:Main Floor 3/4 Bath, Upper Level Full Bath
- Basement:Yes
- Basement Description:Block, Drain Tiled, Full, Sump Pump, Unfinished
Heating and cooling
- Cooling:Central Air
- Heating:Forced Air
- Central air:Yes
Structure and exterior
- Roof:Age Over 8 Years
- Year built:1906
- Lot Features:Tree Coverage - Heavy
- Construction Materials:Block
- Levels:2 Story
Utilities
- Water:Well
- Sewer:City Sewer - Connected
Finances and disclosures
- Price:$651,000
- Tax amount:$4,172 (2026)
Parking
- Parking description:Asphalt, Detached Garage
- Garage:Yes
- Garage spaces:2
New listings near 5865 Eureka Road
- Coming Soon
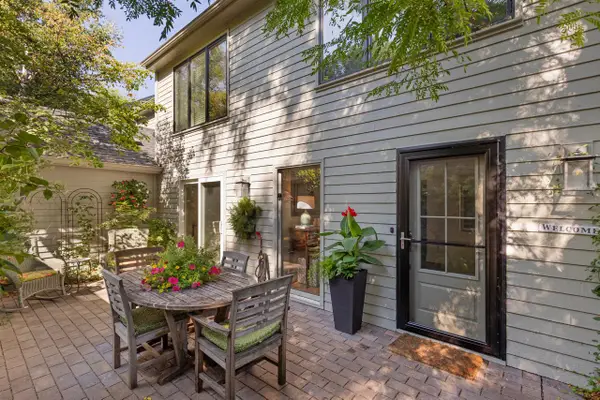 $750,000Coming Soon3 beds 4 baths2,421 sq. ft.
20452 Knightsbridge Road, Excelsior, MN 55331
MLS# 7105526Listed by: LAKES SOTHEBY'S INTERNATIONAL 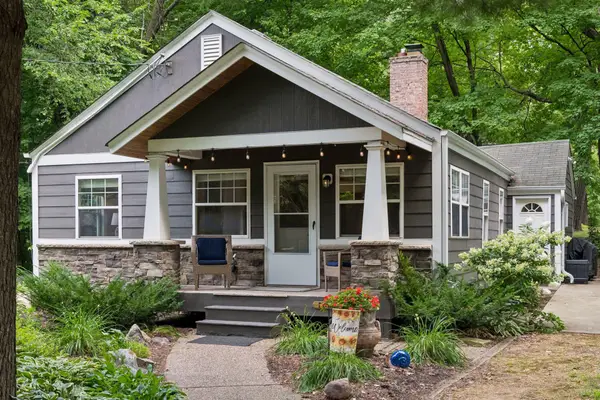 $375,000Pending2 beds 1 baths1,156 sq. ft.
21175 Minnetonka Boulevard, Shorewood, MN 55331
MLS# 7126389Listed by: COMPASS $845,000Pending0.87 Acres
5565 Howards Point Road, Shorewood, MN 55331
MLS# 7129689Listed by: RE/MAX ADVANTAGE PLUS- New
 $495,000Active4 beds 3 baths2,394 sq. ft.
26405 Smithtown Road, Shorewood, MN 55331
MLS# 7118401Listed by: RE/MAX ADVANTAGE PLUS 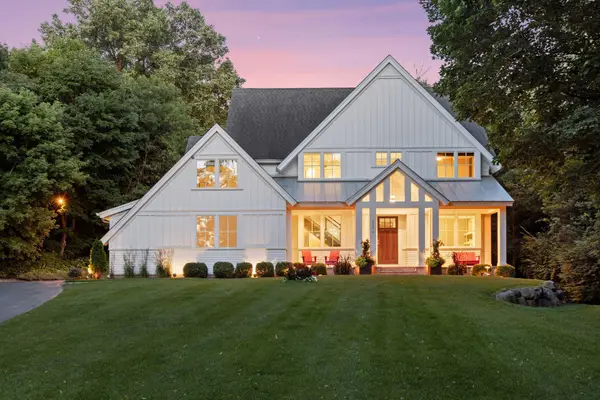 $2,150,000Pending5 beds 5 baths4,974 sq. ft.
20575 Manor Road, Shorewood, MN 55331
MLS# 7126789Listed by: COMPASS- New
 $2,499,700Active5 beds 8 baths7,998 sq. ft.
27630 Virginia Cove, Excelsior, MN 55331
MLS# 7121276Listed by: TRENARY REALTY GROUP - New
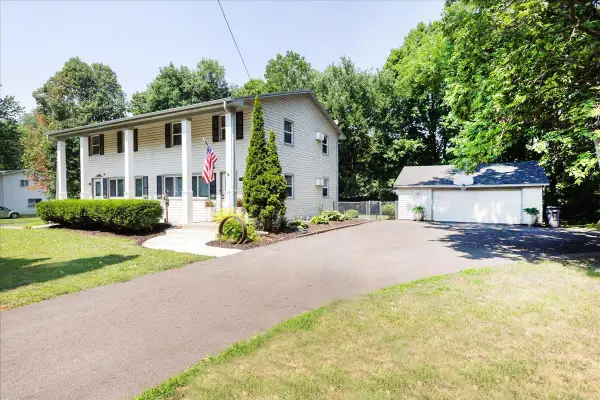 $685,000Active7 beds 4 baths3,316 sq. ft.
25640 Wild Rose Lane, Shorewood, MN 55331
MLS# 7127386Listed by: EDINA REALTY, INC.  $1,200,000Active4 beds 3 baths3,077 sq. ft.
20387 Excelsior Boulevard, Excelsior, MN 55331
MLS# 7126053Listed by: JPW REALTY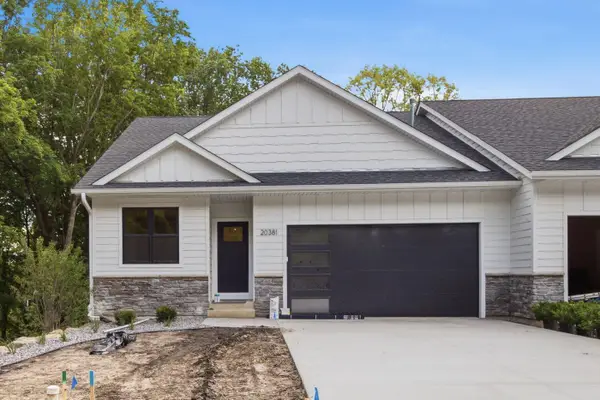 $1,250,000Active4 beds 3 baths3,077 sq. ft.
20389 Excelsior Boulevard, Excelsior, MN 55331
MLS# 7126071Listed by: JPW REALTY $7,250,000Active3 beds 3 baths1,351 sq. ft.
1000 Gale Island, Shorewood, MN 55331
MLS# 7032563Listed by: COLDWELL BANKER REALTY


Protect your home and budget from life's surprises with an Assurant Home Warranty, backed by a partner that supports you through every step of homeownership. Explore Plans.
© 2023 - 2026 ERA Franchise Systems LLC. All rights reserved. ERA Franchise Systems LLC fully supports the principles of the Fair Housing Act and the Equal Opportunity Act. ERA, ERA Real Estate powered, and their respective logos are registered service marks of ERA Franchise Systems LLC. Each office is independently owned and operated.