
11297 220th Street, Silver Lake, MN 55381
Local realty services provided by:ERA Viking Realty
11297 220th Street,Silver Lake, MN 55381
$629,900
- 3 Beds
- 3 Baths
- 2,725 sq. ft.
- Single family
- Active
Upcoming open houses
- Sat, Oct 0311:30 am - 01:30 pm
Listed by: cory j gallagher
Office: hometown realty, inc
MLS#:7014153
Source:NSMLS
Price summary
- Price:$629,900
- Price per sq. ft.:$195.62
About this home
Enjoy peaceful country living on this beautifully maintained 7.61 acre property just two miles north of Silver Lake and an easy hour west of the Twin Cities. Lovingly cared for by its original owner, this acreage offers a serene setting with mature, well trimmed trees, established gardens, and flourishing perennials—an inviting landscape for anyone who enjoys the outdoors.
With wide open space and room to roam, it’s an ideal place to move your family, enjoy nature, and even care for a few livestock or hobby farm animals. Inside, the home is move in ready with freshly cleaned carpets and well-kept interiors that make settling in simple.
A like new 40x48 pole shed adds exceptional versatility with ample storage, workshop potential, and space for equipment or small-scale farm needs. Privacy, open views, and the freedom to shape your own country lifestyle make this property truly special.
The septic system is compliant, the water test is approved offering peace of mind from the start.
Contact an agent
Home facts
- Year built:1999
- Listing ID #:7014153
- Added:213 day(s) ago
- Updated:September 28, 2026 at 10:18 PM
Rooms and interior
- Bedrooms:3
- Total bathrooms:3
- Full bathrooms:1
- Half bathrooms:1
- Dining Description:Informal Dining Room
- Bathrooms Description:1/2 Basement, Main Floor Full Bath
- Kitchen Description:Dishwasher, Microwave, Range, Refrigerator
- Basement:Yes
- Basement Description:Block, Egress Window(s), Finished, Full, Sump Pump
- Living area:2,725 sq. ft.
Heating and cooling
- Cooling:Central Air
- Heating:Baseboard, Forced Air
- Central air:Yes
Structure and exterior
- Roof:Age Over 8 Years, Asphalt
- Year built:1999
- Building area:2,725 sq. ft.
- Lot area:7.61 Acres
- Lot Features:Tree Coverage - Medium
- Levels:1 1/2 Story
Utilities
- Water:Well
- Sewer:Private Sewer, Septic System Compliant - Yes
Finances and disclosures
- Price:$629,900
- Price per sq. ft.:$195.62
- Tax amount:$4,090 (2026)
Features and amenities
- Appliances:Microwave, Range, Refrigerator, Water Softener Owned
- Amenities:Air-To-Air Exchanger, Fuel Tank - Rented, Gas Water Heater, Water Filtration System, Water Softener Owned
Parking
- Parking description:Asphalt, Attached Garage, Garage Door Opener, Multiple Garages
- Garage:Yes
- Garage spaces:2
New listings near 11297 220th Street
- New
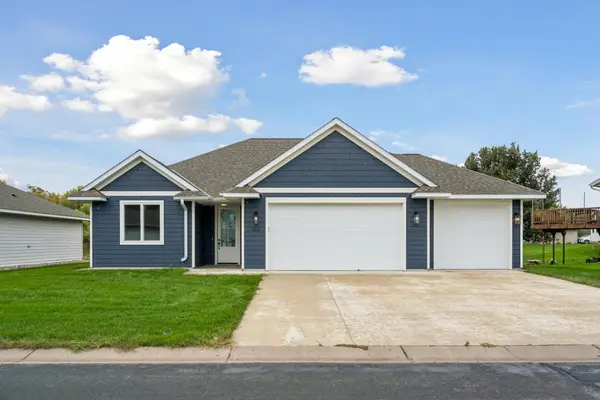 $410,000Active3 beds 2 baths1,731 sq. ft.
212 Century Lane, Silver Lake, MN 55381
MLS# 7150913Listed by: EDINA REALTY, INC. 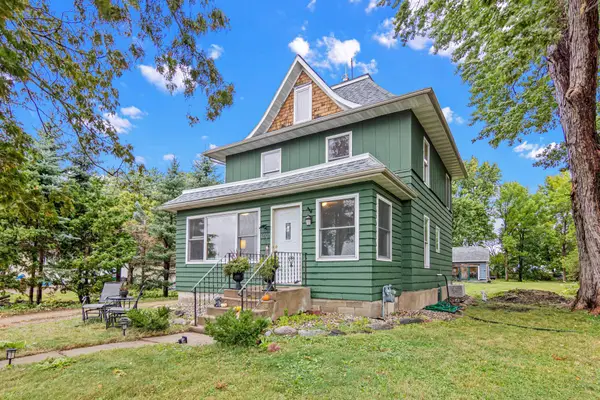 $269,000Active4 beds 1 baths1,700 sq. ft.
1104 Main Street W, Silver Lake, MN 55381
MLS# 7140095Listed by: ENGEL & VOLKERS MINNEAPOLIS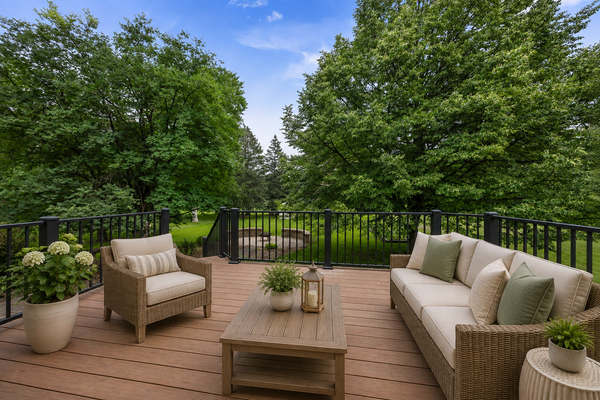 $365,000Active3 beds 4 baths3,205 sq. ft.
316 Lake Avenue N, Silver Lake, MN 55381
MLS# 7142428Listed by: EDINA REALTY, INC.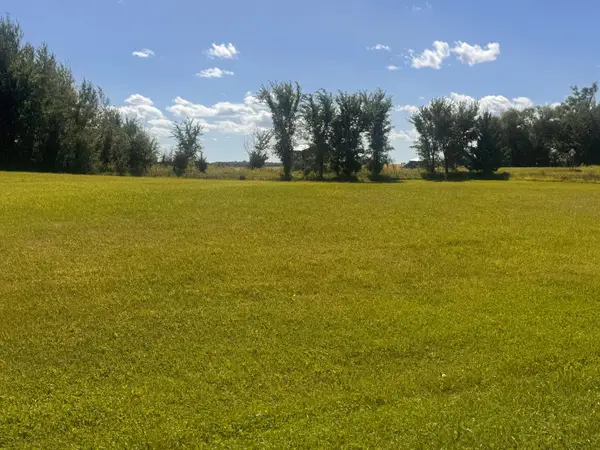 $70,000Pending1.25 Acres
11965 200th Street, Silver Lake, MN 55381
MLS# 7142235Listed by: RE/MAX ADVANTAGE PLUS $369,900Active3 beds 2 baths2,016 sq. ft.
20210 County Road 2, Silver Lake, MN 55381
MLS# 7138561Listed by: KUBES REALTY INC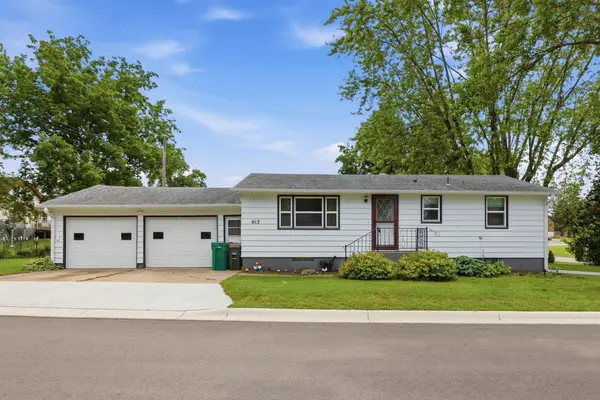 $233,000Active3 beds 2 baths851 sq. ft.
613 Frank Street Nw, Silver Lake, MN 55381
MLS# 7115532Listed by: EDINA REALTY, INC. $265,050Active3 beds 2 baths1,644 sq. ft.
213 Century Lane, Silver Lake, MN 55381
MLS# 7109296Listed by: MINNESOTA PROPERTY SHOP $174,900Pending2 beds 1 baths956 sq. ft.
317 Main Street E, Silver Lake, MN 55381
MLS# 7106332Listed by: HOME RUN REALTY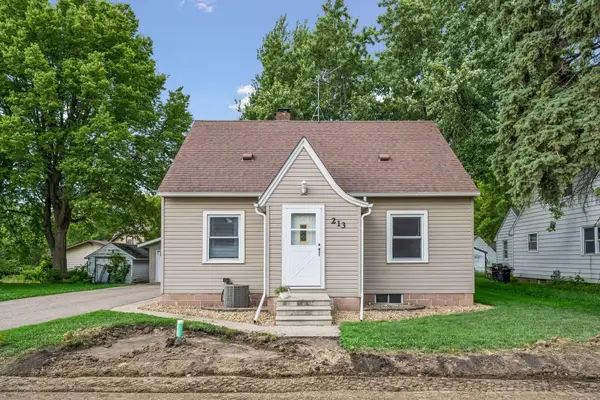 $216,927Pending4 beds 2 baths1,876 sq. ft.
213 Queen Avenue Nw, Silver Lake, MN 55381
MLS# 7085394Listed by: RE/MAX ADVANTAGE PLUS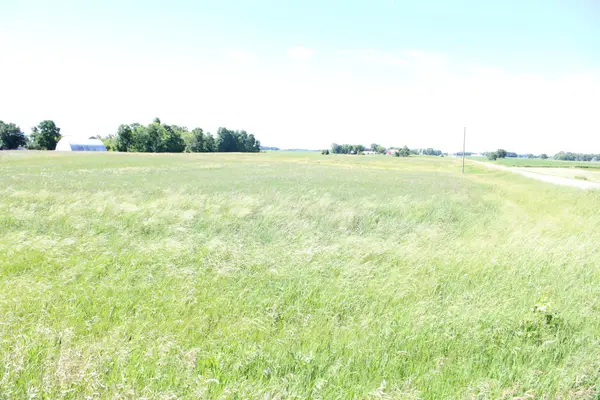 $255,000Active26 Acres
TBD 225th Street, Silver Lake, MN 55381
MLS# 7094388Listed by: RE/MAX RESULTS


Protect your home and budget from life's surprises with an Assurant Home Warranty, backed by a partner that supports you through every step of homeownership. Explore Plans.
© 2023 - 2026 ERA Franchise Systems LLC. All rights reserved. ERA Franchise Systems LLC fully supports the principles of the Fair Housing Act and the Equal Opportunity Act. ERA, ERA Real Estate powered, and their respective logos are registered service marks of ERA Franchise Systems LLC. Each office is independently owned and operated.