
212 Century Lane, Silver Lake, MN 55381
Local realty services provided by:ERA Prospera Real Estate
212 Century Lane,Silver Lake, MN 55381
$410,000
- 3 Beds
- 2 Baths
- 1,731 sq. ft.
- Single family
- Active
Listed by: brette m hermann, macki christiansen
Office: edina realty, inc.
MLS#:7150913
Source:NSMLS
Price summary
- Price:$410,000
- Price per sq. ft.:$236.86
About this home
Welcome to this well-designed, one level home in Silver Lake! Built by Konen Homes, this property offers a bright, open-concept layout with quality finishes throughout. The spacious kitchen features custom cabinetry, quartz countertops with tiled backsplash, large center island, walk-in pantry, and stainless appliances. The adjoining dining area offers patio door access to the backyard. The private primary suite includes a 3/4 bath with dual sinks, quartz vanity, tiled shower, and generous walk-in closet. Additional highlights include Wirsbo in-floor heating throughout, quality LVT flooring, a convenient laundry room with quartz counters and sink, and an oversized 3-car garage plumbed for a future heater. Enjoy easy, single-level living with modern finishes and thoughtful design throughout!
Contact an agent
Home facts
- Year built:2023
- Subdivision & Development:Silver Edge Estates
- Listing ID #:7150913
- Added:2 day(s) ago
- Updated:September 29, 2026 at 12:24 PM
Rooms and interior
- Bedrooms:3
- Total bathrooms:2
- Full bathrooms:1
- Dining Description:Informal Dining Room
- Bathrooms Description:Main Floor 3/4 Bath, Main Floor Full Bath
- Kitchen Description:Dishwasher, Exhaust Fan, Microwave, Range, Refrigerator, Stainless Steel Appliances, Tankless Water Heater
- Living area:1,731 sq. ft.
Heating and cooling
- Cooling:Central Air
- Heating:Forced Air, In-Floor Heating
- Central air:Yes
Structure and exterior
- Roof:Age 8 Years or Less, Asphalt
- Year built:2023
- Building area:1,731 sq. ft.
- Lot area:0.25 Acres
- Levels:1 Story
Utilities
- Water:City Water - Connected
- Sewer:City Sewer - Connected
Finances and disclosures
- Price:$410,000
- Price per sq. ft.:$236.86
- Tax amount:$6,016 (2026)
Features and amenities
- Appliances:Exhaust Fan, Microwave, Range, Refrigerator, Stainless Steel Appliances, Tankless Water Heater, Washer, Water Softener Owned
- Laundry features:Dryer, Washer
- Amenities:Air-To-Air Exchanger, Gas Water Heater, Tankless Water Heater, Water Softener Owned
Parking
- Parking description:Attached Garage, Concrete, Garage Door Opener, Insulated Garage
- Garage:Yes
- Garage spaces:3
New listings near 212 Century Lane
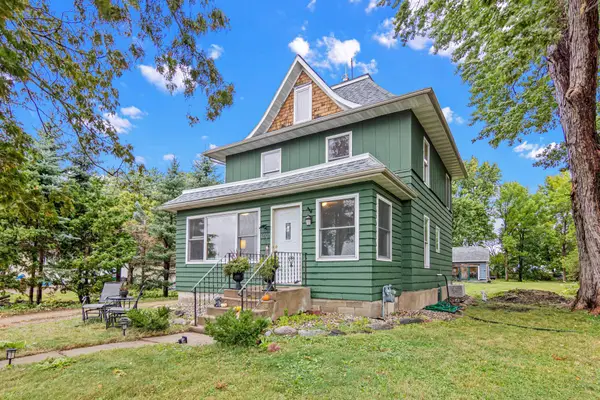 $269,000Active4 beds 1 baths1,700 sq. ft.
1104 Main Street W, Silver Lake, MN 55381
MLS# 7140095Listed by: ENGEL & VOLKERS MINNEAPOLIS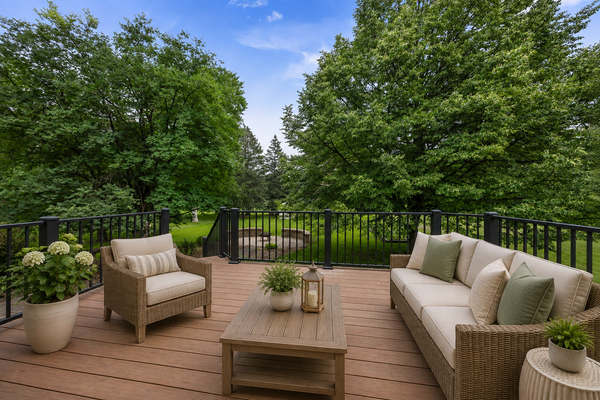 $365,000Active3 beds 4 baths3,205 sq. ft.
316 Lake Avenue N, Silver Lake, MN 55381
MLS# 7142428Listed by: EDINA REALTY, INC.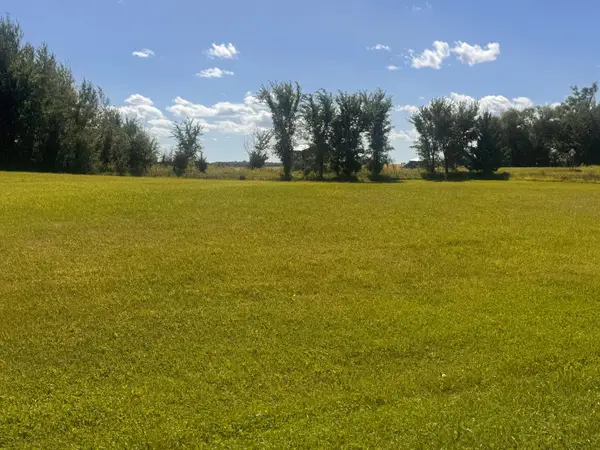 $70,000Pending1.25 Acres
11965 200th Street, Silver Lake, MN 55381
MLS# 7142235Listed by: RE/MAX ADVANTAGE PLUS $369,900Active3 beds 2 baths2,016 sq. ft.
20210 County Road 2, Silver Lake, MN 55381
MLS# 7138561Listed by: KUBES REALTY INC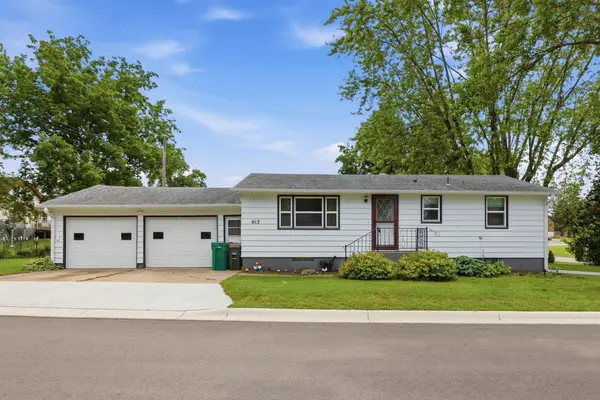 $233,000Active3 beds 2 baths851 sq. ft.
613 Frank Street Nw, Silver Lake, MN 55381
MLS# 7115532Listed by: EDINA REALTY, INC. $265,050Active3 beds 2 baths1,644 sq. ft.
213 Century Lane, Silver Lake, MN 55381
MLS# 7109296Listed by: MINNESOTA PROPERTY SHOP $174,900Pending2 beds 1 baths956 sq. ft.
317 Main Street E, Silver Lake, MN 55381
MLS# 7106332Listed by: HOME RUN REALTY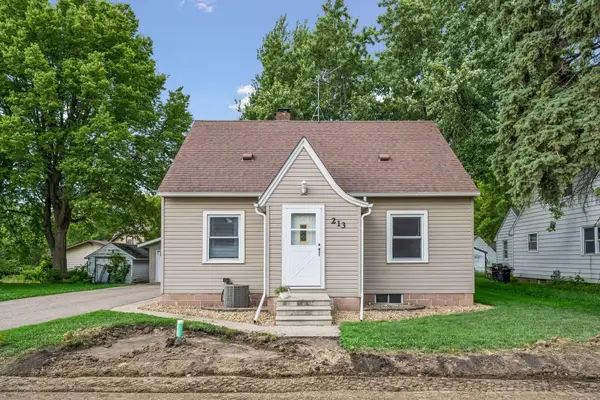 $216,927Pending4 beds 2 baths1,876 sq. ft.
213 Queen Avenue Nw, Silver Lake, MN 55381
MLS# 7085394Listed by: RE/MAX ADVANTAGE PLUS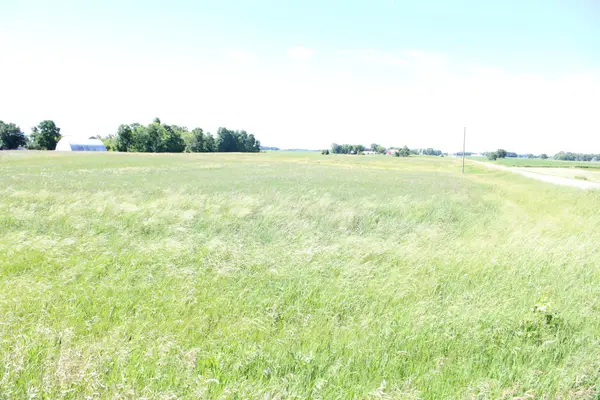 $255,000Active26 Acres
TBD 225th Street, Silver Lake, MN 55381
MLS# 7094388Listed by: RE/MAX RESULTS


Protect your home and budget from life's surprises with an Assurant Home Warranty, backed by a partner that supports you through every step of homeownership. Explore Plans.
© 2023 - 2026 ERA Franchise Systems LLC. All rights reserved. ERA Franchise Systems LLC fully supports the principles of the Fair Housing Act and the Equal Opportunity Act. ERA, ERA Real Estate powered, and their respective logos are registered service marks of ERA Franchise Systems LLC. Each office is independently owned and operated.