
613 Frank Street Nw, Silver Lake, MN 55381
Local realty services provided by:ERA Prospera Real Estate
613 Frank Street Nw,Silver Lake, MN 55381
$230,000
- 3 Beds
- 2 Baths
- 851 sq. ft.
- Single family
- Active
Upcoming open houses
- Sat, Nov 2112:00 pm - 02:00 pm
- Sun, Nov 2212:00 pm - 02:00 pm
Listed by: christopher fritch, zachary m. baum
Office: exp realty
MLS#:7170972
Source:NSMLS
Price summary
- Price:$230,000
- Price per sq. ft.:$135.14
About this home
Inviting 3 bed, 2 bath home in Silver Lake! The main level is filled with natural light and features a welcoming front living room that leads into the kitchen, which features a pass-through opening with countertop, making it a great spot to grab a quick bite to eat! The spacious dining room offers plenty of room to gather, with a sliding glass door leading to the backyard. Enjoy the convenience of three bedrooms on the main level, including the primary bedroom, along with a full bathroom. One of the bedrooms is even equipped to accommodate main-level laundry, offering flexibility to fit your needs! The unfinished lower level provides an excellent opportunity to add finished living space and build equity, while an existing ¾ bathroom adds convenience. Outside, you'll appreciate the attached two-car garage, concrete driveway, and additional storage shed. Located just two blocks from the historic charm of Main Street and near Village Park and Silver Lake Lions Recreation Area, where you'll find ballfields, basketball courts, sand volleyball, and tennis/pickleball courts, plus the community pool is just a block away!...
Contact an agent
Home facts
- Year built:1965
- Listing ID #:7170972
- Added:3 day(s) ago
- Updated:November 21, 2026 at 01:43 AM
Rooms and interior
- Bedrooms:3
- Total bathrooms:2
- Full bathrooms:1
- Dining Description:Informal Dining Room
- Bathrooms Description:3/4 Basement, Main Floor Full Bath
- Kitchen Description:Microwave, Range, Refrigerator
- Basement:Yes
- Basement Description:Block
- Living area:851 sq. ft.
Heating and cooling
- Cooling:Central Air
- Heating:Forced Air
- Central air:Yes
Structure and exterior
- Roof:Age 8 Years or Less
- Year built:1965
- Building area:851 sq. ft.
- Lot area:0.15 Acres
- Construction Materials:Block, Steel Siding
- Levels:1 Story
Utilities
- Water:City Water - Connected
- Sewer:City Sewer - Connected
Finances and disclosures
- Price:$230,000
- Price per sq. ft.:$135.14
- Tax amount:$2,894 (2026)
Features and amenities
- Appliances:Microwave, Range, Refrigerator, Washer, Water Softener Owned
- Laundry features:Dryer, Washer
- Amenities:Gas Water Heater, Water Softener Owned
Parking
- Parking description:Attached Garage, Concrete, Garage Door Opener
- Garage:Yes
- Garage spaces:2
New listings near 613 Frank Street Nw
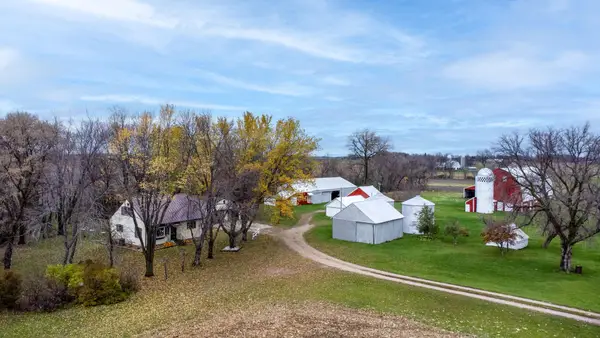 $425,000Active4 beds 1 baths1,360 sq. ft.
22819 Ideal Avenue, Silver Lake, MN 55381
MLS# 7167239Listed by: EDINA REALTY, INC.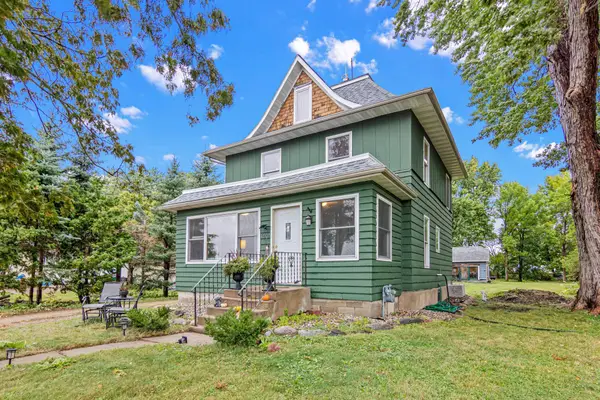 $259,000Active4 beds 1 baths1,700 sq. ft.
1104 Main Street W, Silver Lake, MN 55381
MLS# 7169889Listed by: ENGEL & VOLKERS MINNEAPOLIS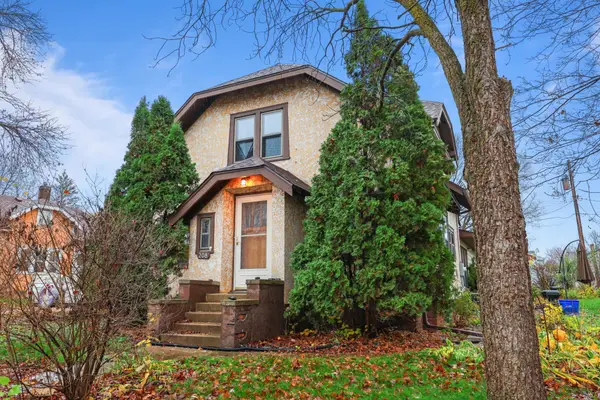 $215,000Active2 beds 2 baths1,618 sq. ft.
208 Park Avenue Nw, Silver Lake, MN 55381
MLS# 7166990Listed by: PREMIER REAL ESTATE SERVICES $550,000Active4 beds 2 baths2,258 sq. ft.
7142 235th Street, Silver Lake, MN 55381
MLS# 7155419Listed by: KELLER WILLIAMS INTEGRITY NW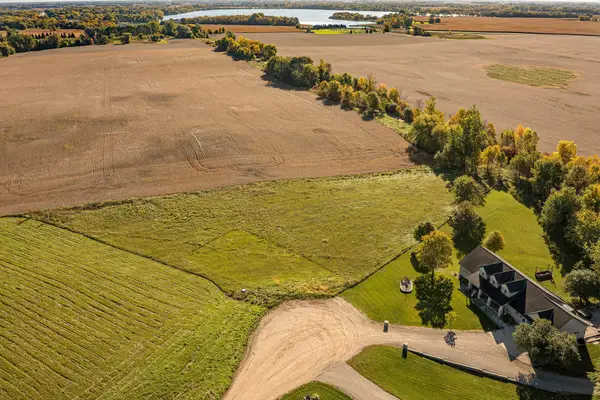 $83,500Active1.7 Acres
19772 Judge Court, Silver Lake, MN 55381
MLS# 7153536Listed by: HOMETOWN REALTY, INC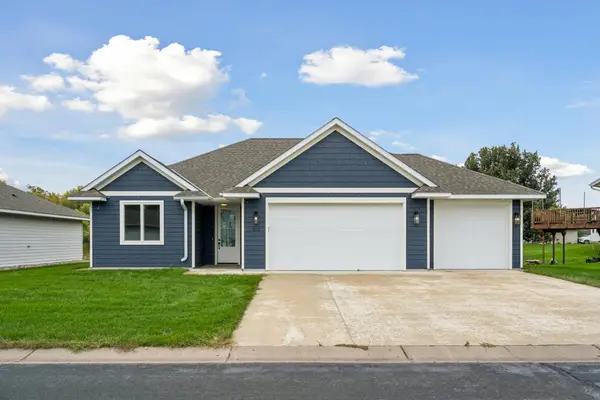 $410,000Active3 beds 2 baths1,731 sq. ft.
212 Century Lane, Silver Lake, MN 55381
MLS# 7150913Listed by: EDINA REALTY, INC.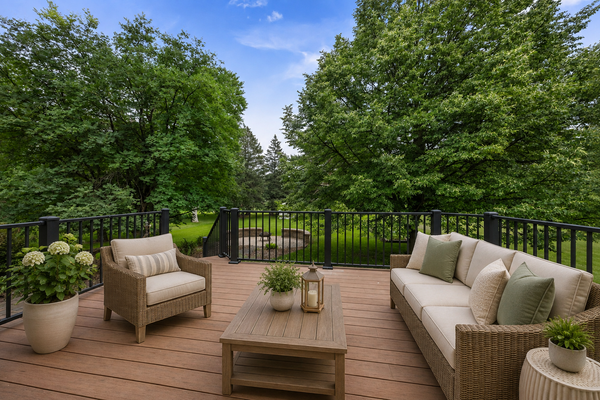 $365,000Active3 beds 4 baths3,205 sq. ft.
316 Lake Avenue N, Silver Lake, MN 55381
MLS# 7142428Listed by: EDINA REALTY, INC. $349,900Pending3 beds 2 baths2,016 sq. ft.
20210 County Road 2, Silver Lake, MN 55381
MLS# 7138561Listed by: KUBES REALTY INC $265,050Pending3 beds 2 baths1,644 sq. ft.
213 Century Lane, Silver Lake, MN 55381
MLS# 7109296Listed by: MINNESOTA PROPERTY SHOP


Protect your home and budget from life's surprises with an Assurant Home Warranty, backed by a partner that supports you through every step of homeownership. Explore Plans.
© 2023 - 2026 ERA Franchise Systems LLC. All rights reserved. ERA Franchise Systems LLC fully supports the principles of the Fair Housing Act and the Equal Opportunity Act. ERA, ERA Real Estate powered, and their respective logos are registered service marks of ERA Franchise Systems LLC. Each office is independently owned and operated.