
3042 Pine Avenue, Slayton, MN 56172
Local realty services provided by:ERA Gillespie Real Estate
3042 Pine Avenue,Slayton, MN 56172
$210,000
- 4 Beds
- 2 Baths
- 1,343 sq. ft.
- Single family
- Pending
Listed by: kimberly paradis
Office: creative three, inc.
MLS#:7142234
Source:NSMLS
Price summary
- Price:$210,000
- Price per sq. ft.:$156.37
About this home
Welcome to 3042 Pine Ave—a completely transformed home where modern style meets worry-free living! Fully renovated in 2025, every square inch of this property has been thoughtfully updated, offering true turn-key convenience with zero projects left for the next owner.
Step inside to an expansive, sun-filled open-concept living area designed for effortless entertaining and everyday comfort. The showstopping kitchen features sleek, dark cabinetry, generous counter space, and a full set of appliances that stay with the home.
Out back, extend your living space outdoors with a large yard featuring a concrete patio—perfect for fall BBQs, morning coffee, or evening relaxation. Winter months are a breeze thanks to the attached, heated garage.
From top-to-bottom finishings to essential mechanics, everything in this home is practically brand new. Simply turn the key, move in, and start enjoying life at 3042 Pine Ave!
Contact an agent
Home facts
- Year built:1955
- Subdivision & Development:Hillcrest Add
- Listing ID #:7142234
- Added:14 day(s) ago
- Updated:September 30, 2026 at 11:43 AM
Rooms and interior
- Bedrooms:4
- Total bathrooms:2
- Full bathrooms:1
- Half bathrooms:1
- Dining Description:Kitchen/Dining Room
- Bathrooms Description:Main Floor Full Bath
- Kitchen Description:Cooktop, Dishwasher, Microwave, Range, Refrigerator
- Basement:Yes
- Basement Description:Block
- Living area:1,343 sq. ft.
Heating and cooling
- Cooling:Central Air
- Heating:Forced Air
- Central air:Yes
Structure and exterior
- Roof:Asphalt
- Year built:1955
- Building area:1,343 sq. ft.
- Lot area:0.22 Acres
- Levels:1 1/2 Story
Utilities
- Water:City Water - Connected
- Sewer:City Sewer - Connected
Finances and disclosures
- Price:$210,000
- Price per sq. ft.:$156.37
- Tax amount:$2,340 (2026)
Features and amenities
- Appliances:Microwave, Range, Refrigerator, Washer, Water Softener Owned
- Laundry features:Dryer, Washer
- Amenities:Electric Water Heater, Water Softener Owned
Parking
- Parking description:Attached Garage, Heated Garage
- Garage:Yes
- Garage spaces:1
New listings near 3042 Pine Avenue
- New
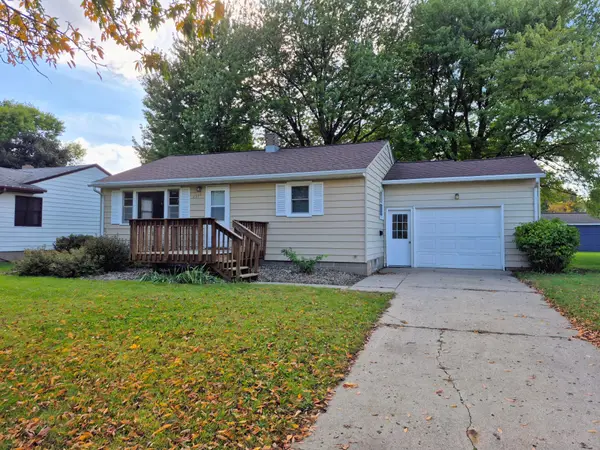 $165,000Active3 beds 2 baths1,392 sq. ft.
2936 Queen Avenue, Slayton, MN 56172
MLS# 7151256Listed by: KELLER WILLIAMS PREMIER REALTY - New
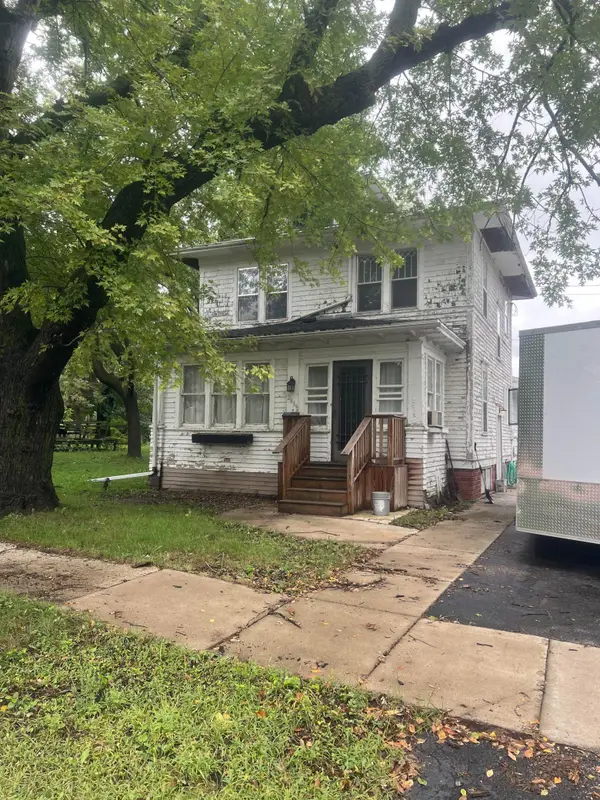 $77,500Active2 beds 2 baths1,560 sq. ft.
2619 22nd Street, Slayton, MN 56172
MLS# 7148608Listed by: RE/MAX ADVANTAGE PLUS  $145,000Active3 beds 2 baths1,184 sq. ft.
2713 Linden Avenue, Slayton, MN 56172
MLS# 7136012Listed by: EDINA REALTY, INC.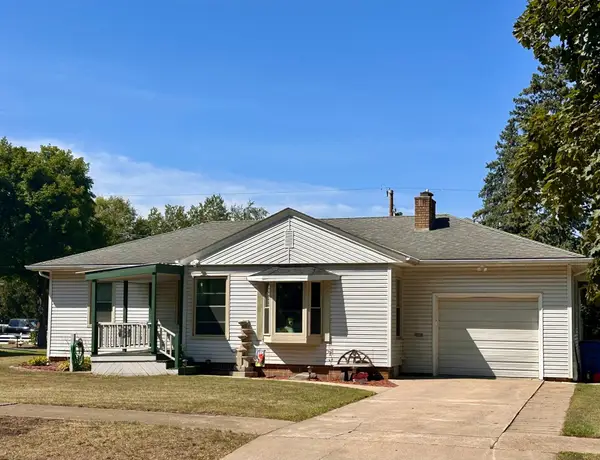 $192,500Active4 beds 2 baths1,922 sq. ft.
2934 Oak Avenue, Slayton, MN 56172
MLS# 7132092Listed by: KELLER WILLIAMS PREFERRED REALTY $265,000Pending4 beds 2 baths1,690 sq. ft.
1900 25th Street, Slayton, MN 56172
MLS# 7125871Listed by: CREATIVE THREE, INC. $289,000Active3 beds 2 baths1,930 sq. ft.
2420 34th Street, Slayton, MN 56172
MLS# 7117963Listed by: CREATIVE THREE, INC.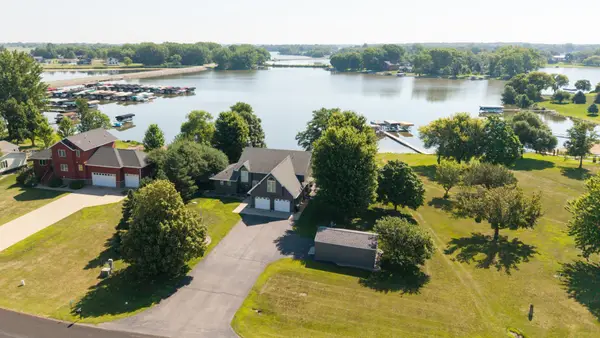 $799,000Active4 beds 4 baths2,974 sq. ft.
12 Lake Shetek Drive, Slayton, MN 56172
MLS# 7116790Listed by: FULL CIRCLE REALTY GROUP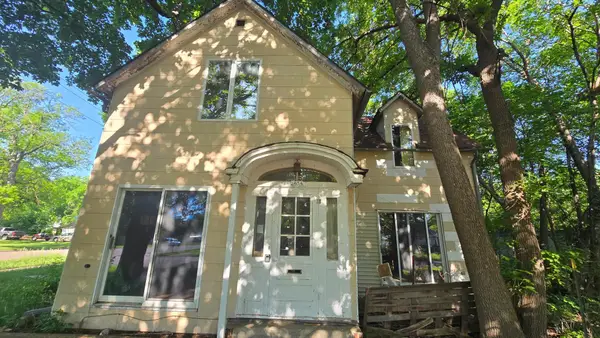 $14,900Active3 beds 1 baths992 sq. ft.
2656 Norwood Avenue, Slayton, MN 56172
MLS# 7091673Listed by: RE/MAX ADVANTAGE PLUS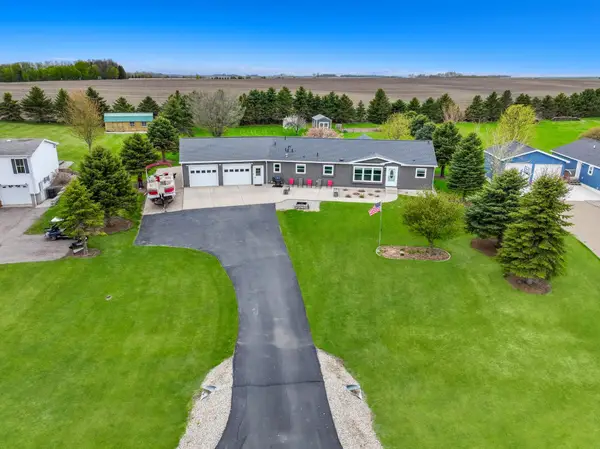 $475,000Active3 beds 2 baths2,180 sq. ft.
25 Lake Shetek Drive, Slayton, MN 56172
MLS# 7079620Listed by: EDINA REALTY, INC.


Protect your home and budget from life's surprises with an Assurant Home Warranty, backed by a partner that supports you through every step of homeownership. Explore Plans.
© 2023 - 2026 ERA Franchise Systems LLC. All rights reserved. ERA Franchise Systems LLC fully supports the principles of the Fair Housing Act and the Equal Opportunity Act. ERA, ERA Real Estate powered, and their respective logos are registered service marks of ERA Franchise Systems LLC. Each office is independently owned and operated.