
117 Southdale Street Se, Sleepy Eye, MN 56085
Local realty services provided by:ERA Viking Realty
117 Southdale Street Se,Sleepy Eye, MN 56085
$194,900
- 3 Beds
- 2 Baths
- 2,002 sq. ft.
- Single family
- Active
Listed by: amanda geiger, jolene e tabery
Office: keller williams classic realty
MLS#:7129671
Source:NSMLS
Price summary
- Price:$194,900
- Price per sq. ft.:$85.18
About this home
Welcome to this beautifully maintained 3-bedroom, 2-bathroom home nestled on a desirable corner lot! Step inside to a spacious living room highlighted by a large bay window that fills the space with natural
light. The open floor plan creates an inviting flow between the living, dining, and kitchen areas, making everyday living and entertaining a breeze.
The bedrooms offer comfortable living space and feature new carpet, adding a fresh, updated feel
throughout. Downstairs, the finished family room provides plenty of space for movie nights, game days, hobbies, or relaxing. New carpet will also be installed in all currently carpeted areas of the basement, giving the lower level a fresh, finished look. A sliding glass door leads to the maintenance-free deck, perfect for enjoying morning coffee or summer evenings without the upkeep of a traditional wood deck. The attached 1-car garage adds convenience and extra storage while keeping your vehicle protected from the elements.
With a desirable corner lot, thoughtful updates, comfortable living spaces, and fresh new carpeting
throughout the bedrooms and basement carpeted areas, this home is move-in ready and waiting for its next chapter!...
Contact an agent
Home facts
- Year built:1961
- Subdivision & Development:Stimpert 2nd Add
- Listing ID #:7129671
- Added:46 day(s) ago
- Updated:October 04, 2026 at 12:16 PM
Rooms and interior
- Bedrooms:3
- Total bathrooms:2
- Full bathrooms:2
- Dining Description:Informal Dining Room
- Bathrooms Description:Full Basement, Main Floor Full Bath
- Kitchen Description:Dishwasher, Disposal, Exhaust Fan, Microwave, Range, Refrigerator
- Basement:Yes
- Basement Description:Block, Daylight / Lookout Windows, Drain Tiled, Egress Window(s), Full, Partially Finished, Storage Space, Sump Pump
- Living area:2,002 sq. ft.
Heating and cooling
- Cooling:Central Air
- Heating:Forced Air
- Central air:Yes
Structure and exterior
- Roof:Age Over 8 Years
- Year built:1961
- Building area:2,002 sq. ft.
- Lot area:0.17 Acres
- Lot Features:Tree Coverage - Medium
- Levels:1 Story
Utilities
- Water:City Water - Connected
- Sewer:City Sewer - Connected
Finances and disclosures
- Price:$194,900
- Price per sq. ft.:$85.18
- Tax amount:$1,630 (2025)
Features and amenities
- Appliances:Disposal, Exhaust Fan, Microwave, Range, Refrigerator
- Amenities:Gas Water Heater
Parking
- Parking description:Attached Garage, Concrete
- Garage:Yes
- Garage spaces:1
New listings near 117 Southdale Street Se
- New
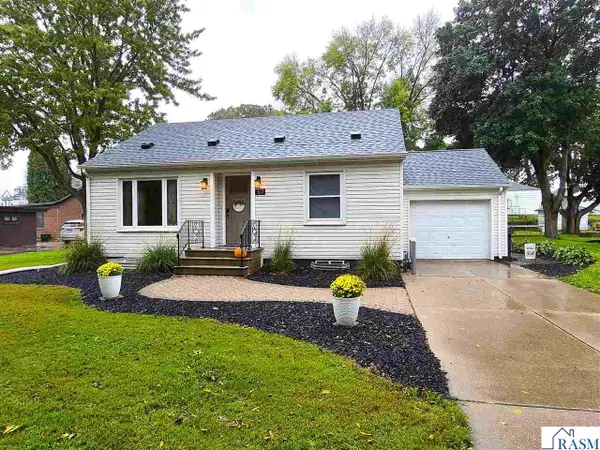 $205,000Active3 beds 2 baths1,090 sq. ft.
307 NE Rice Street, Sleepy Eye, MN 56085
MLS# 267041584Listed by: BOCO REAL ESTATE INC. 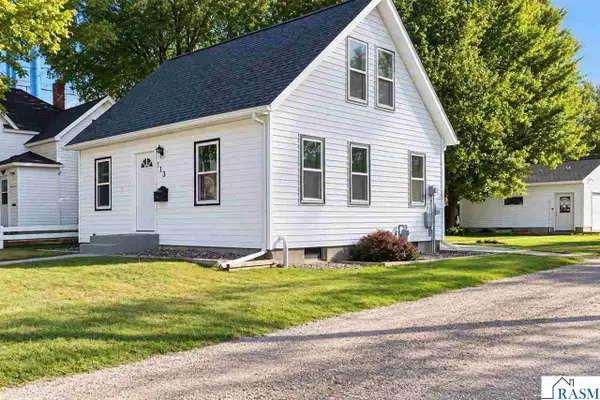 $154,900Pending3 beds 1 baths1,440 sq. ft.
113 NE 3rd Avenue, Sleepy Eye, MN 56085
MLS# 267041559Listed by: TRUE REAL ESTATE- New
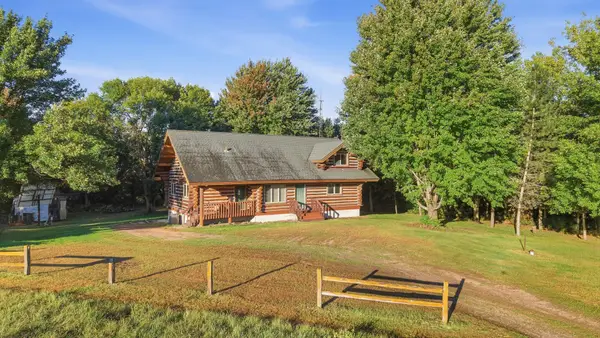 $329,900Active3 beds 2 baths2,060 sq. ft.
21307 County Road 10, Sleepy Eye, MN 56085
MLS# 7148411Listed by: KELLER WILLIAMS PREMIER REALTY - New
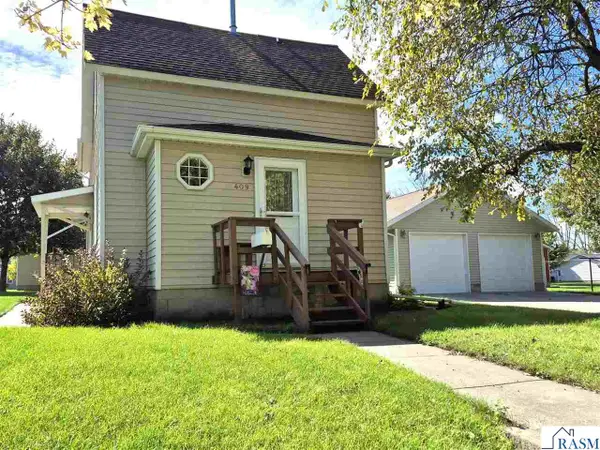 $169,900Active2 beds 2 baths1,986 sq. ft.
409 SE Linden Street, Sleepy Eye, MN 56085
MLS# 267041547Listed by: BOCO REAL ESTATE INC. 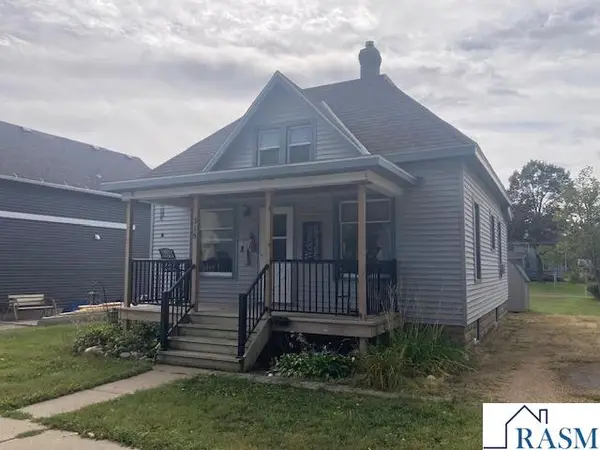 $89,900Pending2 beds 1 baths1,460 sq. ft.
315 SE Maple Street, Sleepy Eye, MN 56085
MLS# 267041481Listed by: TRUE REAL ESTATE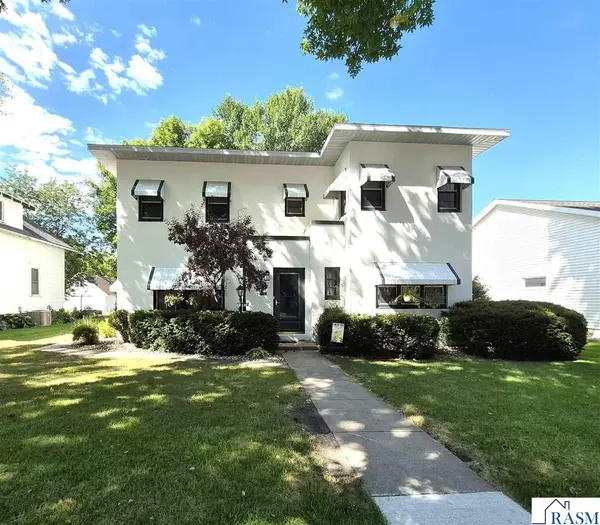 $289,500Active4 beds 2 baths3,174 sq. ft.
610 N 1st Avenue, Sleepy Eye, MN 56085
MLS# 267041468Listed by: BOCO REAL ESTATE INC.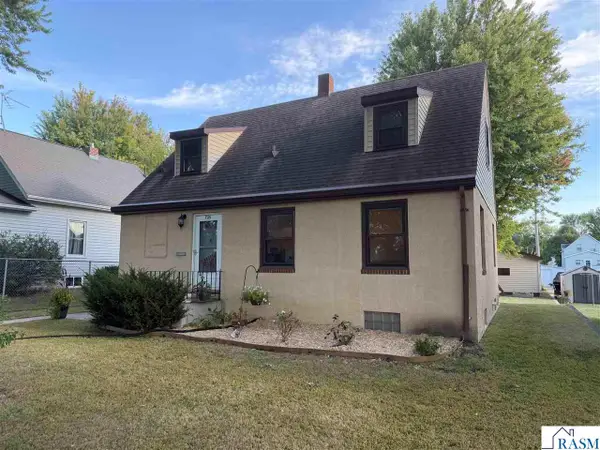 $164,500Active3 beds 2 baths1,248 sq. ft.
725 SW Walnut Street, Sleepy Eye, MN 56085
MLS# 267041459Listed by: BOCO REAL ESTATE INC.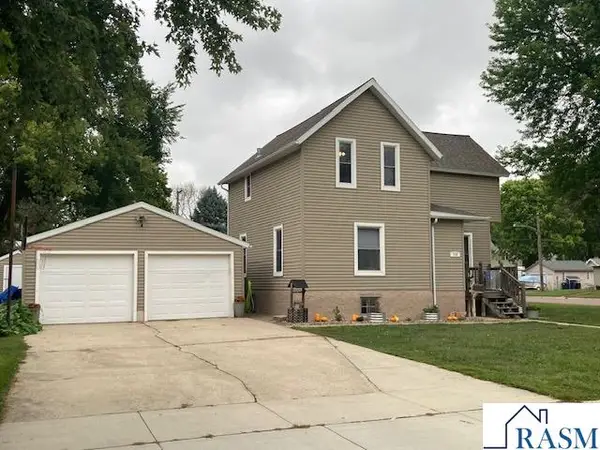 $189,900Pending3 beds 1 baths2,603 sq. ft.
116 Summit Street SE, Sleepy Eye, MN 56085
MLS# 267041406Listed by: TRUE REAL ESTATE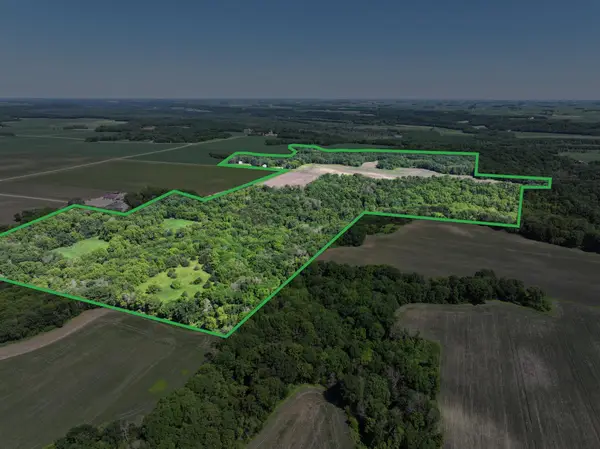 $859,999Active150.88 Acres
28242 225th Avenue, Sleepy Eye, MN 56085
MLS# 7109258Listed by: WINGERT LAND SERVICES INC


Protect your home and budget from life's surprises with an Assurant Home Warranty, backed by a partner that supports you through every step of homeownership. Explore Plans.
© 2023 - 2026 ERA Franchise Systems LLC. All rights reserved. ERA Franchise Systems LLC fully supports the principles of the Fair Housing Act and the Equal Opportunity Act. ERA, ERA Real Estate powered, and their respective logos are registered service marks of ERA Franchise Systems LLC. Each office is independently owned and operated.