
708 Maple Street Sw, Sleepy Eye, MN 56085
Local realty services provided by:ERA Prospera Real Estate
708 Maple Street Sw,Sleepy Eye, MN 56085
$189,900
- 3 Beds
- 2 Baths
- 1,648 sq. ft.
- Single family
- Active
Listed by: andrew brudvig
Office: re/max dynamic agents
MLS#:7169824
Source:NSMLS
Price summary
- Price:$189,900
- Price per sq. ft.:$63.64
About this home
Welcome to this well-maintained 3-bedroom, 2-bath home in Sleepy Eye! Offering 1,648 finished square feet, this home features a spacious living room, generously sized bedrooms, and updated bathrooms. The main-floor primary bedroom and laundry add everyday convenience, while two additional bedrooms upstairs provide plenty of room and flexibility. Outside, you'll appreciate the fully fenced backyard and patio, perfect for relaxing or entertaining. One of the standout features is the large, heated two-stall garage, offering excellent space for vehicles, storage, hobbies, or projects throughout Minnesota's seasons. With comfortable living spaces, thoughtful updates, and plenty of practical features, this home has a lot to offer. Come take a look and see for yourself!
Contact an agent
Home facts
- Year built:1900
- Subdivision & Development:Nelson 1st Add
- Listing ID #:7169824
- Added:7 day(s) ago
- Updated:November 14, 2026 at 01:48 PM
Rooms and interior
- Bedrooms:3
- Total bathrooms:2
- Full bathrooms:1
- Dining Description:Eat In Kitchen, Informal Dining Room
- Bathrooms Description:Main Floor Full Bath
- Kitchen Description:Dishwasher, Range, Refrigerator
- Basement:Yes
- Basement Description:Block, Full, Sump Pump, Unfinished
- Living area:1,648 sq. ft.
Heating and cooling
- Cooling:Ductless Mini-Split
- Heating:Hot Water
Structure and exterior
- Roof:Asphalt
- Year built:1900
- Building area:1,648 sq. ft.
- Lot area:0.16 Acres
- Levels:1 1/2 Story
Utilities
- Water:City Water - Connected
- Sewer:City Sewer - Connected
Finances and disclosures
- Price:$189,900
- Price per sq. ft.:$63.64
- Tax amount:$1,894 (2026)
Features and amenities
- Appliances:Range, Refrigerator, Washer, Water Softener Owned
- Laundry features:Dryer, Washer
- Amenities:Water Softener Owned
Parking
- Parking description:Detached Garage, Garage Door Opener, Heated Garage, Insulated Garage, Secured
- Garage:Yes
- Garage spaces:2
New listings near 708 Maple Street Sw
- New
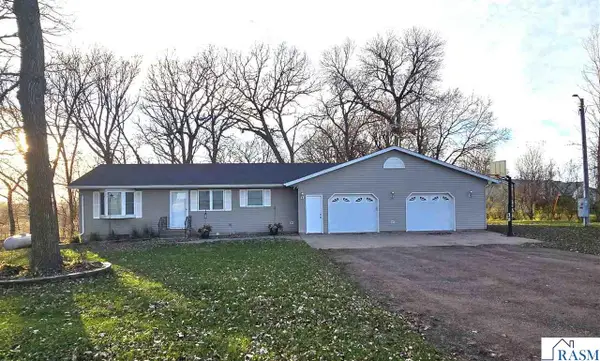 $299,900Active3 beds 2 baths2,184 sq. ft.
27811 200th Street, Sleepy Eye, MN 56085
MLS# 267042000Listed by: MAGES LAND COMPANY & AUCTION SERVIC - New
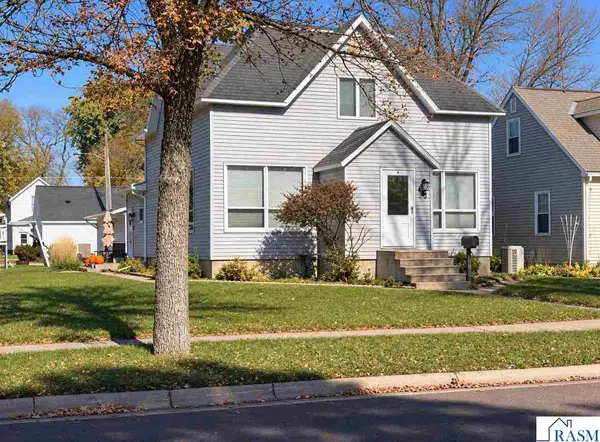 $209,900Active4 beds 2 baths2,708 sq. ft.
420 Water ST SW, Sleepy Eye, MN 56085
MLS# 267041949Listed by: CENTURY 21 ATWOOD - New
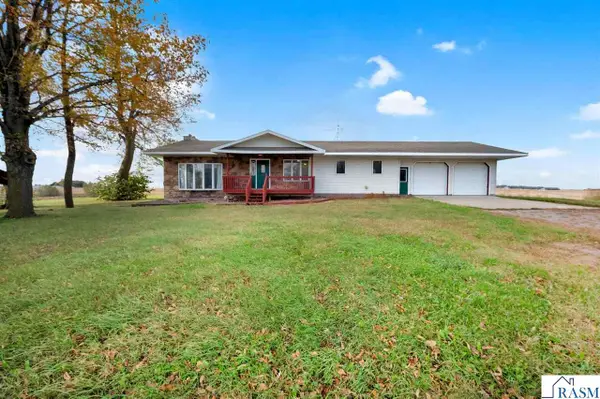 $339,900Active3 beds 2 baths3,224 sq. ft.
20809 230th Avenue, Sleepy Eye, MN 56085
MLS# 267041936Listed by: TRUE REAL ESTATE 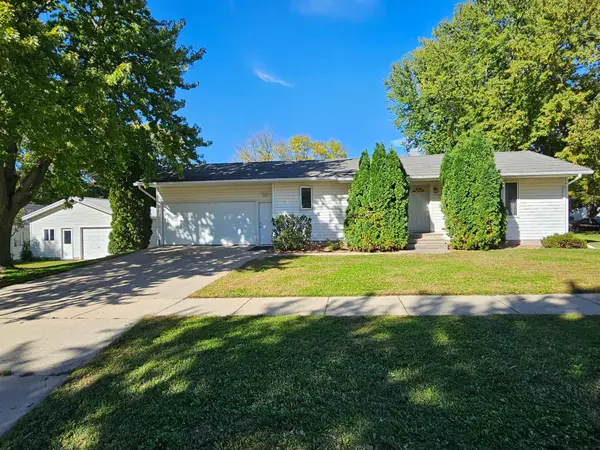 $210,000Pending2 beds 2 baths1,060 sq. ft.
202 Rice Street Nw, Sleepy Eye, MN 56085
MLS# 7155558Listed by: HEARTLAND REAL ESTATE SERVICES LLC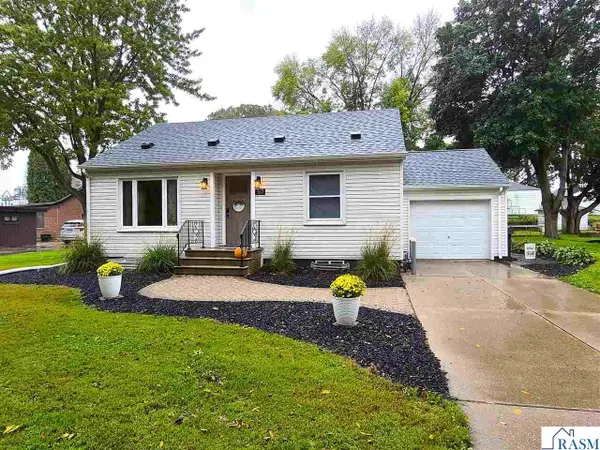 $199,000Active3 beds 2 baths1,090 sq. ft.
307 NE Rice Street, Sleepy Eye, MN 56085
MLS# 267041584Listed by: BOCO REAL ESTATE INC.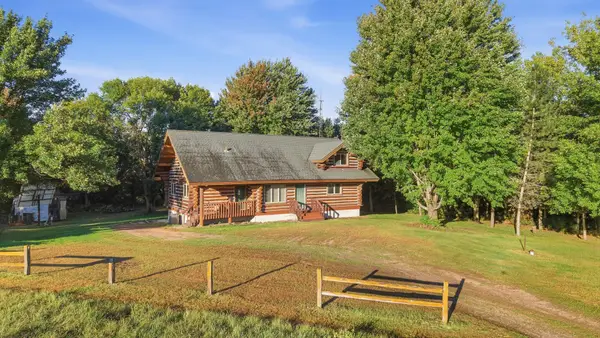 $279,000Active3 beds 2 baths2,060 sq. ft.
21307 County Road 10, Sleepy Eye, MN 56085
MLS# 7148411Listed by: KELLER WILLIAMS PREMIER REALTY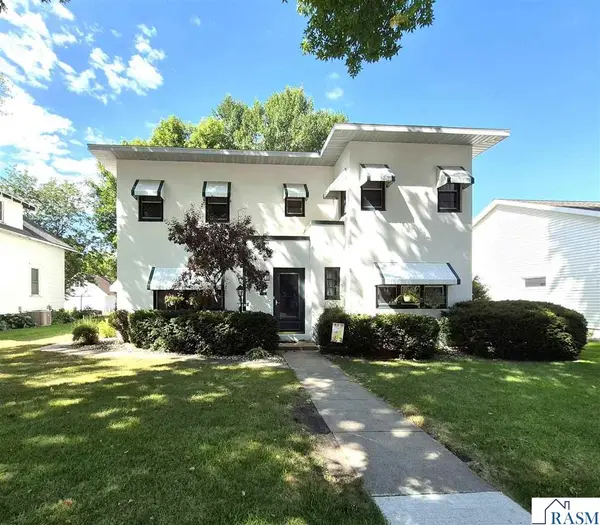 $289,500Active4 beds 2 baths3,174 sq. ft.
610 N 1st Avenue, Sleepy Eye, MN 56085
MLS# 267041468Listed by: BOCO REAL ESTATE INC.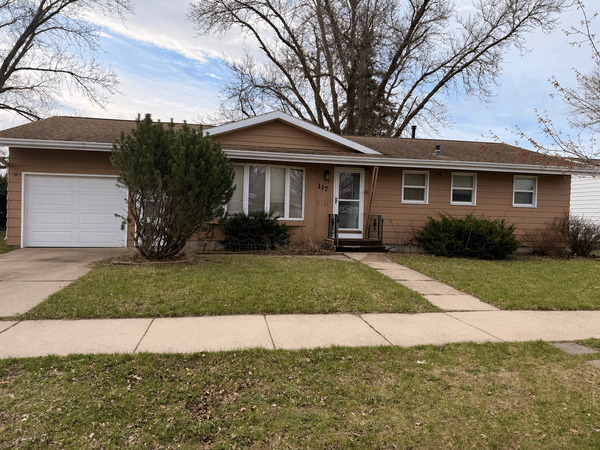 $194,900Active3 beds 2 baths2,002 sq. ft.
117 Southdale Street Se, Sleepy Eye, MN 56085
MLS# 7129671Listed by: KELLER WILLIAMS CLASSIC REALTY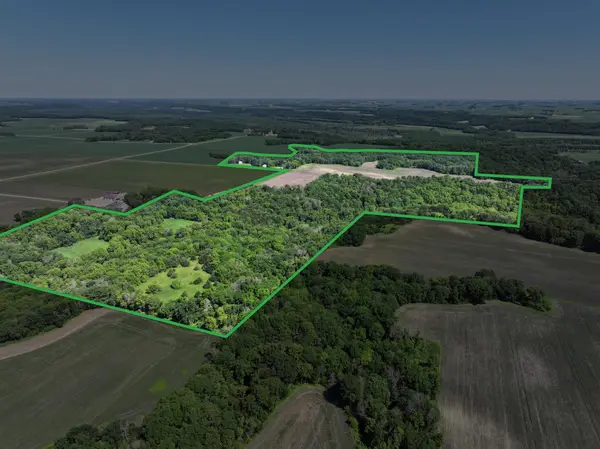 $859,999Pending150.88 Acres
28242 225th Avenue, Sleepy Eye, MN 56085
MLS# 7109258Listed by: WINGERT LAND SERVICES INC


Protect your home and budget from life's surprises with an Assurant Home Warranty, backed by a partner that supports you through every step of homeownership. Explore Plans.
© 2023 - 2026 ERA Franchise Systems LLC. All rights reserved. ERA Franchise Systems LLC fully supports the principles of the Fair Housing Act and the Equal Opportunity Act. ERA, ERA Real Estate powered, and their respective logos are registered service marks of ERA Franchise Systems LLC. Each office is independently owned and operated.