
208 Linden Street SW, Sleepy Eye, MN 56085
Local realty services provided by:ERA Gillespie Real Estate
208 Linden Street SW,Sleepy Eye, MN 56085
$121,000
- 3 Beds
- 1 Baths
- - sq. ft.
- Single family
- Sold
Listed by: daniel haala
Office: true real estate
MLS#:267040865
Source:MN_RASM
Sorry, we are unable to map this address
Price summary
- Price:$121,000
About this home
Unique block home with 3 bedrooms (one doesn't have a closet), full bath, 2 stall garage, front and and back porches. Updated windows, plumbing, shingles, and appliances. Seller would be willing to leave some of the personal property behind
Contact an agent
Home facts
- Year built:1912
- Listing ID #:267040865
- Added:46 day(s) ago
- Updated:August 26, 2026 at 03:57 PM
Rooms and interior
- Bedrooms:3
- Total bathrooms:1
- Full bathrooms:1
- Bathrooms Description:Upper Level Bath
- Kitchen Description:Exhaust Fan/Hood, Range/Stove, Refrigerator
- Basement Description:Rock, Stone, Sump Pump, Unfinished
Heating and cooling
- Cooling:Central
- Heating:Forced Air
Structure and exterior
- Roof:Asphalt Shingles
- Year built:1912
- Architectural Style:SF Single Family
- Construction Materials:Cement Block
- Foundation Description:Concrete Block, Frame/Wood
- Levels:2 Story
Utilities
- Water:City
- Sewer:City Sewer
Finances and disclosures
- Price:$121,000
- Tax amount:$792
Features and amenities
- Appliances:Refrigerator, Washer
- Laundry features:Dryer, Washer
- Amenities:CO Detectors (L), Ceiling Fans, Double Pane Windows (L), Garage Door Opener, Smoke Alarms (L), Window Coverings (L)
Parking
- Parking description:Detached Garage
- Garage spaces:2
New listings near 208 Linden Street SW
- New
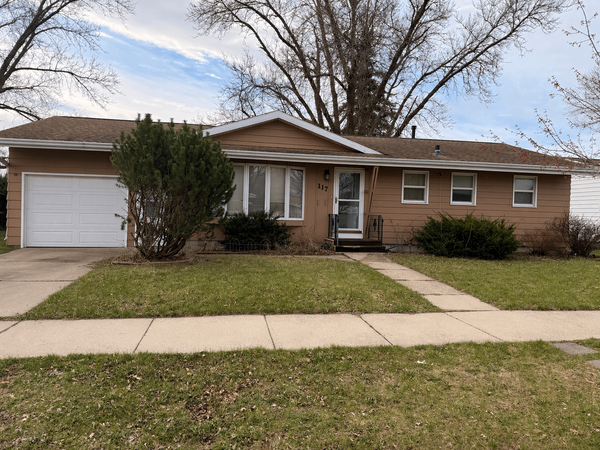 $194,900Active3 beds 2 baths2,002 sq. ft.
117 Southdale Street Se, Sleepy Eye, MN 56085
MLS# 7129671Listed by: KELLER WILLIAMS CLASSIC REALTY 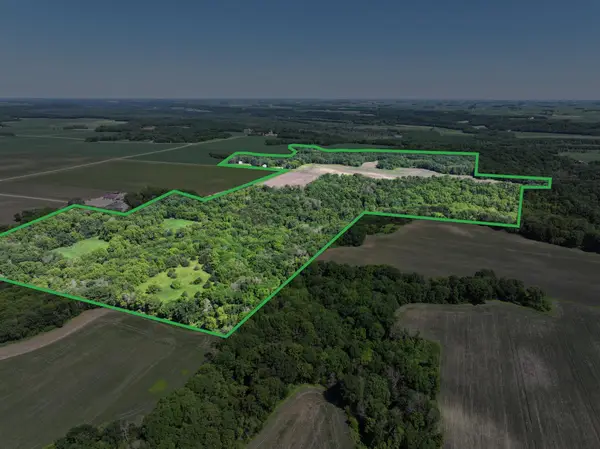 $975,000Active150.88 Acres
28242 225th Avenue, Sleepy Eye, MN 56085
MLS# 7109258Listed by: WINGERT LAND SERVICES INC $575,000Pending4 beds 3 baths3,764 sq. ft.
28749 County Road #29, Sleepy Eye, MN 56085
MLS# 267041052Listed by: TRUE REAL ESTATE $126,000Pending3 beds 1 baths1,164 sq. ft.
204 Elm Street Nw, Sleepy Eye, MN 56085
MLS# 7120033Listed by: REALTY EXPRESS $214,900Active3 beds 2 baths2,080 sq. ft.
301 Elm St NE, Sleepy Eye, MN 56085
MLS# 267040978Listed by: BOCO REAL ESTATE INC. $209,900Active3 beds 2 baths1,728 sq. ft.
510 SW 3rd Avenue, Sleepy Eye, MN 56085
MLS# 267040967Listed by: BOCO REAL ESTATE INC. $369,900Active3 beds 2 baths1,648 sq. ft.
808 SE 4th Avenue, Sleepy Eye, MN 56085
MLS# 267040953Listed by: HEARTLAND REAL ESTATE SERVICES, LLC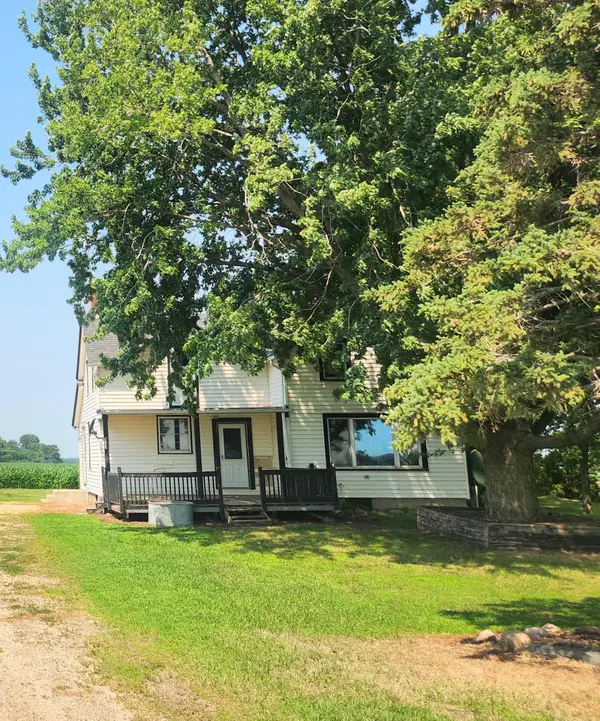 $185,000Pending4 beds 1 baths4,696 sq. ft.
21969 230th Avenue, Sleepy Eye, MN 56085
MLS# 7104821Listed by: MAGES LAND CO & AUCTION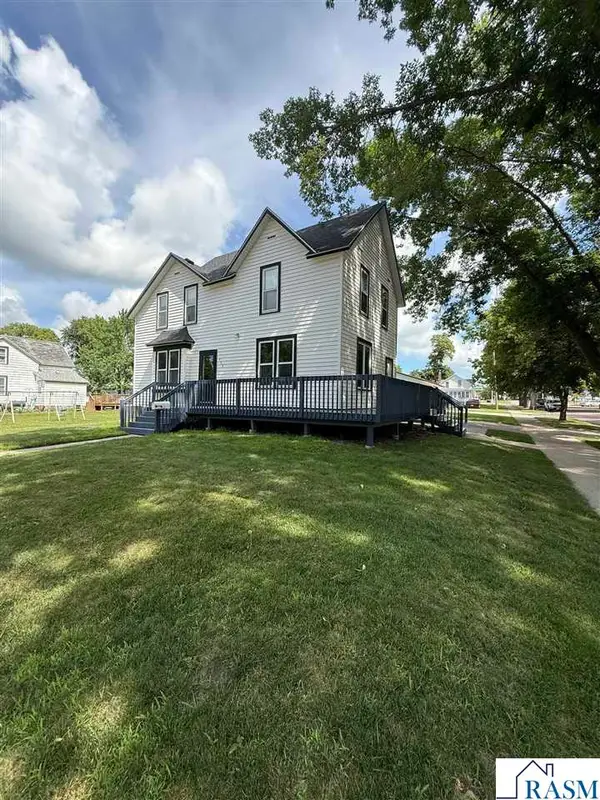 $215,000Active4 beds 2 baths2,760 sq. ft.
400 SW Walnut Street, Sleepy Eye, MN 56085
MLS# 267040792Listed by: KELLER WILLIAMS PREFERRED REALTY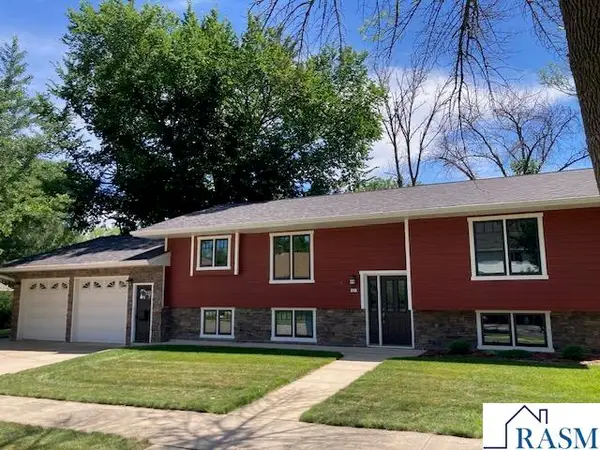 $359,900Active5 beds 2 baths2,970 sq. ft.
101 SE Burnside Street, Sleepy Eye, MN 56085
MLS# 267040778Listed by: TRUE REAL ESTATE


Protect your home and budget from life's surprises with an Assurant Home Warranty, backed by a partner that supports you through every step of homeownership. Explore Plans.
© 2023 - 2026 ERA Franchise Systems LLC. All rights reserved. ERA Franchise Systems LLC fully supports the principles of the Fair Housing Act and the Equal Opportunity Act. ERA, ERA Real Estate powered, and their respective logos are registered service marks of ERA Franchise Systems LLC. Each office is independently owned and operated.