
420 SW Walnut Street, Sleepy Eye, MN 56085
Local realty services provided by:ERA Gillespie Real Estate
420 SW Walnut Street,Sleepy Eye, MN 56085
$182,000
- 3 Beds
- 2 Baths
- - sq. ft.
- Single family
- Sold
Listed by: kelsey woitas
Office: boco real estate inc.
MLS#:7040394
Source:MN_RASM
Sorry, we are unable to map this address
Price summary
- Price:$182,000
About this home
Welcome to your move-in ready home in the heart of Sleepy Eye! This beautifully renovated 3-bedroom, 2-bathroom home offers the perfect blend of modern updates and small-town charm. Step inside to find a bright and inviting layout featuring luxury plank vinyl flooring, refinished wood flooring throughout, and brand-new windows. The kitchen is fully updated with new cabinets, sleek countertops, and new appliances. Enjoy year-round comfort with a new furnace and central AC system, along with the convenience of remodeled bathrooms and main-level laundry, new all-in-one washer dryer unit. Additional washer and dryer hookups have also been added in the basement for extra flexibility. Outside, you’ll find a detached two-stall garage with new siding and doors, a handy storage shed, and a charming front porch ideal for relaxing evenings. All the work has been done, just bring your furniture and start enjoying life in this beautifully updated home!
Contact an agent
Home facts
- Year built:1900
- Listing ID #:7040394
- Added:54 day(s) ago
- Updated:July 20, 2026 at 08:56 PM
Rooms and interior
- Bedrooms:3
- Total bathrooms:2
- Full bathrooms:1
- Half bathrooms:1
- Flooring:Hardwood Floors
- Dining Description:Combine with Kitchen
- Bathrooms Description:Main Floor 1/2 Bath, Upper Level Bath
- Kitchen Description:Microwave, Range/Stove, Refrigerator
- Basement Description:Poured Concrete, Stone, Unfinished
Heating and cooling
- Cooling:Central
- Heating:Forced Air
Structure and exterior
- Roof:Asphalt Shingles
- Year built:1900
- Lot Features:Corner Lot, Paved Streets, Tree Coverage - Medium
- Architectural Style:SF Single Family
- Construction Materials:Vinyl, Wood
- Exterior Features:Porch
- Foundation Description:Frame/Wood
- Levels:1 Story
Utilities
- Water:City
- Sewer:City Sewer
Finances and disclosures
- Price:$182,000
- Tax amount:$808
Features and amenities
- Appliances:Refrigerator, Washer
- Laundry features:Dryer, Washer, Washer/Dryer Hookups
- Amenities:CO Detectors (L), Ceiling Fans, Garage Door Opener, Natural Woodwork, Smoke Alarms (L)
Parking
- Parking description:Detached Garage
- Garage spaces:2
New listings near 420 SW Walnut Street
- New
 $384,500Active3 beds 2 baths3,648 sq. ft.
808 SE 4th Avenue, Sleepy Eye, MN 56085
MLS# 267040953Listed by: HEARTLAND REAL ESTATE SERVICES, LLC - New
 $199,900Active3 beds 3 baths2,542 sq. ft.
109 SE Water Street, Sleepy Eye, MN 56085
MLS# 267040943Listed by: BOCO REAL ESTATE INC. - New
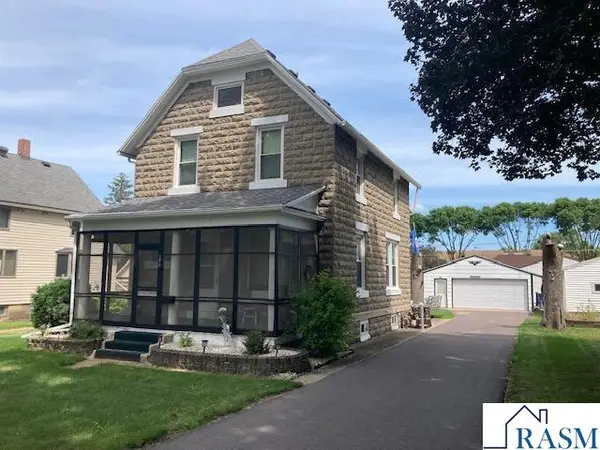 $117,500Active3 beds 1 baths2,170 sq. ft.
208 Linden Street SW, Sleepy Eye, MN 56085
MLS# 267040865Listed by: TRUE REAL ESTATE 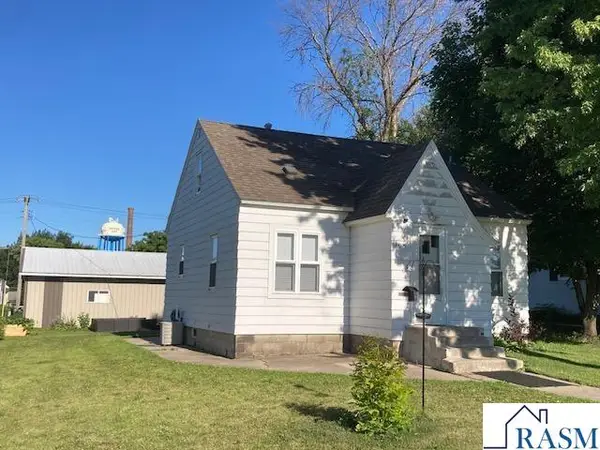 $154,900Pending2 beds 1 baths1,569 sq. ft.
108 7th Ave NE, Sleepy Eye, MN 56085
MLS# 267040866Listed by: TRUE REAL ESTATE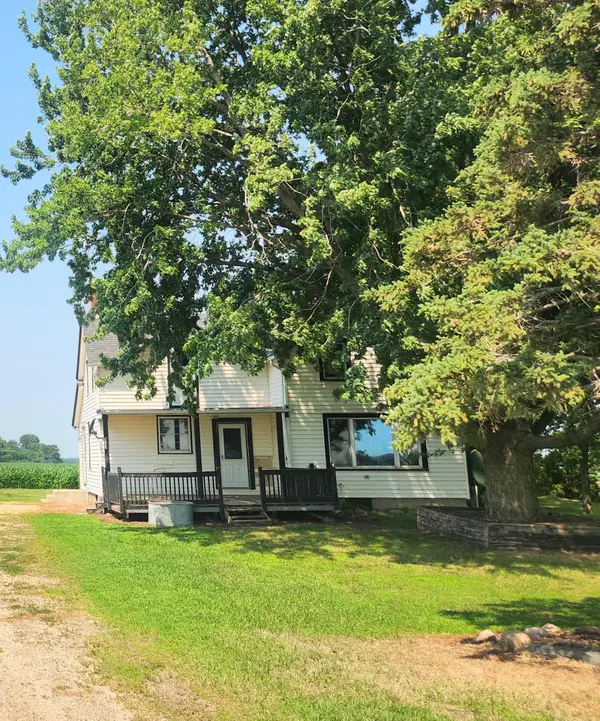 $185,000Active4 beds 1 baths4,696 sq. ft.
21969 230th Avenue, Sleepy Eye, MN 56085
MLS# 7104821Listed by: MAGES LAND CO & AUCTION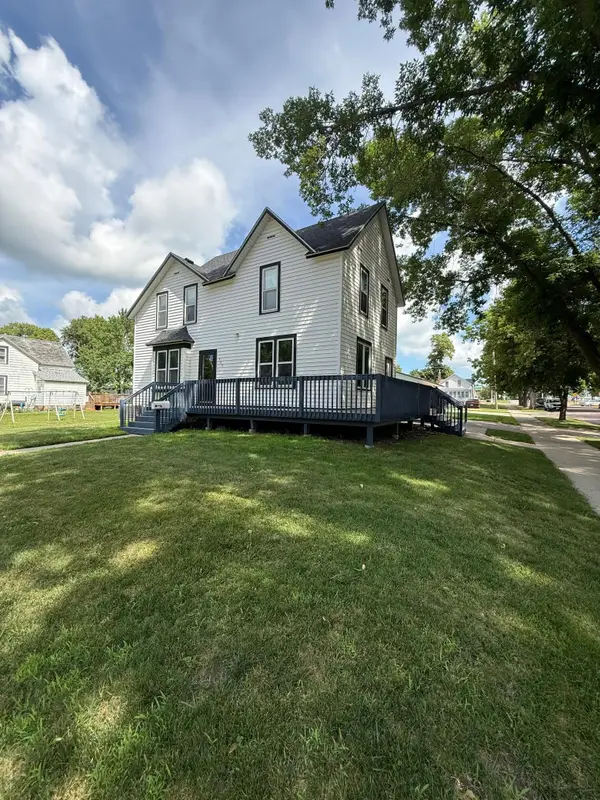 $255,000Active4 beds 2 baths1,920 sq. ft.
400 Walnut Street Sw, Sleepy Eye, MN 56085
MLS# 7105047Listed by: KELLER WILLIAMS PREFERRED RLTY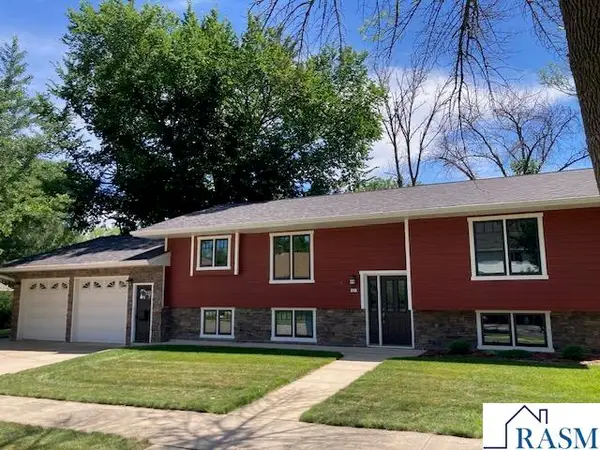 $374,900Active5 beds 2 baths2,970 sq. ft.
101 SE Burnside Street, Sleepy Eye, MN 56085
MLS# 267040778Listed by: TRUE REAL ESTATE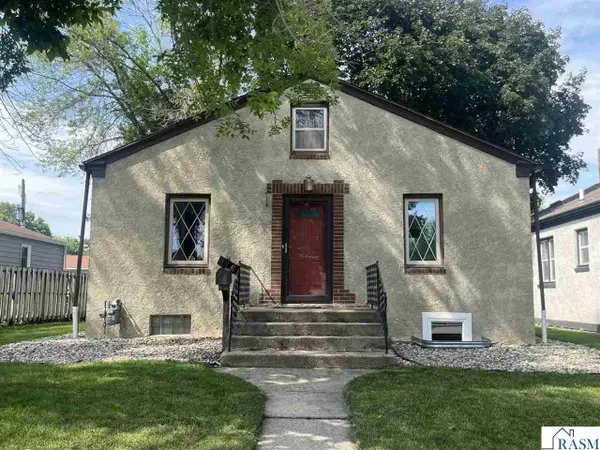 $165,000Active2 beds 2 baths1,792 sq. ft.
116 SE Remmele Street, Sleepy Eye, MN 56085
MLS# 267040775Listed by: HOME REAL ESTATE AND PROPERTY MANAGEMENT LLC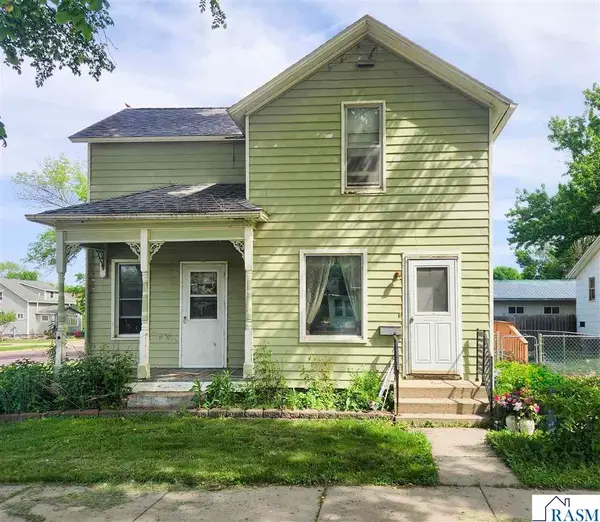 $63,700Active3 beds 2 baths1,180 sq. ft.
120 NW Elm Street, Sleepy Eye, MN 56085
MLS# 267040732Listed by: NEW ULM REAL ESTATE LLC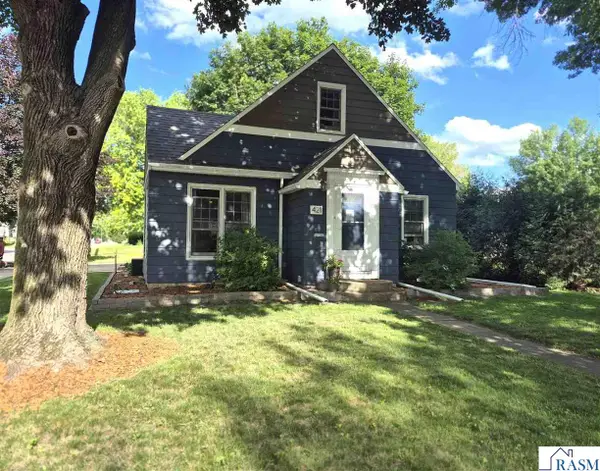 $169,000Pending3 beds 1 baths2,233 sq. ft.
421 NW 3rd Avenue, Sleepy Eye, MN 56085
MLS# 267040663Listed by: BOCO REAL ESTATE INC.


Protect your home and budget from life's surprises with an Assurant Home Warranty, backed by a partner that supports you through every step of homeownership. Explore Plans.
© 2023 - 2026 ERA Franchise Systems LLC. All rights reserved. ERA Franchise Systems LLC fully supports the principles of the Fair Housing Act and the Equal Opportunity Act. ERA, ERA Real Estate powered, and their respective logos are registered service marks of ERA Franchise Systems LLC. Each office is independently owned and operated.