
13315 102nd Street Nw, South Haven, MN 55382
Local realty services provided by:ERA Prospera Real Estate
13315 102nd Street Nw,South Haven, MN 55382
$899,900
- 3 Beds
- 2 Baths
- 2,052 sq. ft.
- Single family
- Active
Listed by: randolph j kubes
Office: kubes realty inc
MLS#:7126791
Source:NSMLS
Price summary
- Price:$899,900
- Price per sq. ft.:$438.55
About this home
Wonderful Lake Home on Lake Augusta which connects with Clear Water Lake Chain, restaurant on lake. Located on quiet deep water bay, easy access to metro area, all tar roads, 3 bedrooms, 2 baths, walkout basement, tile floors & showers, wrap around deck with great views, paver patio, newer well, furnace, AC, windows, siding & roof, LVP flooring, air exchange. Knock down ceiling, 12x24 boathouse, 24x24 2 car garage, lots of parking, 8x10 storage shed, fireplace, sandy beach, flat backyard and shoreline, so easy to enjoy this property, move right in and start your lake life off on the right foot!! Come see!
Contact an agent
Home facts
- Year built:1970
- Subdivision & Development:Augusta Peninsula Shores
- Listing ID #:7126791
- Added:3 day(s) ago
- Updated:August 17, 2026 at 09:07 PM
Rooms and interior
- Bedrooms:3
- Total bathrooms:2
- Full bathrooms:1
- Dining Description:Breakfast Bar, Living/Dining Room
- Bathrooms Description:Main Floor Full Bath
- Kitchen Description:Dishwasher, Microwave, Range, Refrigerator
- Basement:Yes
- Basement Description:Block, Daylight / Lookout Windows, Finished, Full, Walkout
- Living area:2,052 sq. ft.
Heating and cooling
- Cooling:Central Air
- Heating:Forced Air
- Central air:Yes
Structure and exterior
- Roof:Asphalt
- Year built:1970
- Building area:2,052 sq. ft.
- Lot area:0.52 Acres
- Lot Features:Tree Coverage - Medium
- Levels:1 Story
Utilities
- Water:Private
- Sewer:Septic System Compliant - Yes, Tank with Drainage Field
Finances and disclosures
- Price:$899,900
- Price per sq. ft.:$438.55
- Tax amount:$3,851 (2026)
Features and amenities
- Appliances:Microwave, Range, Refrigerator, Washer, Water Softener Owned
- Laundry features:Dryer, Washer
- Amenities:Air-To-Air Exchanger, Water Softener Owned
Parking
- Parking description:Asphalt, Detached Garage, Garage Door Opener
- Garage:Yes
- Garage spaces:2
New listings near 13315 102nd Street Nw
- New
 $869,900Active3 beds 2 baths2,375 sq. ft.
6048 Quinn Avenue Nw, South Haven, MN 55382
MLS# 7125251Listed by: OAK REALTY LLP 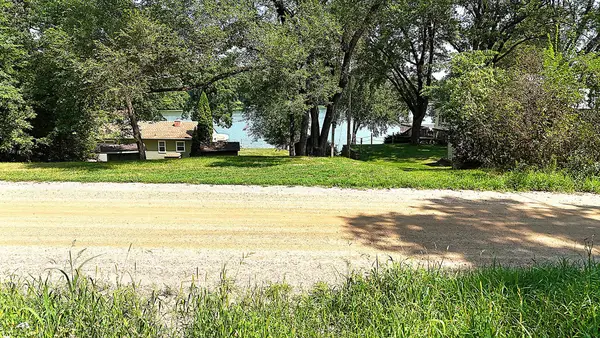 $64,900Active0.6 Acres
16XXX 107th Street Nw, South Haven, MN 55382
MLS# 7122490Listed by: OAK REALTY LLP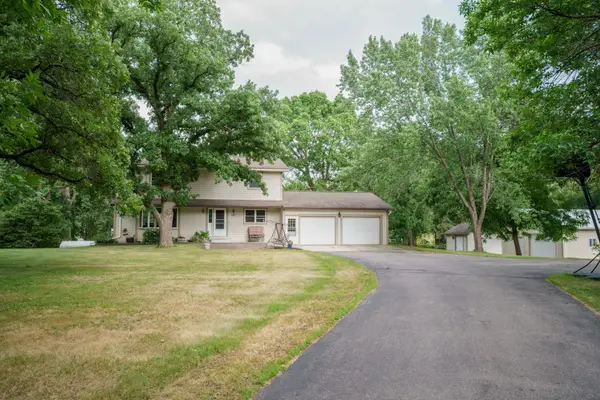 $465,000Pending4 beds 3 baths2,096 sq. ft.
643 Crescent Road, South Haven, MN 55382
MLS# 7119943Listed by: LPT REALTY, LLC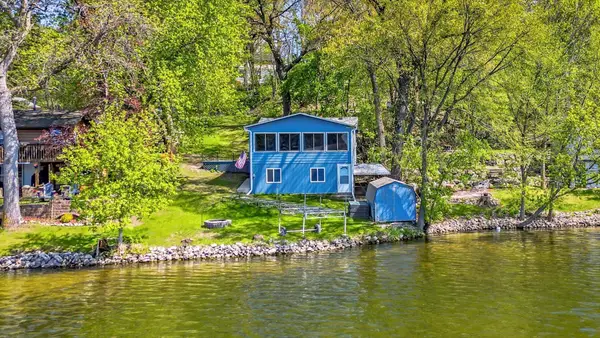 $250,000Active2 beds 1 baths1,190 sq. ft.
16266 109th Street Nw, South Haven, MN 55382
MLS# 7119141Listed by: KRIS LINDAHL REAL ESTATE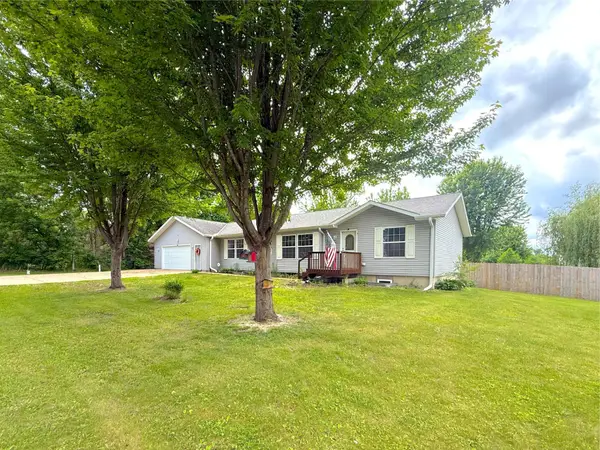 $349,900Active3 beds 2 baths1,370 sq. ft.
13871 50th Avenue, South Haven, MN 55382
MLS# 7102763Listed by: OAK REALTY LLP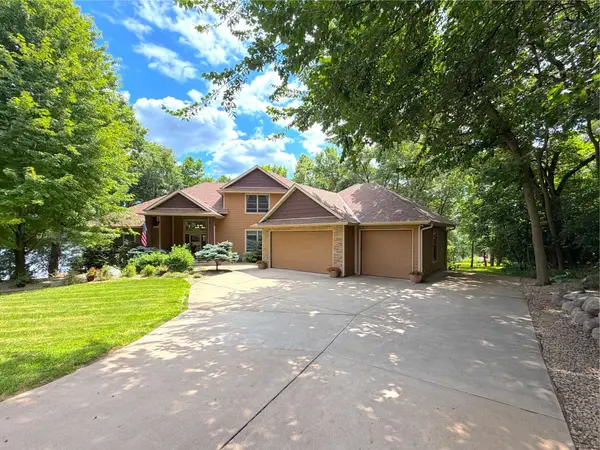 $1,395,000Active4 beds 4 baths4,938 sq. ft.
12662 Louisa Court, South Haven, MN 55382
MLS# 7114747Listed by: OAK REALTY LLP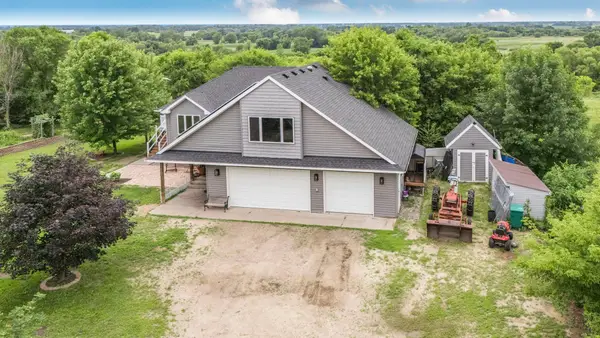 $624,900Active4 beds 3 baths2,901 sq. ft.
33381 743rd Avenue, South Haven, MN 55382
MLS# 7112954Listed by: EXP REALTY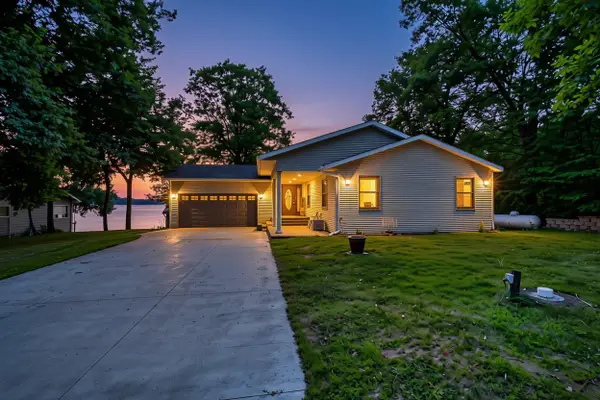 $799,000Active5 beds 3 baths2,328 sq. ft.
32150 742nd Avenue, South Haven, MN 55382
MLS# 7109198Listed by: EDINA REALTY, INC.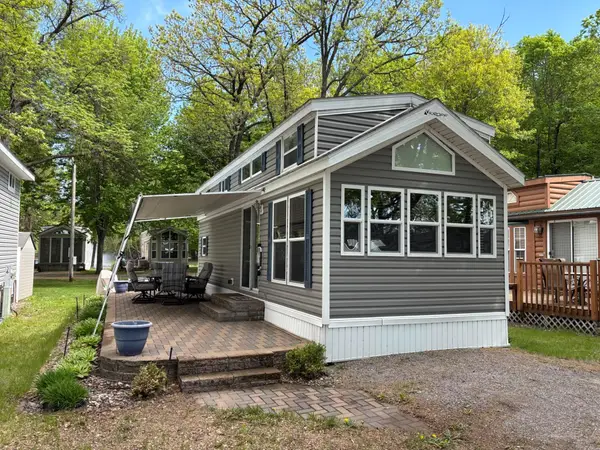 $149,000Active1 beds 1 baths432 sq. ft.
10255 Nevens Avenue Nw #35, South Haven, MN 55382
MLS# 7110736Listed by: BEYCOME BROKERAGE REALTY LLC


Protect your home and budget from life's surprises with an Assurant Home Warranty, backed by a partner that supports you through every step of homeownership. Explore Plans.
© 2023 - 2026 ERA Franchise Systems LLC. All rights reserved. ERA Franchise Systems LLC fully supports the principles of the Fair Housing Act and the Equal Opportunity Act. ERA, ERA Real Estate powered, and their respective logos are registered service marks of ERA Franchise Systems LLC. Each office is independently owned and operated.