
6048 Quinn Avenue Nw, South Haven, MN 55382
Local realty services provided by:ERA Prospera Real Estate
6048 Quinn Avenue Nw,South Haven, MN 55382
$869,900
- 3 Beds
- 2 Baths
- 2,375 sq. ft.
- Single family
- Active
Listed by: amy mcnellis
Office: oak realty llp
MLS#:7125251
Source:NSMLS
Price summary
- Price:$869,900
- Price per sq. ft.:$366.27
About this home
This wonderful 3 bedroom, 2 bath, 2 stall garage home on spectacular Lake Sylvia. Located in shoot 'n' holler bay with a peaceful and serene lake setting. Two decks and a spacious patio are perfect areas for entertaining and enjoying the lake setting. Features include: stunning lake views, large lot for extra parking for guests, spacious bedrooms, tons of storage and private workshop. This one is sure to please!
Contact an agent
Home facts
- Year built:1938
- Subdivision & Development:Johnson Park 2nd Add
- Listing ID #:7125251
- Added:47 day(s) ago
- Updated:September 30, 2026 at 03:43 PM
Rooms and interior
- Bedrooms:3
- Total bathrooms:2
- Full bathrooms:1
- Dining Description:Kitchen/Dining Room, Living/Dining Room
- Bathrooms Description:Main Floor 3/4 Bath, Upper Level Full Bath
- Kitchen Description:Dishwasher, Microwave, Range, Refrigerator
- Living area:2,375 sq. ft.
Heating and cooling
- Cooling:Window Unit(s)
- Heating:Baseboard, Hot Water
Structure and exterior
- Roof:Age Over 8 Years, Asphalt
- Year built:1938
- Building area:2,375 sq. ft.
- Lot area:0.71 Acres
- Lot Features:Tree Coverage - Light
- Levels:1 Story
Utilities
- Water:Private, Well
- Sewer:Mound Septic, Private Sewer
Finances and disclosures
- Price:$869,900
- Price per sq. ft.:$366.27
- Tax amount:$6,132 (2026)
Features and amenities
- Appliances:Microwave, Range, Refrigerator, Washer, Water Softener Owned
- Laundry features:Dryer, Washer
- Amenities:Electric Water Heater, Fuel Tank - Rented, Water Osmosis System, Water Softener Owned
Parking
- Parking description:Garage Door Opener, Gravel, Tuckunder Garage
- Garage:Yes
- Garage spaces:2
New listings near 6048 Quinn Avenue Nw
- New
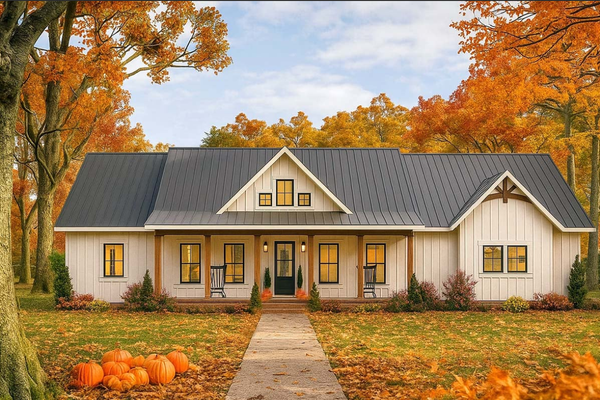 $995,000Active3 beds 2 baths1,900 sq. ft.
4424 192nd Street, South Haven, MN 55382
MLS# 7150177Listed by: CORE REALTY LLC - New
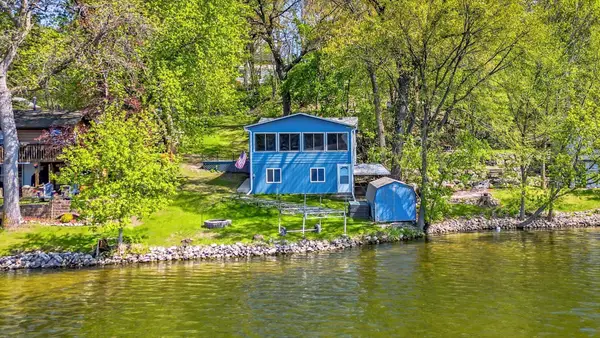 $230,000Active2 beds 1 baths1,190 sq. ft.
16266 109th Street Nw, South Haven, MN 55382
MLS# 7149991Listed by: KRIS LINDAHL REAL ESTATE 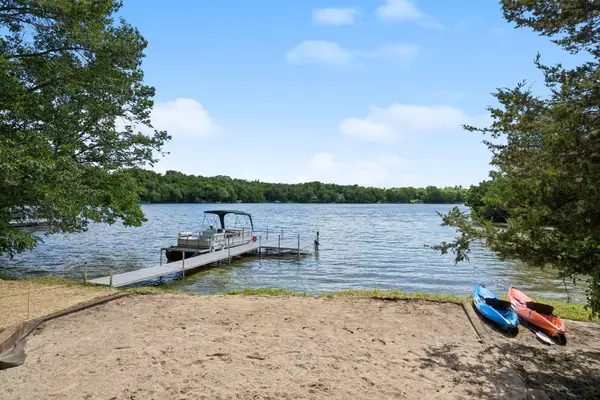 $698,500Pending4 beds 2 baths2,531 sq. ft.
15735 112th Street Nw, South Haven, MN 55382
MLS# 7149431Listed by: EDINA REALTY, INC.- New
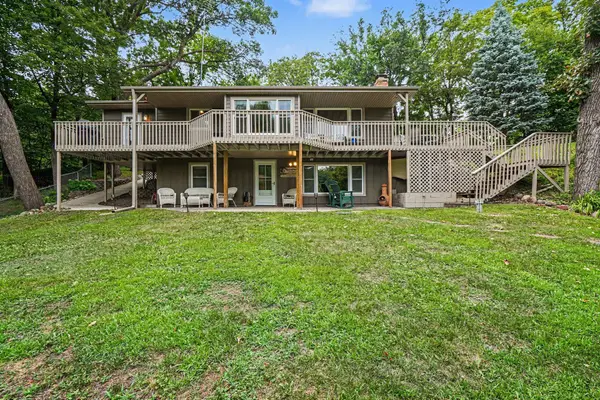 $859,900Active3 beds 2 baths2,052 sq. ft.
13315 102nd Street Nw, South Haven, MN 55382
MLS# 7148741Listed by: KUBES REALTY INC - New
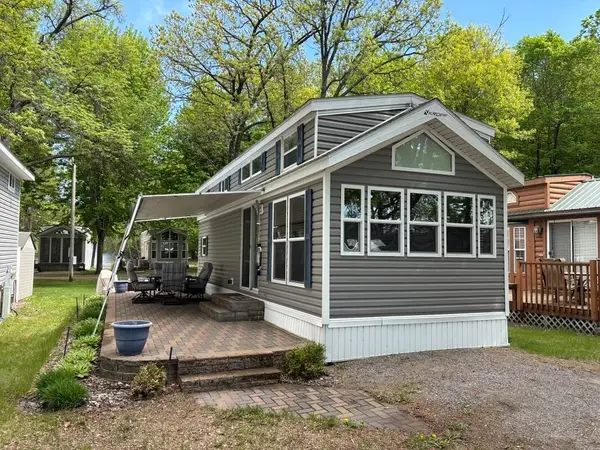 $149,000Active0.01 Acres
10255 Nevens Avenue Nw, South Haven, MN 55382
MLS# 7147540Listed by: CENTURY 21 FIRST REALTY, INC. 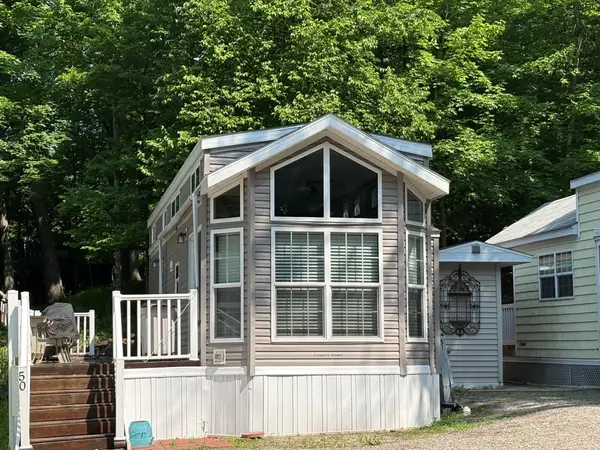 $120,000Active0 Acres
10255 Nevens Unit #50 Avenue Nw, South Haven, MN 55382
MLS# 7146598Listed by: OAK REALTY LLP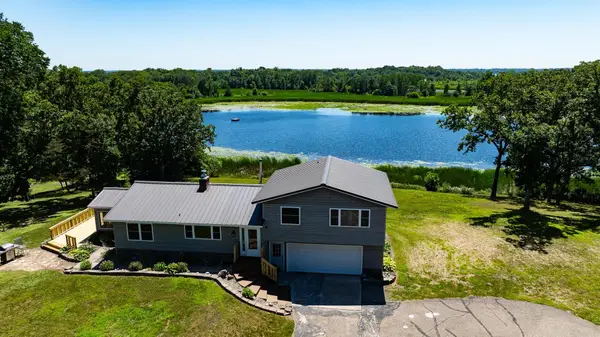 $437,500Active3 beds 2 baths2,184 sq. ft.
1307 County Road 44, South Haven, MN 55382
MLS# 7146125Listed by: KELLER WILLIAMS INTEGRITY NW- Open Sat, 10am to 12pm
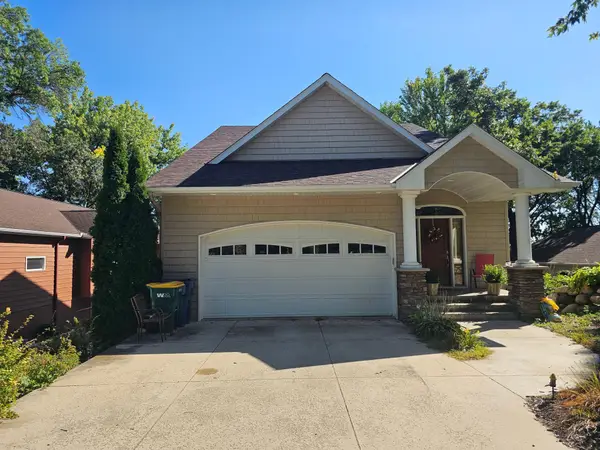 $824,900Active2 beds 3 baths1,992 sq. ft.
493 Beachwood Road, South Haven, MN 55382
MLS# 7119734Listed by: OAK REALTY LLP 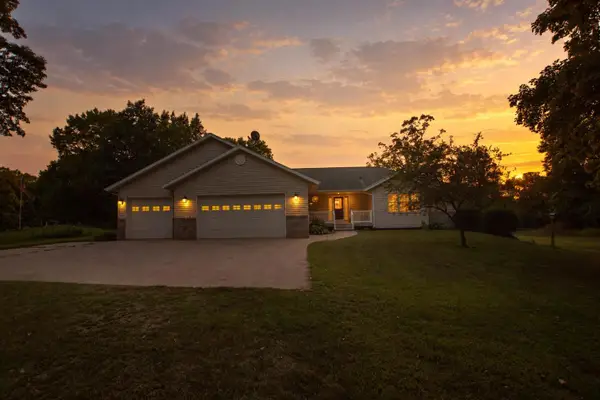 $669,000Active4 beds 3 baths2,880 sq. ft.
5500 Rhoades Avenue Nw, South Haven, MN 55382
MLS# 7143934Listed by: HOMECOIN.COM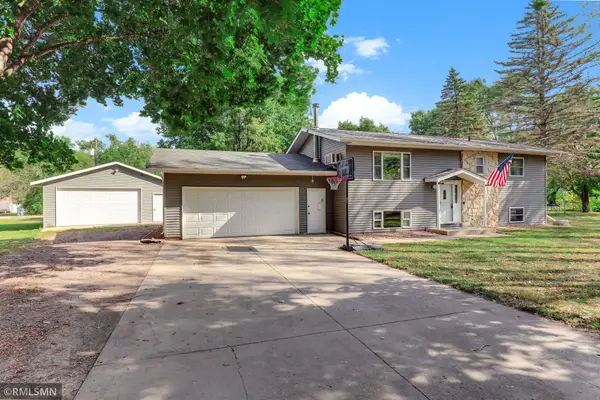 $297,500Active3 beds 2 baths1,840 sq. ft.
4934 Bluehill Circle, South Haven, MN 55382
MLS# 7141920Listed by: AVENUE REALTY


Protect your home and budget from life's surprises with an Assurant Home Warranty, backed by a partner that supports you through every step of homeownership. Explore Plans.
© 2023 - 2026 ERA Franchise Systems LLC. All rights reserved. ERA Franchise Systems LLC fully supports the principles of the Fair Housing Act and the Equal Opportunity Act. ERA, ERA Real Estate powered, and their respective logos are registered service marks of ERA Franchise Systems LLC. Each office is independently owned and operated.