
4424 192nd Street, South Haven, MN 55382
Local realty services provided by:ERA Prospera Real Estate
4424 192nd Street,South Haven, MN 55382
$995,000
- 3 Beds
- 2 Baths
- 1,900 sq. ft.
- Single family
- Active
Listed by: leslie d. szlavich
Office: core realty llc.
MLS#:7150177
Source:NSMLS
Price summary
- Price:$995,000
- Price per sq. ft.:$523.68
About this home
To-be-built custom new construction rambler on a beautiful 2-acre homesite in South Haven, MN! This thoughtfully designed one-level ranch offers approximately 1,900 finished square feet, 3 bedrooms, 2 bathrooms and an impressive 1,012 sq. ft. attached 3-car garage. The open-concept kitchen, dining and great room create a comfortable and functional main living space, with coffered ceilings, a gas-burning fireplace and in-floor heat adding comfort and architectural detail. Abundant windows throughout the home bring in natural light and capture views of the beautiful yard and surrounding property in this established neighborhood.
Enjoy outdoor living from the large front porch and spacious rear porch overlooking the property. The gently rolling 2-acre homesite offers flexibility for either slab-on-grade construction or a walkout lower level, depending on the home plan selected. At the back of the property, a 32' x 36' heated and insulated detached 4-car garage provides exceptional additional space for vehicles, storage, hobbies or a workshop.
The proposed floor plan can be modified or replaced with another builder-approved design to better fit a buyer’s wants and needs. Buyers can personalize the home by selecting finishes, colors, cabinetry, flooring, countertops, fixtures and other available options. Final design, square footage, features and pricing will vary based on buyer selections, plan changes and upgrades.
A rare opportunity for customizable new construction on acreage with one-level living, in-floor heat and extensive garage space. The 2-acre homesite is also available separately without the proposed new construction. See MLS #7143221 for additional information....
Contact an agent
Home facts
- Year built:2027
- Listing ID #:7150177
- Added:5 day(s) ago
- Updated:September 30, 2026 at 02:43 PM
Rooms and interior
- Bedrooms:3
- Total bathrooms:2
- Full bathrooms:1
- Dining Description:Eat In Kitchen, Informal Dining Room
- Bathrooms Description:Bathroom Ensuite, Main Floor 3/4 Bath, Main Floor Full Bath, Separate Shower and Tub, Walk-In Shower Stall
- Kitchen Description:Cooktop, Dishwasher, Disposal, Exhaust Fan, Microwave, Range, Refrigerator, Stainless Steel Appliances, Tankless Water Heater, Wall Oven
- Living area:1,900 sq. ft.
Heating and cooling
- Cooling:Central Air
- Heating:Fireplace(s), Forced Air, In-Floor Heating
- Central air:Yes
Structure and exterior
- Roof:Metal
- Year built:2027
- Building area:1,900 sq. ft.
- Lot area:2 Acres
- Lot Features:Tree Coverage - Light
- Levels:1 Story
Utilities
- Water:Well
- Sewer:Private Sewer, Tank with Drainage Field
Finances and disclosures
- Price:$995,000
- Price per sq. ft.:$523.68
- Tax amount:$2,426 (2026)
Features and amenities
- Appliances:Disposal, Exhaust Fan, Microwave, Range, Refrigerator, Stainless Steel Appliances, Tankless Water Heater, Wall Oven
- Laundry features:Dryer
- Amenities:Air-To-Air Exchanger, Electric Water Heater, Fuel Tank - Rented, Tankless Water Heater
Parking
- Parking description:Asphalt, Attached Garage, Concrete, Detached Garage, Electric, Floor Drain, Garage Door Opener, Heated Garage, Insulated Garage, Storage
- Garage:Yes
- Garage spaces:7
New listings near 4424 192nd Street
- New
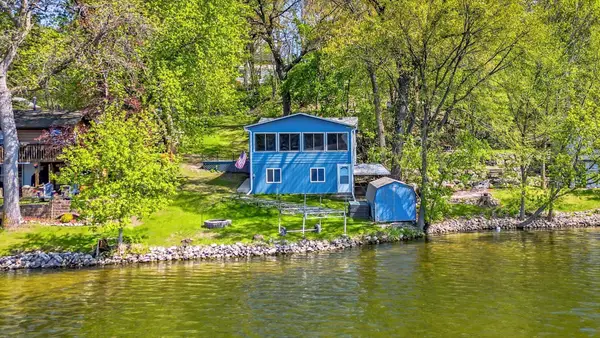 $230,000Active2 beds 1 baths1,190 sq. ft.
16266 109th Street Nw, South Haven, MN 55382
MLS# 7149991Listed by: KRIS LINDAHL REAL ESTATE 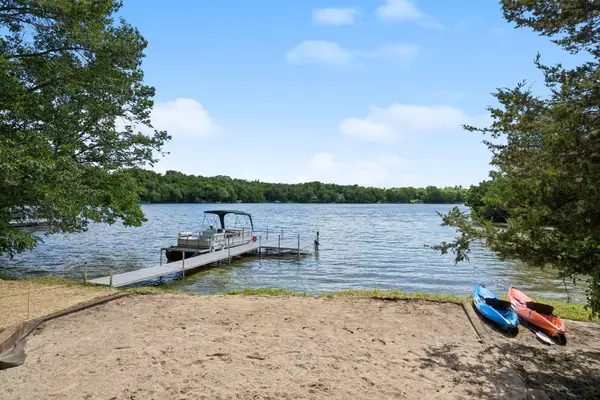 $698,500Pending4 beds 2 baths2,531 sq. ft.
15735 112th Street Nw, South Haven, MN 55382
MLS# 7149431Listed by: EDINA REALTY, INC.- New
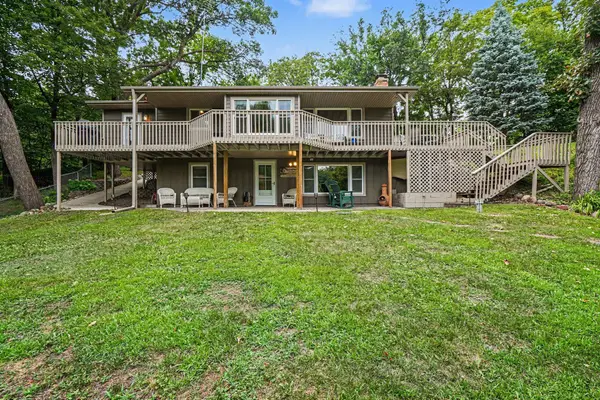 $859,900Active3 beds 2 baths2,052 sq. ft.
13315 102nd Street Nw, South Haven, MN 55382
MLS# 7148741Listed by: KUBES REALTY INC - New
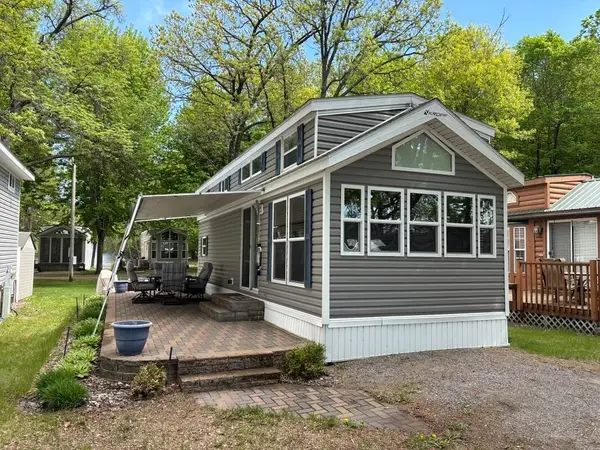 $149,000Active0.01 Acres
10255 Nevens Avenue Nw, South Haven, MN 55382
MLS# 7147540Listed by: CENTURY 21 FIRST REALTY, INC. 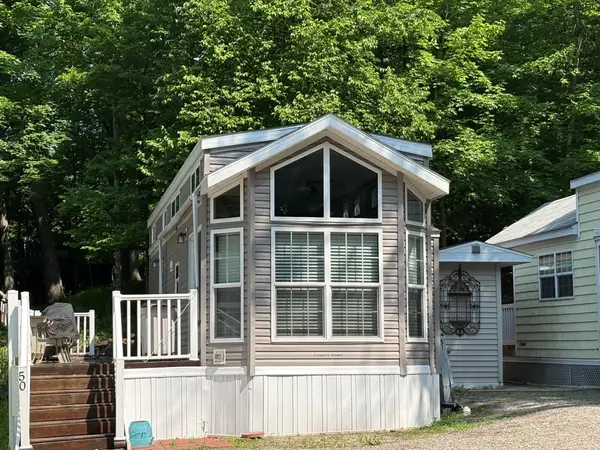 $120,000Active0 Acres
10255 Nevens Unit #50 Avenue Nw, South Haven, MN 55382
MLS# 7146598Listed by: OAK REALTY LLP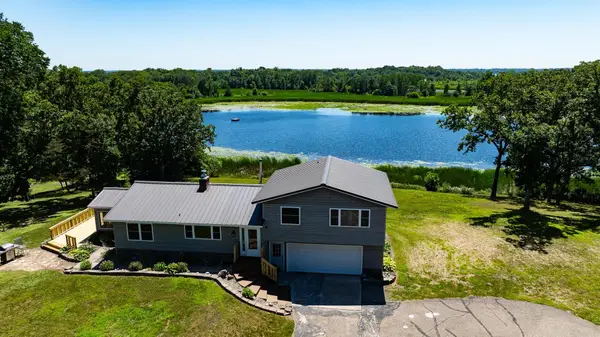 $437,500Active3 beds 2 baths2,184 sq. ft.
1307 County Road 44, South Haven, MN 55382
MLS# 7146125Listed by: KELLER WILLIAMS INTEGRITY NW- Open Sat, 10am to 12pm
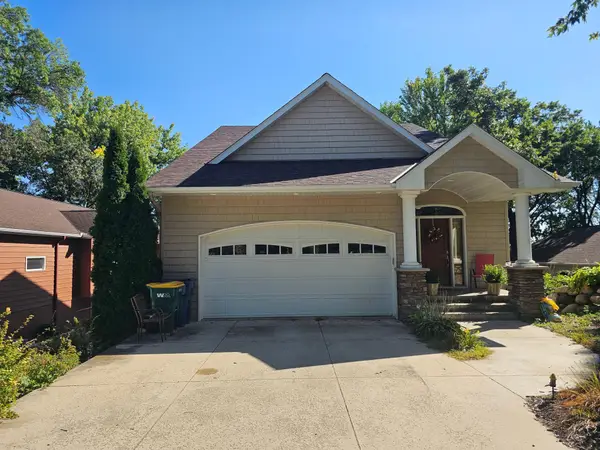 $824,900Active2 beds 3 baths1,992 sq. ft.
493 Beachwood Road, South Haven, MN 55382
MLS# 7119734Listed by: OAK REALTY LLP 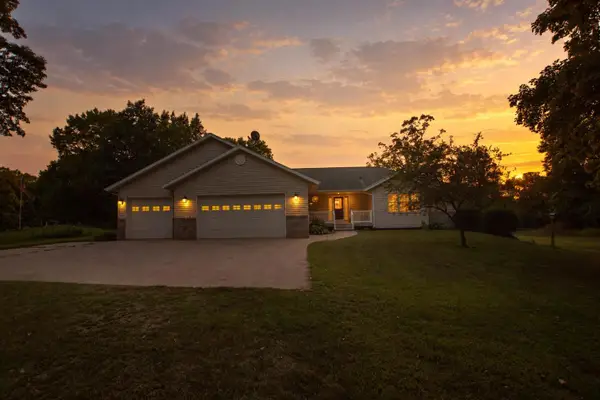 $669,000Active4 beds 3 baths2,880 sq. ft.
5500 Rhoades Avenue Nw, South Haven, MN 55382
MLS# 7143934Listed by: HOMECOIN.COM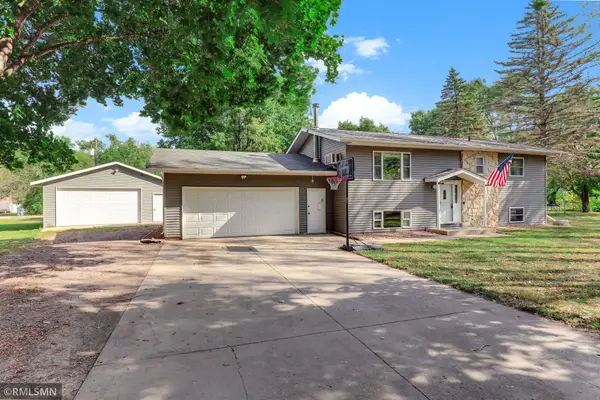 $297,500Active3 beds 2 baths1,840 sq. ft.
4934 Bluehill Circle, South Haven, MN 55382
MLS# 7141920Listed by: AVENUE REALTY


Protect your home and budget from life's surprises with an Assurant Home Warranty, backed by a partner that supports you through every step of homeownership. Explore Plans.
© 2023 - 2026 ERA Franchise Systems LLC. All rights reserved. ERA Franchise Systems LLC fully supports the principles of the Fair Housing Act and the Equal Opportunity Act. ERA, ERA Real Estate powered, and their respective logos are registered service marks of ERA Franchise Systems LLC. Each office is independently owned and operated.