
493 Beachwood Road, South Haven, MN 55382
Local realty services provided by:ERA Gillespie Real Estate
493 Beachwood Road,South Haven, MN 55382
$824,900
- 2 Beds
- 3 Baths
- 1,992 sq. ft.
- Single family
- Active
Upcoming open houses
- Sat, Oct 0310:00 am - 12:00 pm
Listed by: jamie lee kivell
Office: oak realty llp
MLS#:7119734
Source:NSMLS
Price summary
- Price:$824,900
- Price per sq. ft.:$247.05
About this home
Welcome to beautiful Clearwater Lake, a 3,186-acre lake known for its exceptional fishing and recreational opportunities. This 2-bedroom 3-bathroom custom built home offers 50 feet of shoreline with a nice sandy beach area, complemented by mature trees that provide the perfect balance of sunshine and shade for relaxing summer days on the water. Inside, you'll find a thoughtfully designed floor plan that blends comfort and functionality. The upper level features a spacious bedroom, a separate living area, and bathroom, creating an ideal private retreat for guests or family members. The main level showcases an open-concept design centered around a stunning stone-hearth gas fireplace, creating a warm and inviting gathering space for entertaining family and friends. The primary suite and laundry room are conveniently located on the main level for easy everyday living. The unfinished lower level offers excellent potential for future expansion, with plumbing already in place for an additional primary suite and the added comfort of in-floor heat throughout. The home is complete with a 2-car garage with additional storage underneath....
Contact an agent
Home facts
- Year built:2006
- Subdivision & Development:Grinols Beach
- Listing ID #:7119734
- Added:14 day(s) ago
- Updated:October 01, 2026 at 05:23 PM
Rooms and interior
- Bedrooms:2
- Total bathrooms:3
- Full bathrooms:1
- Half bathrooms:1
- Dining Description:Kitchen/Dining Room
- Bathrooms Description:Main Floor 1/2 Bath, Main Floor Full Bath
- Kitchen Description:Dishwasher, Exhaust Fan, Microwave, Range, Refrigerator, Stainless Steel Appliances
- Basement:Yes
- Basement Description:Unfinished, Walkout
- Living area:1,992 sq. ft.
Heating and cooling
- Cooling:Central Air
- Heating:Forced Air
- Central air:Yes
Structure and exterior
- Roof:Age 8 Years or Less, Asphalt
- Year built:2006
- Building area:1,992 sq. ft.
- Lot area:0.33 Acres
- Lot Features:Accessible Shoreline, Level, Sloped, Tree Coverage - Light
- Levels:2+ Story
Utilities
- Water:Well
- Sewer:Shared Septic
Finances and disclosures
- Price:$824,900
- Price per sq. ft.:$247.05
- Tax amount:$6,324 (2026)
Features and amenities
- Appliances:Exhaust Fan, Microwave, Range, Refrigerator, Stainless Steel Appliances, Washer, Water Softener Owned
- Laundry features:Dryer, Washer
- Amenities:Water Softener Owned
Parking
- Parking description:Attached Garage, Concrete, Gravel
- Garage:Yes
- Garage spaces:2
New listings near 493 Beachwood Road
- New
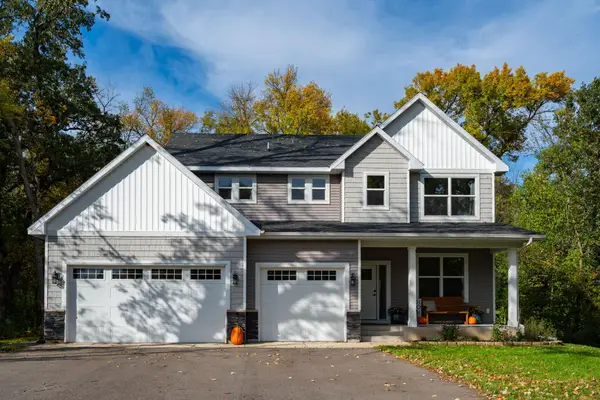 $639,900Active4 beds 3 baths2,433 sq. ft.
5862 Hidden Lane, South Haven, MN 55382
MLS# 7152942Listed by: MORGAN & CO. - New
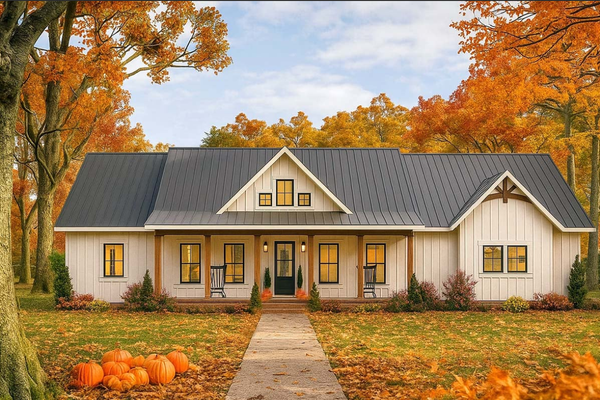 $995,000Active3 beds 2 baths1,900 sq. ft.
4424 192nd Street, South Haven, MN 55382
MLS# 7150177Listed by: CORE REALTY LLC - New
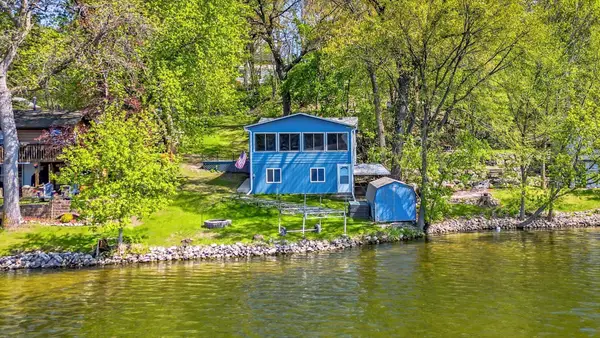 $230,000Active2 beds 1 baths1,190 sq. ft.
16266 109th Street Nw, South Haven, MN 55382
MLS# 7149991Listed by: KRIS LINDAHL REAL ESTATE 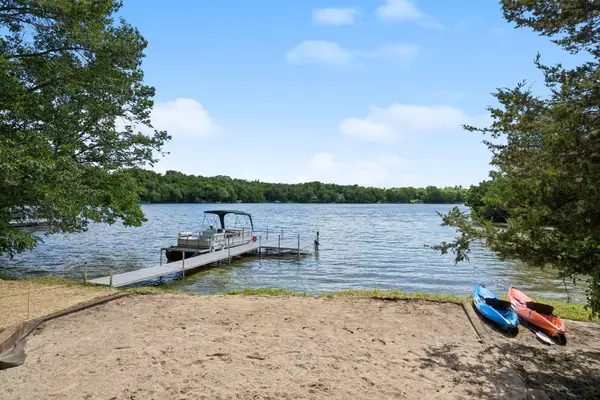 $698,500Pending4 beds 2 baths2,531 sq. ft.
15735 112th Street Nw, South Haven, MN 55382
MLS# 7149431Listed by: EDINA REALTY, INC.- New
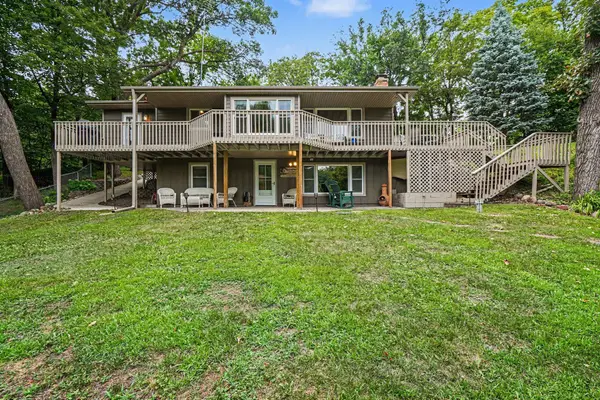 $859,900Active3 beds 2 baths2,052 sq. ft.
13315 102nd Street Nw, South Haven, MN 55382
MLS# 7148741Listed by: KUBES REALTY INC - New
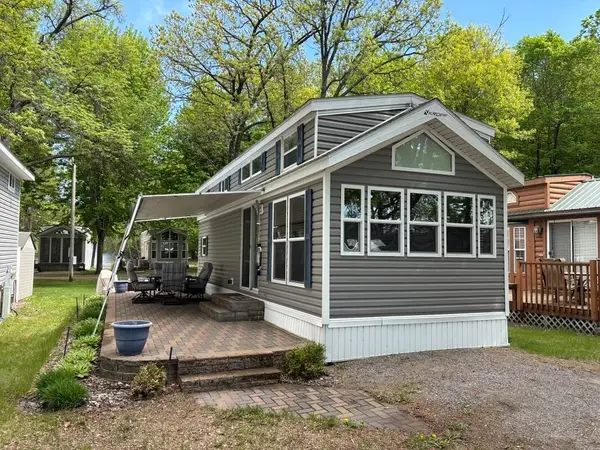 $149,000Active0.01 Acres
10255 Nevens Avenue Nw, South Haven, MN 55382
MLS# 7147540Listed by: CENTURY 21 FIRST REALTY, INC. 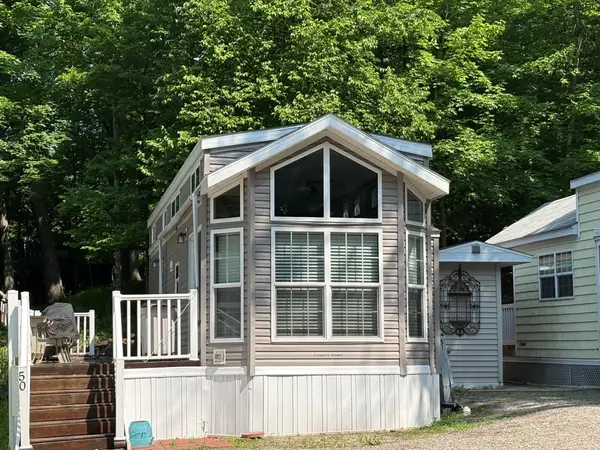 $120,000Active0 Acres
10255 Nevens Unit #50 Avenue Nw, South Haven, MN 55382
MLS# 7146598Listed by: OAK REALTY LLP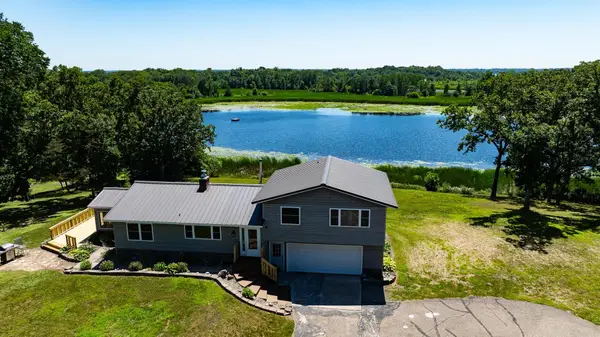 $437,500Active3 beds 2 baths2,184 sq. ft.
1307 County Road 44, South Haven, MN 55382
MLS# 7146125Listed by: KELLER WILLIAMS INTEGRITY NW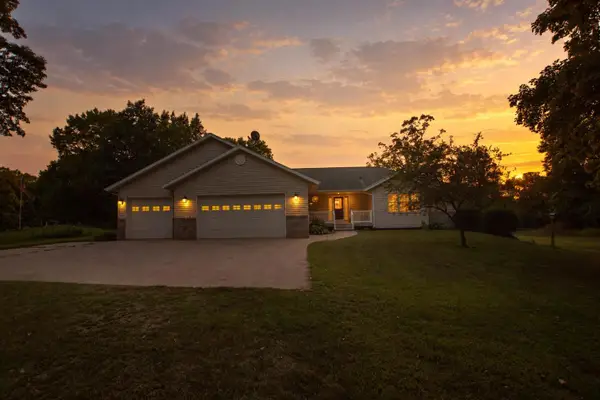 $669,000Active4 beds 3 baths2,880 sq. ft.
5500 Rhoades Avenue Nw, South Haven, MN 55382
MLS# 7143934Listed by: HOMECOIN.COM


Protect your home and budget from life's surprises with an Assurant Home Warranty, backed by a partner that supports you through every step of homeownership. Explore Plans.
© 2023 - 2026 ERA Franchise Systems LLC. All rights reserved. ERA Franchise Systems LLC fully supports the principles of the Fair Housing Act and the Equal Opportunity Act. ERA, ERA Real Estate powered, and their respective logos are registered service marks of ERA Franchise Systems LLC. Each office is independently owned and operated.