
114 Frost Street W, South Saint Paul, MN 55075
Local realty services provided by:ERA Prospera Real Estate
114 Frost Street W,South Saint Paul, MN 55075
$313,000
- 3 Beds
- 3 Baths
- - sq. ft.
- Single family
- Sold
Listed by: kari storkamp, mary murphy
Office: edina realty, inc.
MLS#:7099602
Source:NSMLS
Sorry, we are unable to map this address
Price summary
- Price:$313,000
About this home
A real hidden gem. This one level home located near shopping and restaraunts has quick access to highways. This home is in move in condition, offering oak trim and cabinets, vinyl windows, a high-top lunch/coffee bar in the kitchen, ceramic kitchen floor and backsplash and stainless steel appliances. This home could work well as a generational living home with a door that closes off the back two rooms and smaller bathroom. A roommate would work well also as it has it's own separate entrance. You will find large windows allowing natural light, laminate flooring, a new vanity, sink, floor and stool in the 1/2 bath. Two washer/dryer hookups. One in closet, the other in 3rd bedroom/hobby room. The driveway is all newer concrete, there is a vinyl fence and even a heated 2 car garage entereing from the alley. You'll have multiple options with this unique situation home. Generational, Rental or Single Family living.
Contact an agent
Home facts
- Year built:1950
- Subdivision & Development:Spring Park Add
- Listing ID #:7099602
- Added:52 day(s) ago
- Updated:August 21, 2026 at 07:43 AM
Rooms and interior
- Bedrooms:3
- Total bathrooms:3
- Full bathrooms:1
- Half bathrooms:1
- Dining Description:Breakfast Area, Breakfast Bar, Eat In Kitchen, Living/Dining Room
- Bathrooms Description:Main Floor 1/2 Bath, Main Floor Full Bath
- Kitchen Description:Dishwasher, Disposal, Microwave, Range, Refrigerator, Stainless Steel Appliances
- Basement:Yes
- Basement Description:Crawl Space
Heating and cooling
- Cooling:Central Air
- Heating:Forced Air
- Central air:Yes
Structure and exterior
- Roof:Age Over 8 Years
- Year built:1950
- Lot Features:Tree Coverage - Medium
- Levels:1 Story
Utilities
- Water:City Water - Connected
- Sewer:City Sewer - In Street
Finances and disclosures
- Price:$313,000
- Tax amount:$3,797 (2026)
Features and amenities
- Appliances:Disposal, Microwave, Range, Refrigerator, Stainless Steel Appliances
- Amenities:Gas Water Heater
Parking
- Parking description:Concrete, Detached Garage, Garage Door Opener, Heated Garage, Insulated Garage
- Garage:Yes
- Garage spaces:2
New listings near 114 Frost Street W
- Coming SoonOpen Fri, 4 to 6pm
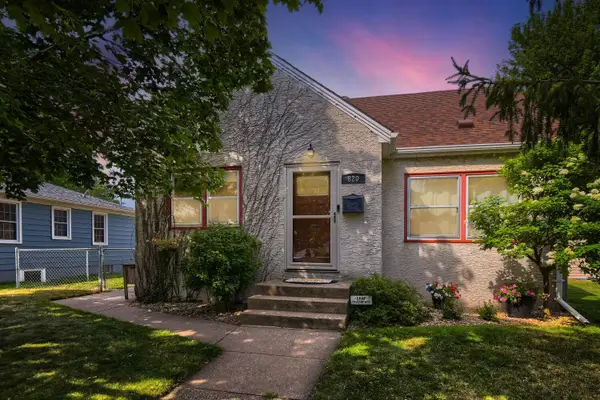 $325,000Coming Soon3 beds 2 baths1,563 sq. ft.
820 4th Avenue S, South Saint Paul, MN 55075
MLS# 7108485Listed by: EDINA REALTY, INC. - New
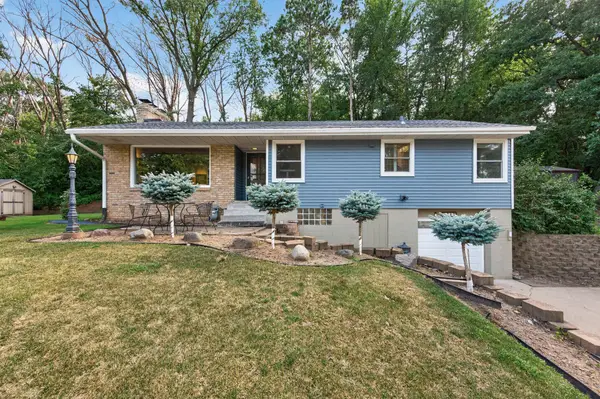 $380,000Active3 beds 2 baths1,875 sq. ft.
1417 Stickney Avenue, South Saint Paul, MN 55075
MLS# 7122464Listed by: LPT REALTY, LLC - Open Sat, 11am to 12pmNew
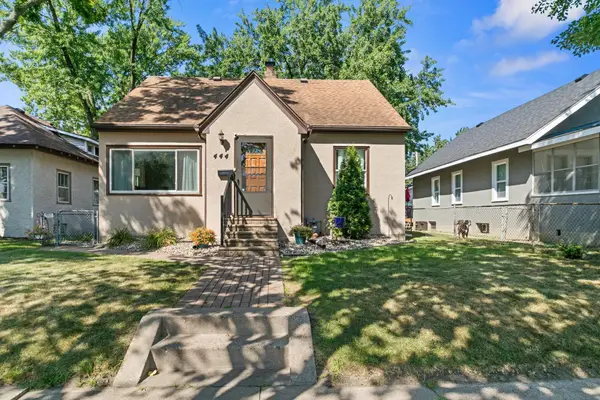 $349,900Active4 beds 2 baths2,064 sq. ft.
444 6th Avenue S, South Saint Paul, MN 55075
MLS# 7125952Listed by: KELLER WILLIAMS SELECT REALTY - New
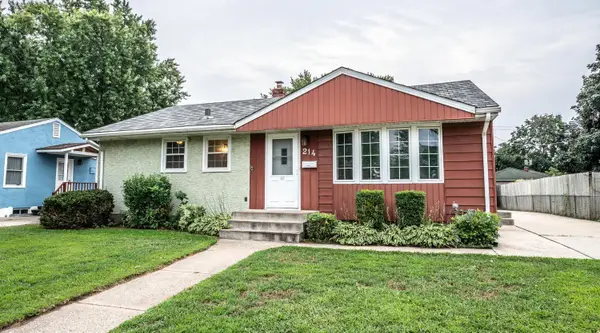 $289,900Active3 beds 2 baths1,610 sq. ft.
214 Poplar Street E, South Saint Paul, MN 55075
MLS# 7126233Listed by: TOP NOTCH PROPERTIES & REALTY SERVICES - New
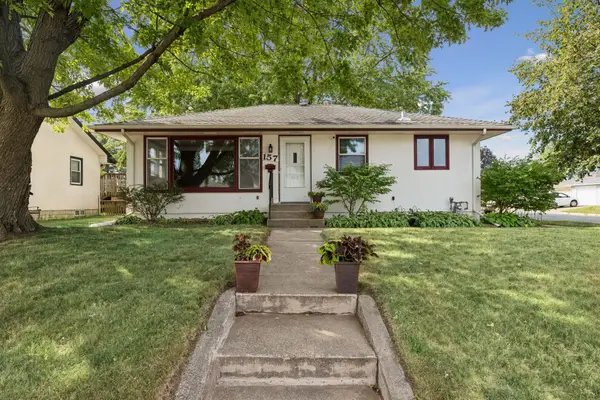 $309,000Active3 beds 2 baths1,599 sq. ft.
157 Poplar Street W, South Saint Paul, MN 55075
MLS# 7128485Listed by: KELLER WILLIAMS PREMIER REALTY LAKE MINNETONKA - New
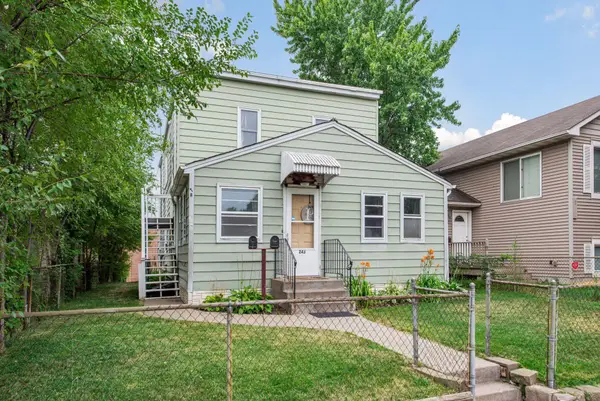 $349,900Active7 beds 3 baths2,528 sq. ft.
243 Park Street W, South Saint Paul, MN 55075
MLS# 7127784Listed by: RE/MAX RESULTS - New
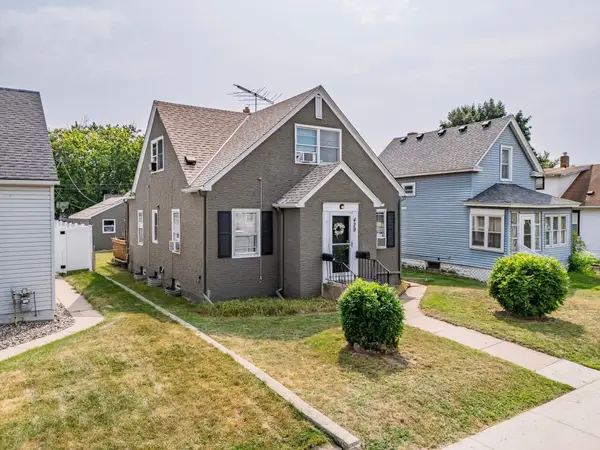 $375,000Active4 beds 3 baths1,442 sq. ft.
429 5th Avenue S, South Saint Paul, MN 55075
MLS# 7127510Listed by: KELLER WILLIAMS REALTY INTEGRITY LAKES - New
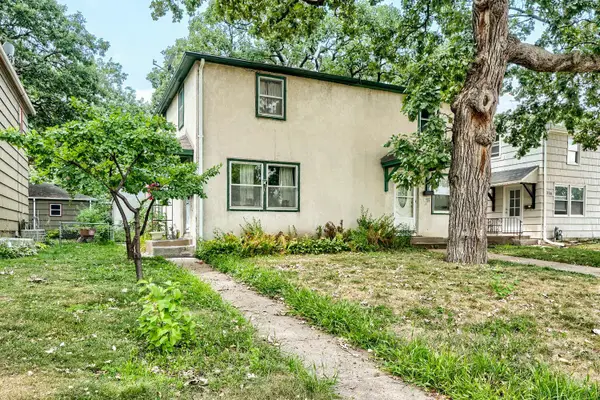 $200,000Active2 beds 1 baths864 sq. ft.
720 1st Avenue S, South Saint Paul, MN 55075
MLS# 7123668Listed by: RE/MAX RESULTS - New
 $245,000Active2 beds 1 baths1,080 sq. ft.
1110 5th Avenue S, South Saint Paul, MN 55075
MLS# 7090754Listed by: LAKES SOTHEBY'S INTERNATIONAL REALTY - New
 $249,900Active3 beds 2 baths1,556 sq. ft.
259 20th Avenue S, South Saint Paul, MN 55075
MLS# 7125867Listed by: ASHWORTH REAL ESTATE


Protect your home and budget from life's surprises with an Assurant Home Warranty, backed by a partner that supports you through every step of homeownership. Explore Plans.
© 2023 - 2026 ERA Franchise Systems LLC. All rights reserved. ERA Franchise Systems LLC fully supports the principles of the Fair Housing Act and the Equal Opportunity Act. ERA, ERA Real Estate powered, and their respective logos are registered service marks of ERA Franchise Systems LLC. Each office is independently owned and operated.