
1255 6th Avenue S, South Saint Paul, MN 55075
Local realty services provided by:ERA Gillespie Real Estate
1255 6th Avenue S,South Saint Paul, MN 55075
$324,900
- 4 Beds
- 2 Baths
- 2,055 sq. ft.
- Single family
- Active
Listed by: todd e. priebe
Office: re/max advantage plus
MLS#:7155153
Source:NSMLS
Price summary
- Price:$324,900
- Price per sq. ft.:$158.1
About this home
Welcome home to this well-kept South St. Paul home on a corner lot, offering flexible living space on three levels and a fenced backyard you’ll use all year.
The main level is built around an oversized living room with plenty of space for both everyday living and hosting friends and family. The kitchen is wide open and flows into an informal dining area, so meals, homework, and conversation all happen in one connected space. Also on the main level are the primary bedroom, a second bedroom, and a full bathroom. One-level living is easy here if that matters to you now or down the road.
Upstairs, two good-sized bedrooms are tucked away from the main living area. They work well as kids’ rooms, guest rooms, or a quiet home office.
The lower level adds even more usable space. The game room includes a kitchenette, which makes it a natural spot for movie nights, game days, or hosting overnight guests. It is currently set up as a non-conforming bedroom. A 3/4 bathroom serves this level, and a large storage room offers room to grow. It could become a craft room, workshop, home gym, or hobby space.
Outside, the fenced backyard gives you privacy and a comfortable place to relax, garden, let pets play, or entertain in the warmer months. The two-car detached garage provides parking plus extra room for tools and seasonal gear. A new roof was installed in 2021, giving buyers added peace of mind for years to come.
The location is convenient for daily life, with shopping, dining, entertainment, and parks nearby. Commuters will appreciate quick access to I-494, Highway 52, and I-35E, connecting you to downtown St. Paul, Minneapolis, the airport, and the rest of the metro....
Contact an agent
Home facts
- Year built:1949
- Listing ID #:7155153
- Added:3 day(s) ago
- Updated:October 08, 2026 at 04:05 PM
Rooms and interior
- Bedrooms:4
- Total bathrooms:2
- Full bathrooms:1
- Bathrooms Description:3/4 Basement, Main Floor Full Bath
- Basement:Yes
- Basement Description:Finished
- Living area:2,055 sq. ft.
Heating and cooling
- Cooling:Central Air
- Heating:Forced Air
- Central air:Yes
Structure and exterior
- Roof:Age 8 Years or Less
- Year built:1949
- Building area:2,055 sq. ft.
- Lot area:0.11 Acres
- Levels:1 1/2 Story
Utilities
- Water:City Water - Connected
- Sewer:City Sewer - Connected
Finances and disclosures
- Price:$324,900
- Price per sq. ft.:$158.1
- Tax amount:$3,750 (2026)
Parking
- Parking description:Detached Garage
- Garage:Yes
- Garage spaces:2
New listings near 1255 6th Avenue S
- Coming Soon
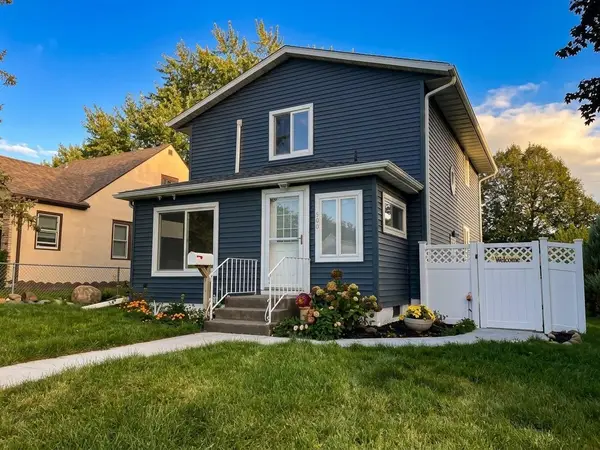 $349,900Coming Soon5 beds 3 baths2,740 sq. ft.
909 8th Avenue S, South Saint Paul, MN 55075
MLS# 7152837Listed by: HOMESTEAD ROAD - New
 $179,900Active2 beds 1 baths824 sq. ft.
244 Dale Street E, South Saint Paul, MN 55075
MLS# 7156239Listed by: RE/MAX PROFESSIONALS - New
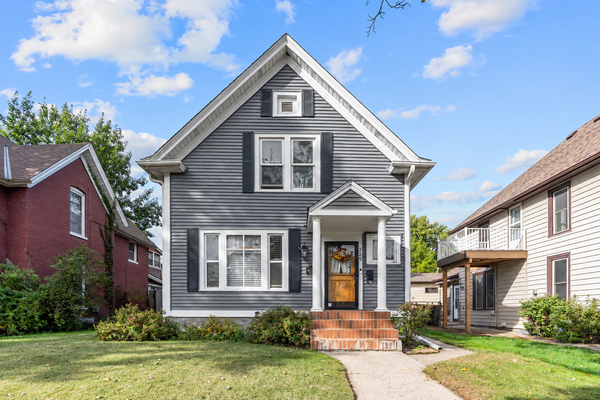 $310,000Active3 beds 2 baths1,320 sq. ft.
229 4th Avenue N, South Saint Paul, MN 55075
MLS# 7156671Listed by: REAL BROKER, LLC - New
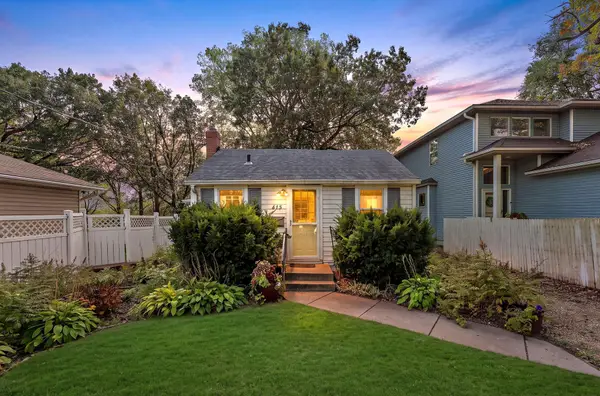 $140,000Active1 beds 1 baths600 sq. ft.
415 Chestnut Street E, South Saint Paul, MN 55075
MLS# 7155033Listed by: METZEN REALTY AND ASSOCIATES CO. - Open Fri, 5 to 6:30pmNew
 $399,999Active4 beds 3 baths2,548 sq. ft.
148 E Warburton Street, South Saint Paul, MN 55075
MLS# 7154652Listed by: EXP REALTY - New
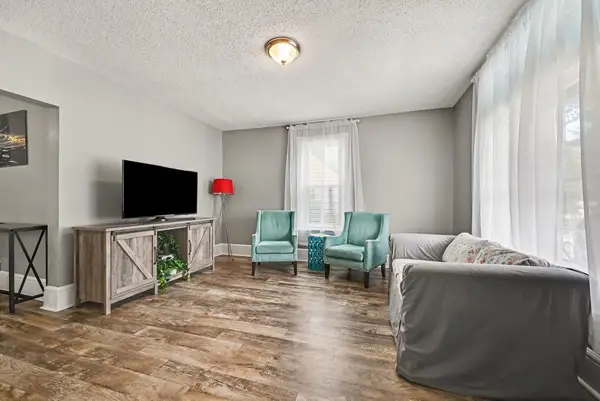 $220,000Active4 beds 2 baths1,344 sq. ft.
144 3rd Avenue S, South Saint Paul, MN 55075
MLS# 7154286Listed by: KELLER WILLIAMS SELECT REALTY - New
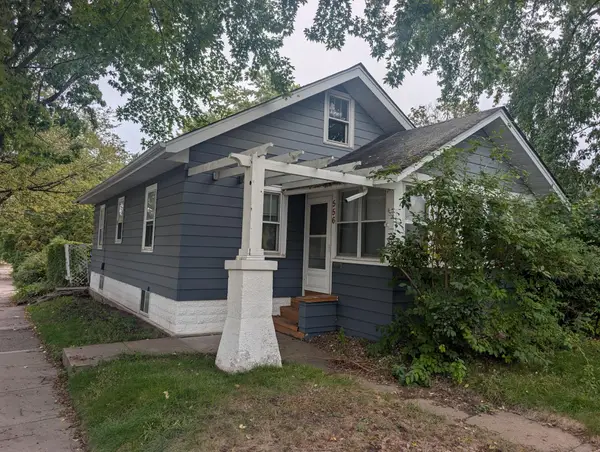 $239,900Active4 beds 1 baths1,188 sq. ft.
556 11th Avenue N, South Saint Paul, MN 55075
MLS# 7153939Listed by: ASHWORTH REAL ESTATE - New
 $297,000Active3 beds 1 baths1,515 sq. ft.
149 19th Avenue S, South Saint Paul, MN 55075
MLS# 7153037Listed by: NORTON REALTY, INC 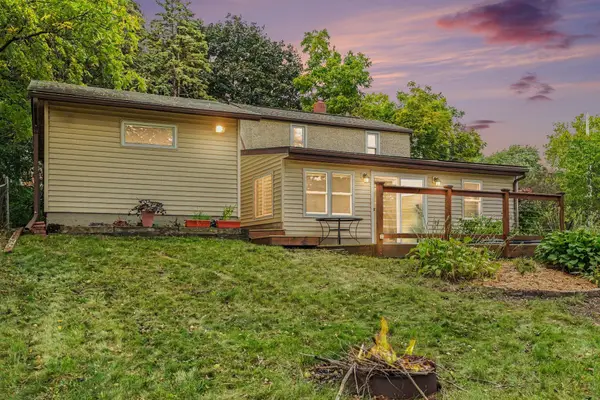 $239,900Pending2 beds 1 baths996 sq. ft.
549 18th Avenue N, South Saint Paul, MN 55075
MLS# 7148752Listed by: COLDWELL BANKER REALTY


Protect your home and budget from life's surprises with an Assurant Home Warranty, backed by a partner that supports you through every step of homeownership. Explore Plans.
© 2023 - 2026 ERA Franchise Systems LLC. All rights reserved. ERA Franchise Systems LLC fully supports the principles of the Fair Housing Act and the Equal Opportunity Act. ERA, ERA Real Estate powered, and their respective logos are registered service marks of ERA Franchise Systems LLC. Each office is independently owned and operated.