
1346 5th Avenue S, South Saint Paul, MN 55075
Local realty services provided by:ERA Gillespie Real Estate
1346 5th Avenue S,South Saint Paul, MN 55075
$300,000
- 3 Beds
- 2 Baths
- - sq. ft.
- Single family
- Coming Soon
Listed by: pete tedrow
Office: brix real estate
MLS#:7013098
Source:NSMLS
Price summary
- Price:$300,000
About this home
***Professional photos coming Wednesday, May 27.
Located amidst the small-town charm of South Saint Paul, this adorable home shines with classic charm. The stylish front metal fence, attractive modern siding, and new roof (2026) will catch your eye when you approach. As you enter, the original, pristine hardwood floors create a warm environment made for gatherings. A bedroom on each floor allows for separation and a quiet night’s sleep for all.
The spacious dining room off the kitchen provides plenty of space for home-cooked meals with friends and family; the large glass patio doors provide oodles of natural light.
A modern finished basement provides a warm family room for movie or board game nights with friends, a convenient three-quarter bath, and a bedroom. A modern water heater, high-efficient furnace and A/C help keep utility bills low; the Nest smart thermostat helps to efficiently regulate heating and cooling.
Venture upstairs to find a sitting room and third bedroom with a built-in dresser, closet space, and freshly refinished, original hardwood floors (2026). The sitting room would make a fantastic home office!
Note the home’s fully fenced front and back yard — very pet friendly. The surrounding neighborhoods are perfect for a summer stroll or walking the dog. You’ll be a short drive to Interstate 494 and Highway 52, to get anywhere in the Twin Cities for a speedy commute. South Robert Street is a quick trip away to reach a myriad of dining and shopping choices from locally-owned to big box deals.
Don’t miss your chance to live in the classic warmth of this special home....
Contact an agent
Home facts
- Year built:1946
- Listing ID #:7013098
- Added:1 day(s) ago
- Updated:May 25, 2026 at 05:00 PM
Rooms and interior
- Bedrooms:3
- Total bathrooms:2
- Full bathrooms:1
- Dining Description:Separate/Formal Dining Room
- Bathrooms Description:3/4 Basement, Main Floor Full Bath
- Kitchen Description:Dishwasher, Disposal, Exhaust Fan, Range, Refrigerator
- Basement:Yes
- Basement Description:Egress Window(s), Finished
Heating and cooling
- Cooling:Central Air
- Heating:Forced Air
- Central air:Yes
Structure and exterior
- Roof:Age 8 Years or Less, Asphalt
- Year built:1946
- Lot Features:Tree Coverage - Light
- Levels:1 1/2 Story
Utilities
- Water:City Water - Connected
- Sewer:City Sewer - Connected
Finances and disclosures
- Price:$300,000
- Tax amount:$3,260 (2026)
Features and amenities
- Appliances:Disposal, Exhaust Fan, Range, Refrigerator, Washer
- Laundry features:Dryer, Washer
- Amenities:Gas Water Heater
Parking
- Parking description:Asphalt, Concrete, Detached Garage
- Garage:Yes
- Garage spaces:2
New listings near 1346 5th Avenue S
- New
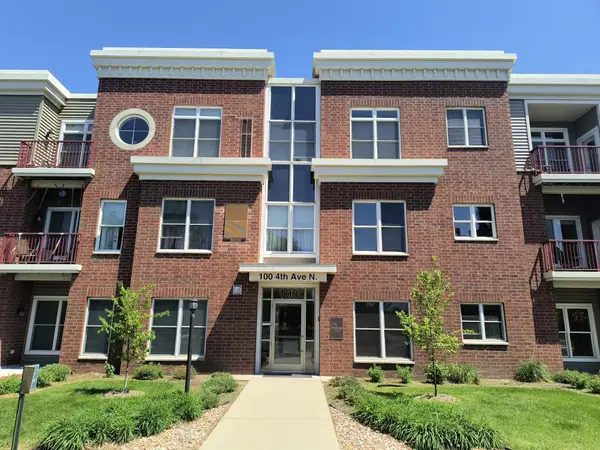 $209,900Active2 beds 2 baths1,188 sq. ft.
100 4th Avenue N #107, South Saint Paul, MN 55075
MLS# 7080088Listed by: KELLER WILLIAMS SELECT REALTY - New
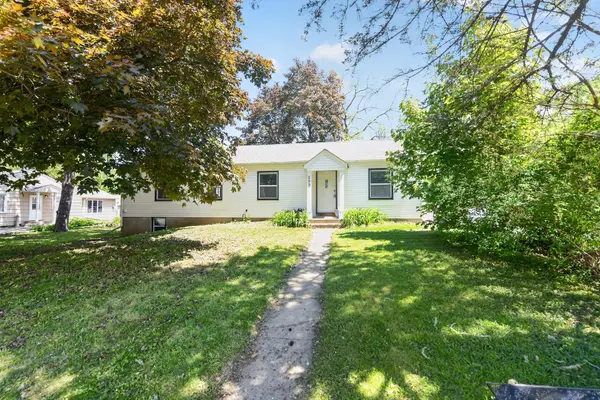 $302,000Active3 beds 2 baths1,556 sq. ft.
259 20th Avenue S, South Saint Paul, MN 55075
MLS# 7080050Listed by: JEFF HAGEL - New
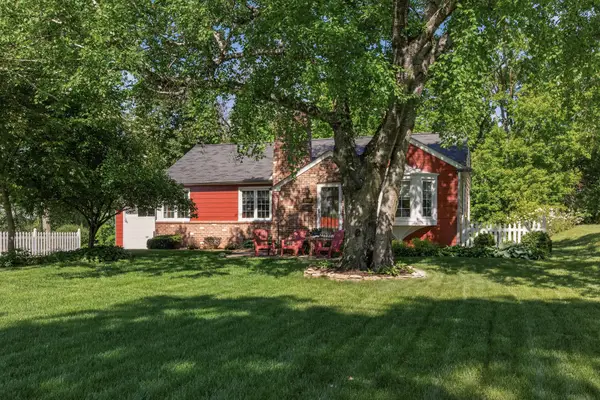 $380,000Active3 beds 2 baths1,907 sq. ft.
1068 Summit Avenue, South Saint Paul, MN 55075
MLS# 7079891Listed by: GRIMM & ASSOCIATES, LLC - Coming SoonOpen Sat, 12 to 2pm
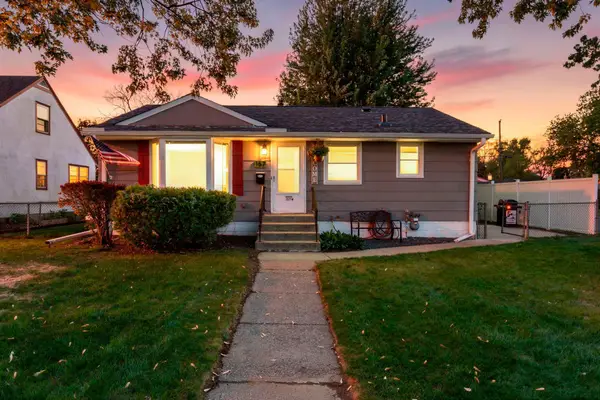 $260,000Coming Soon2 beds 1 baths
157 Macarthur Street W, South Saint Paul, MN 55075
MLS# 7076648Listed by: RE/MAX RESULTS - New
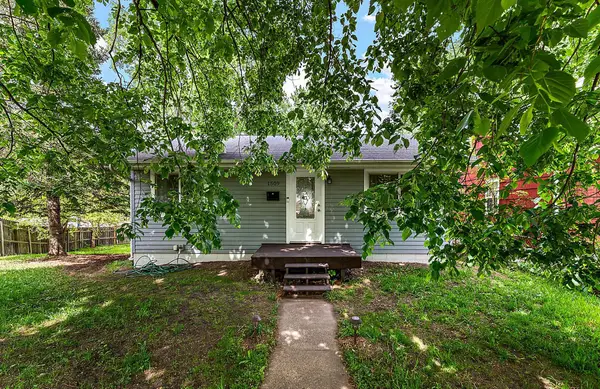 $315,000Active3 beds 1 baths1,432 sq. ft.
1509 Concord Street S, South Saint Paul, MN 55075
MLS# 7075841Listed by: METZEN REALTY AND ASSOCIATES CO. - Coming Soon
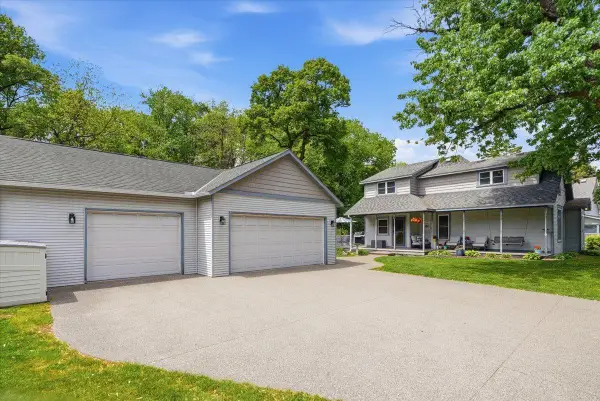 $370,000Coming Soon3 beds 2 baths
1663 Willis Avenue, South Saint Paul, MN 55075
MLS# 7079524Listed by: KELLER WILLIAMS PREMIER REALTY 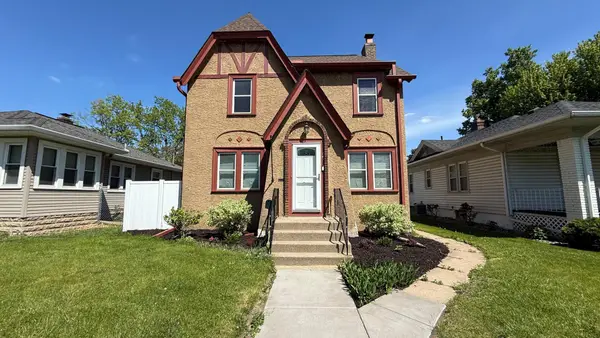 $340,000Pending3 beds 1 baths1,582 sq. ft.
141 6th Avenue S, South Saint Paul, MN 55075
MLS# 7055865Listed by: EDINA REALTY, INC.- New
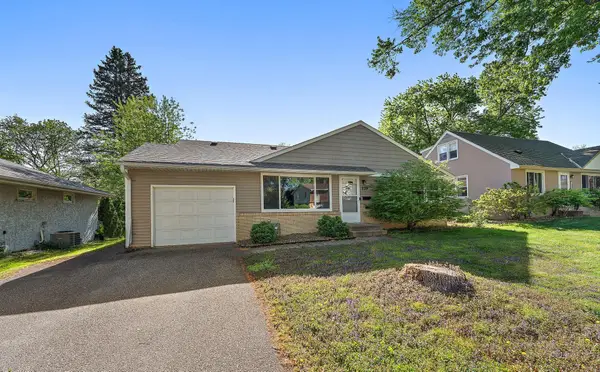 $350,000Active3 beds 2 baths1,838 sq. ft.
239 18th Avenue S, South Saint Paul, MN 55075
MLS# 7069344Listed by: METZEN REALTY AND ASSOCIATES CO. - New
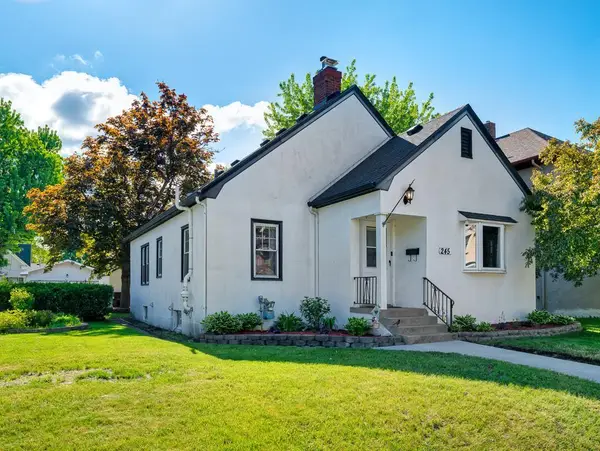 $349,900Active3 beds 2 baths1,964 sq. ft.
245 5th Avenue S, South Saint Paul, MN 55075
MLS# 7078012Listed by: RE/MAX RESULTS


Protect your home and budget from life's surprises with an Assurant Home Warranty, backed by a partner that supports you through every step of homeownership. Explore Plans.
© 2023 - 2026 ERA Franchise Systems LLC. All rights reserved. ERA Franchise Systems LLC fully supports the principles of the Fair Housing Act and the Equal Opportunity Act. ERA, ERA Real Estate powered, and their respective logos are registered service marks of ERA Franchise Systems LLC. Each office is independently owned and operated.