
1509 Concord Street S, South Saint Paul, MN 55075
Local realty services provided by:ERA Prospera Real Estate
Listed by: travis metzen
Office: metzen realty and associates co.
MLS#:7075841
Source:NSMLS
Price summary
- Price:$315,000
- Price per sq. ft.:$219.97
About this home
Welcome to this meticulously maintained home at 1509 Concord Street S! This property boasts numerous updates and features that make it a perfect blend of comfort and modern convenience. The utilities include a new furnace (2013), water softener (2015), air conditioning unit (2019), electrical panel (2019), and a tankless water heater (9.5 gpm, installed 2026).
Step inside to discover a fully remodeled kitchen, featuring upgraded cabinets with full plywood boxes and stunning granite countertops. The bathroom has also been completely updated, showcasing a beautiful granite vanity. Every upstairs window has been replaced, enhancing energy efficiency, while all new solid core interior doors provide a sleek finish. The upstairs boasts new ¾ inch hardwood flooring throughout, adding elegance to the living space. The home also features a new double garage door with opener for added convenience.
The newly finished walkout basement offers a functional and inviting space with herringbone pattern tiles in the mudroom and laundry area. Cozy carpet, matching the upstairs, covers the bedroom and family room. The basement is fully insulated with R10 foamboard insulation against the concrete block and includes full 2x4 walls with Rockwool insulation for exceptional soundproofing. All basement windows have been replaced, and a butcher block countertop enhances the laundry room's functionality. The electrical system is up to date with arc protection breakers and extra outlets, while Cat 6E Ethernet cables provide seamless connectivity throughout the home. The basement adds approximately 652 sq ft of finished living space, excluding the utility room, which is 138 sq ft.
The expansive 988 sq ft garage is fully insulated and features separate electric and gas hookups, making it ideal for projects or additional storage. With an impressive 11-foot interior wall height, it offers ample space for all your needs. Located conveniently close to 494, this home combines modern amenities with a prime location. Don’t miss out on this incredible opportunity to own a beautifully updated home in a desirable area! Schedule your showing today!...
Contact an agent
Home facts
- Year built:1960
- Listing ID #:7075841
- Added:48 day(s) ago
- Updated:July 10, 2026 at 09:47 AM
Rooms and interior
- Bedrooms:3
- Total bathrooms:1
- Full bathrooms:1
- Dining Description:Eat In Kitchen
- Bathrooms Description:Main Floor Full Bath
- Kitchen Description:Dishwasher, Range, Refrigerator, Tankless Water Heater
- Basement:Yes
- Basement Description:Daylight / Lookout Windows, Finished, Full
- Living area:1,432 sq. ft.
Heating and cooling
- Cooling:Central Air
- Heating:Forced Air
- Central air:Yes
Structure and exterior
- Roof:Age 8 Years or Less, Asphalt
- Year built:1960
- Building area:1,432 sq. ft.
- Lot area:0.22 Acres
- Construction Materials:Block
- Levels:1 Story
Utilities
- Water:City Water - Connected
- Sewer:City Sewer - Connected
Finances and disclosures
- Price:$315,000
- Price per sq. ft.:$219.97
- Tax amount:$3,066 (2026)
Features and amenities
- Appliances:Range, Refrigerator, Tankless Water Heater
- Amenities:Tankless Water Heater
Parking
- Parking description:Detached Garage, Electric, Insulated Garage
- Garage:Yes
- Garage spaces:4
New listings near 1509 Concord Street S
- Coming SoonOpen Sat, 12 to 2pm
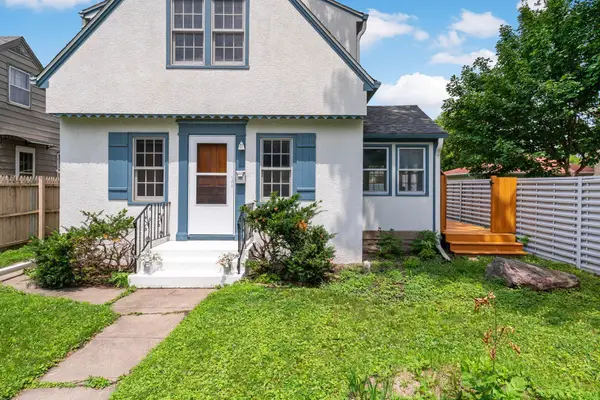 $265,000Coming Soon2 beds 2 baths
1212 4th Street N, South Saint Paul, MN 55075
MLS# 7062589Listed by: KELLER WILLIAMS SELECT REALTY - Coming Soon
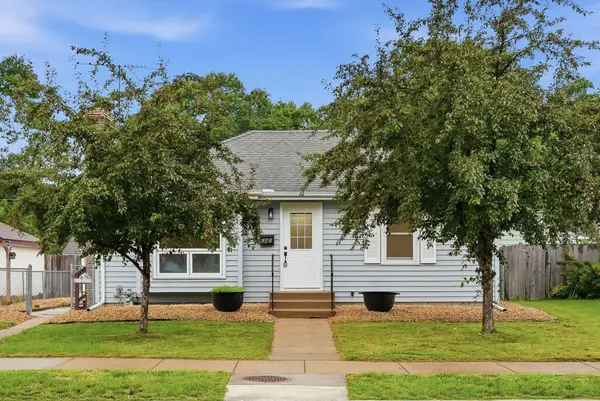 $284,900Coming Soon3 beds 2 baths
243 13th Avenue N, South Saint Paul, MN 55075
MLS# 7106461Listed by: FUZE REAL ESTATE - Coming SoonOpen Sat, 1 to 3pm
 $299,900Coming Soon4 beds 2 baths
356 1st Avenue S, South Saint Paul, MN 55075
MLS# 7105947Listed by: RE/MAX RESULTS - Open Sat, 10:30am to 12pmNew
 $329,900Active3 beds 2 baths1,400 sq. ft.
250 Macarthur Street E, South Saint Paul, MN 55075
MLS# 7066279Listed by: COLDWELL BANKER REALTY - New
 $300,000Active3 beds 1 baths1,115 sq. ft.
630 17th Avenue N, South Saint Paul, MN 55075
MLS# 7104900Listed by: METZEN REALTY AND ASSOCIATES CO. - Open Sat, 11am to 1pmNew
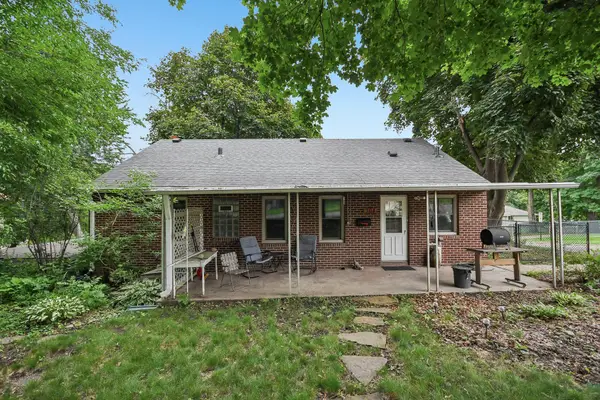 $319,900Active3 beds 2 baths1,954 sq. ft.
304 17th Avenue N, South Saint Paul, MN 55075
MLS# 7104236Listed by: LPT REALTY, LLC - New
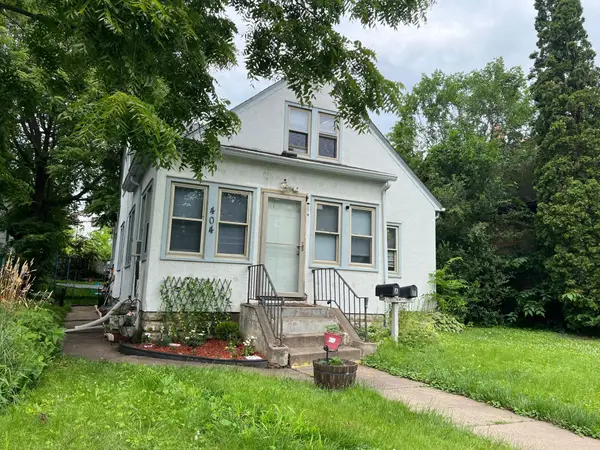 $250,000Active3 beds 2 baths1,656 sq. ft.
404 1st Avenue S, South Saint Paul, MN 55075
MLS# 7103776Listed by: PREMIER REALTY LLC - New
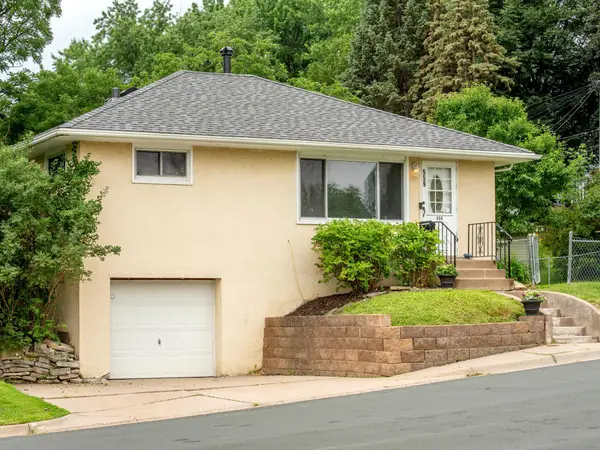 $265,000Active2 beds 1 baths1,002 sq. ft.
559 18th Avenue N, South Saint Paul, MN 55075
MLS# 7102138Listed by: REALTY ONE GROUP CHOICE - Open Sat, 12 to 2pmNew
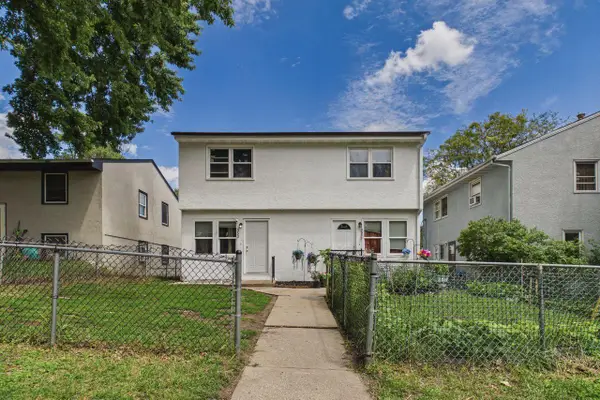 $425,000Active6 beds 2 baths2,000 sq. ft.
355 14th Avenue S, South Saint Paul, MN 55075
MLS# 7095591Listed by: COLDWELL BANKER REALTY - SOUTHWEST REGIONAL - New
 $299,900Active3 beds 2 baths1,508 sq. ft.
636 3rd Avenue S, South Saint Paul, MN 55075
MLS# 7094289Listed by: EXP REALTY


Protect your home and budget from life's surprises with an Assurant Home Warranty, backed by a partner that supports you through every step of homeownership. Explore Plans.
© 2023 - 2026 ERA Franchise Systems LLC. All rights reserved. ERA Franchise Systems LLC fully supports the principles of the Fair Housing Act and the Equal Opportunity Act. ERA, ERA Real Estate powered, and their respective logos are registered service marks of ERA Franchise Systems LLC. Each office is independently owned and operated.