
225 Richmond Street W, South Saint Paul, MN 55075
Local realty services provided by:ERA Viking Realty
Listed by: travis metzen
Office: metzen realty and associates co.
MLS#:7137522
Source:NSMLS
Price summary
- Price:$314,900
- Price per sq. ft.:$199.81
About this home
Plenty of space inside and out! This 4 bedroom, 2 bath story and a half home sits on an oversized lot in South St. Paul, offering room to spread out and make it your own. This floor plan provides four bedrooms across multiple levels, giving you options for bedrooms, a home office, or additional living space. Outside, the large yard offers plenty of room for entertaining, gardening, pets, or simply enjoying the extra space that’s getting harder to find.
Contact an agent
Home facts
- Year built:1931
- Listing ID #:7137522
- Added:1 day(s) ago
- Updated:September 18, 2026 at 03:49 PM
Rooms and interior
- Bedrooms:4
- Total bathrooms:2
- Full bathrooms:1
- Dining Description:Eat In Kitchen, Living/Dining Room
- Bathrooms Description:Main Floor Full Bath
- Kitchen Description:Dishwasher, Exhaust Fan, Range, Refrigerator
- Basement:Yes
- Basement Description:Finished, Full, Partially Finished
- Living area:1,312 sq. ft.
Heating and cooling
- Cooling:Central Air
- Heating:Forced Air
- Central air:Yes
Structure and exterior
- Roof:Asphalt
- Year built:1931
- Building area:1,312 sq. ft.
- Lot area:0.11 Acres
- Lot Features:Public Transit (w/in 6 blks), Tree Coverage - Light
- Levels:1 1/2 Story
Utilities
- Water:City Water - Connected
- Sewer:City Sewer - Connected
Finances and disclosures
- Price:$314,900
- Price per sq. ft.:$199.81
- Tax amount:$3,220 (2025)
Features and amenities
- Appliances:Exhaust Fan, Range, Refrigerator, Washer
- Laundry features:Dryer, Washer
Parking
- Parking description:Detached Garage
- Garage:Yes
- Garage spaces:1
New listings near 225 Richmond Street W
- New
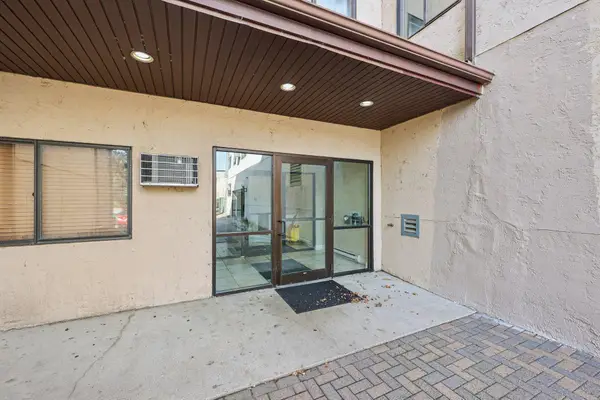 $115,000Active2 beds 1 baths910 sq. ft.
221 Grand Ave #115, South Saint Paul, MN 55075
MLS# 7140106Listed by: BRIX REAL ESTATE - New
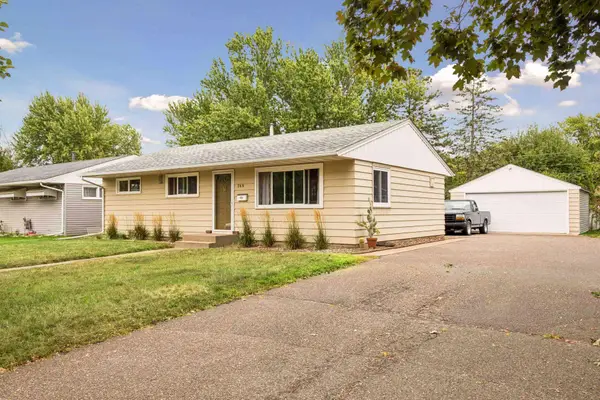 $299,900Active3 beds 1 baths960 sq. ft.
744 22nd Avenue N, South Saint Paul, MN 55075
MLS# 7144189Listed by: RE/MAX RESULTS - Open Sun, 10am to 12pmNew
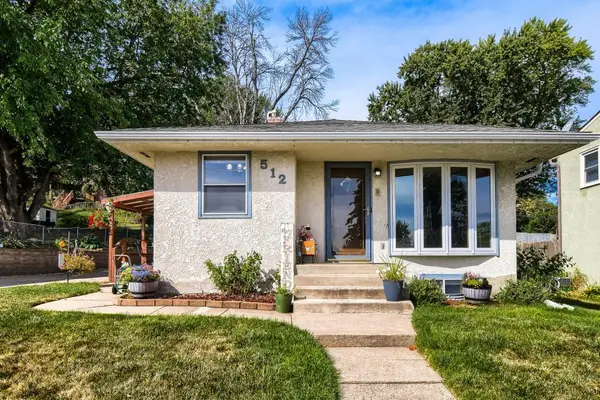 $309,900Active4 beds 3 baths1,976 sq. ft.
512 9th Avenue S, South Saint Paul, MN 55075
MLS# 7145719Listed by: RE/MAX RESULTS - New
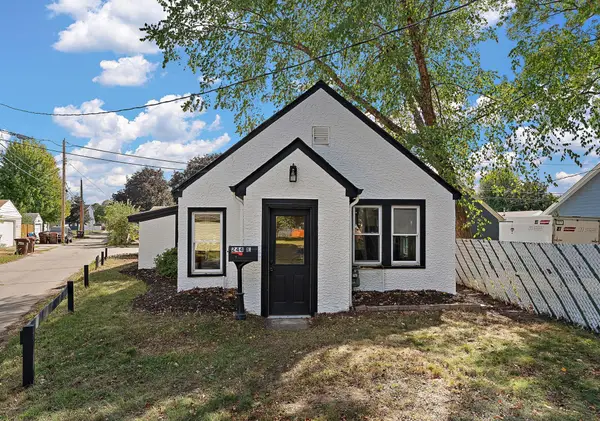 $175,000Active2 beds 1 baths824 sq. ft.
244 Dale Street E, South Saint Paul, MN 55075
MLS# 7144431Listed by: RE/MAX PROFESSIONALS - Open Sat, 11am to 1pmNew
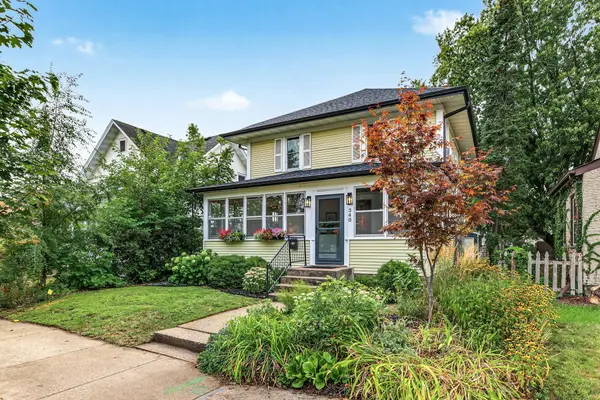 $375,000Active4 beds 2 baths1,635 sq. ft.
340 6th Avenue S, South Saint Paul, MN 55075
MLS# 7145343Listed by: EDINA REALTY, INC. - New
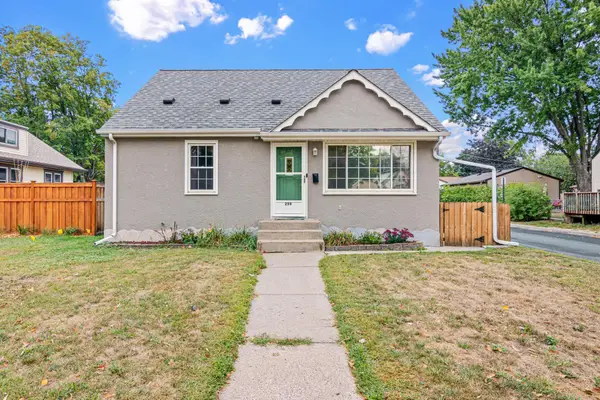 $325,000Active3 beds 2 baths1,682 sq. ft.
259 8th Avenue S, South Saint Paul, MN 55075
MLS# 7143718Listed by: KELLER WILLIAMS REALTY INTEGRITY LAKES - New
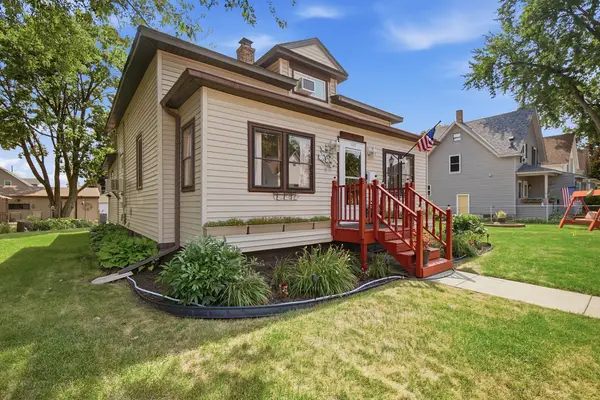 $349,900Active3 beds 1 baths1,504 sq. ft.
125 3rd Avenue S, South Saint Paul, MN 55075
MLS# 7145457Listed by: CARDINAL REALTY CO. - New
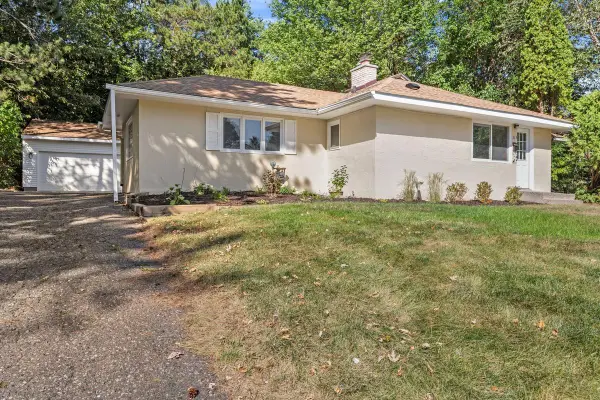 $325,000Active3 beds 1 baths1,481 sq. ft.
315 17th Avenue N, South Saint Paul, MN 55075
MLS# 7141099Listed by: RE/MAX RESULTS - Open Sat, 1:30 to 3pmNew
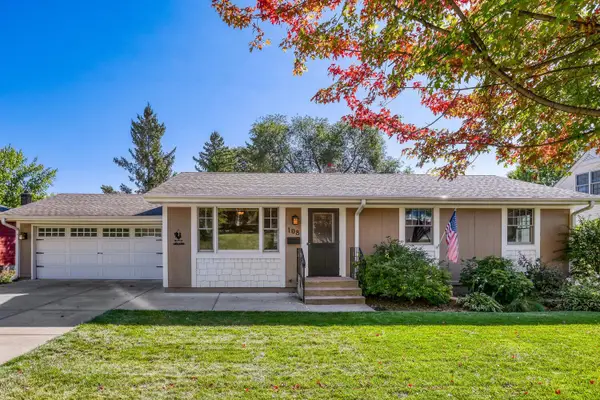 $349,500Active4 beds 2 baths2,160 sq. ft.
108 18th Avenue N, South Saint Paul, MN 55075
MLS# 7138202Listed by: RE/MAX RESULTS


Protect your home and budget from life's surprises with an Assurant Home Warranty, backed by a partner that supports you through every step of homeownership. Explore Plans.
© 2023 - 2026 ERA Franchise Systems LLC. All rights reserved. ERA Franchise Systems LLC fully supports the principles of the Fair Housing Act and the Equal Opportunity Act. ERA, ERA Real Estate powered, and their respective logos are registered service marks of ERA Franchise Systems LLC. Each office is independently owned and operated.