
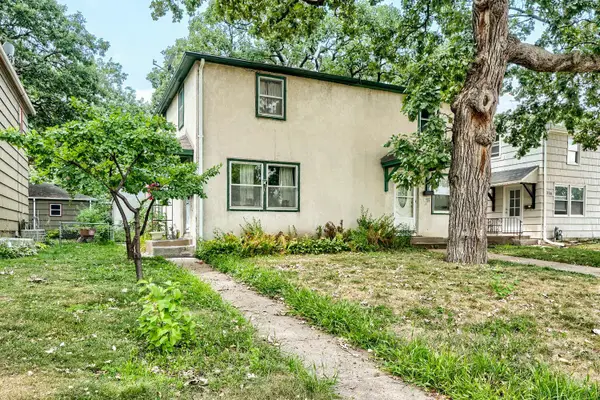
250 Macarthur Street E, South Saint Paul, MN 55075
Local realty services provided by:ERA Viking Realty
250 Macarthur Street E,South Saint Paul, MN 55075
$329,900
- 3 Beds
- 2 Baths
- 1,400 sq. ft.
- Single family
- Pending
Listed by: traci vander hoeven, kristy vandervegt
Office: coldwell banker realty
MLS#:7066279
Source:NSMLS
Price summary
- Price:$329,900
- Price per sq. ft.:$202.14
About this home
This home has been thoughtfully and meticulously updated and cared for. Updates include: Roof (2017), Furnace (2018), A/C and Water Heater (2019). All other updating done 2018-19: New kitchen with SS appliances, added dishwasher and quartz counters. Bathrooms both updated. Updated carpet and lighting with original hardwoods under carpets on main level. Garage is a DREAM! Has the option of being used as additional living/entertainment space (i.e. man cave!) or a garage. Garage is also heated and air conditioned! Separate parking area for a couple of vehicles on the side. Extra storage shed is amazing and includes loft storage, too. Fully fenced back yard; chain link has privacy screening. Just too many updates to list. A must see! Harmon Park across the street, Kaposia Education Center is within blocks, easy access to freeways and shopping. This is the one you've been waiting for! Move-in ready with zero stones unturned!
Contact an agent
Home facts
- Year built:1954
- Subdivision & Development:Mathews Add
- Listing ID #:7066279
- Added:47 day(s) ago
- Updated:August 24, 2026 at 08:24 AM
Rooms and interior
- Bedrooms:3
- Total bathrooms:2
- Full bathrooms:1
- Dining Description:Informal Dining Room
- Bathrooms Description:3/4 Basement, Main Floor Full Bath
- Basement:Yes
- Basement Description:Block
- Living area:1,400 sq. ft.
Heating and cooling
- Cooling:Central Air
- Heating:Forced Air
- Central air:Yes
Structure and exterior
- Roof:Age Over 8 Years
- Year built:1954
- Building area:1,400 sq. ft.
- Lot area:0.12 Acres
- Construction Materials:Block
- Levels:1 Story
Utilities
- Water:City Water - Connected
- Sewer:City Sewer - Connected
Finances and disclosures
- Price:$329,900
- Price per sq. ft.:$202.14
- Tax amount:$2,920 (2026)
Parking
- Parking description:Detached Garage, Heated Garage
- Garage:Yes
- Garage spaces:1
New listings near 250 Macarthur Street E
- New
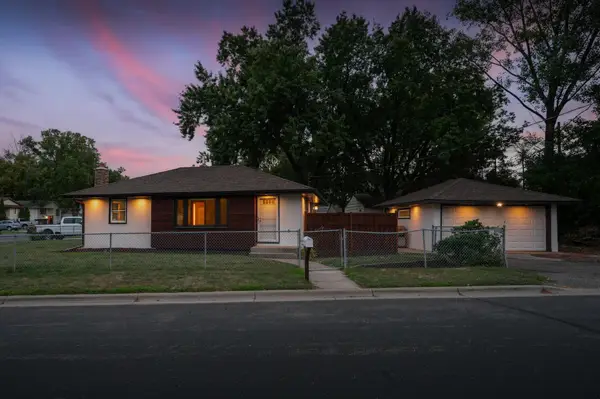 $324,900Active3 beds 2 baths1,654 sq. ft.
2019 Bromley Street, South Saint Paul, MN 55075
MLS# 7131704Listed by: RE/MAX RESULTS - New
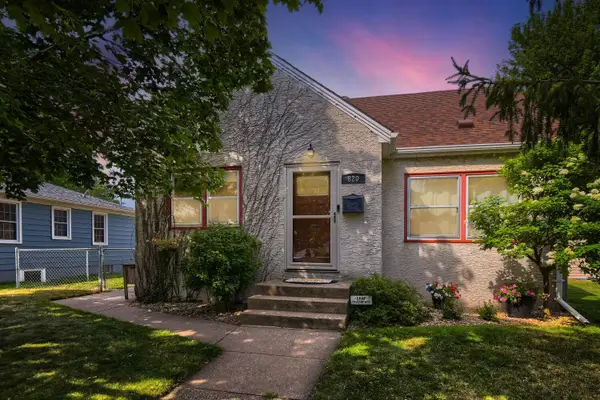 $325,000Active3 beds 2 baths1,563 sq. ft.
820 4th Avenue S, South Saint Paul, MN 55075
MLS# 7108485Listed by: EDINA REALTY, INC. - New
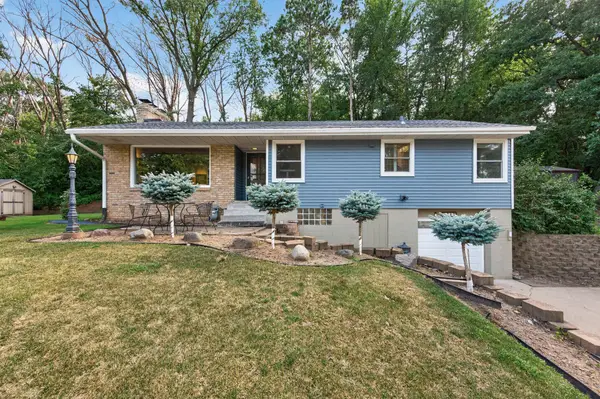 $380,000Active3 beds 2 baths1,875 sq. ft.
1417 Stickney Avenue, South Saint Paul, MN 55075
MLS# 7122464Listed by: LPT REALTY, LLC - New
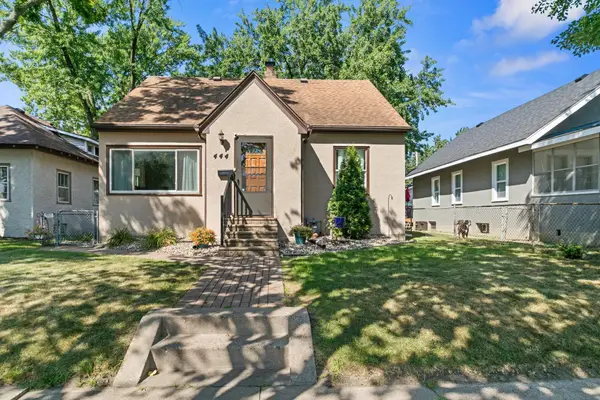 $349,900Active4 beds 2 baths2,064 sq. ft.
444 6th Avenue S, South Saint Paul, MN 55075
MLS# 7125952Listed by: KELLER WILLIAMS SELECT REALTY - New
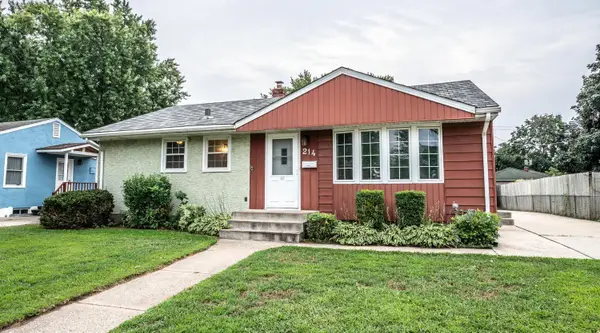 $289,900Active3 beds 2 baths1,610 sq. ft.
214 Poplar Street E, South Saint Paul, MN 55075
MLS# 7126233Listed by: TOP NOTCH PROPERTIES & REALTY SERVICES - New
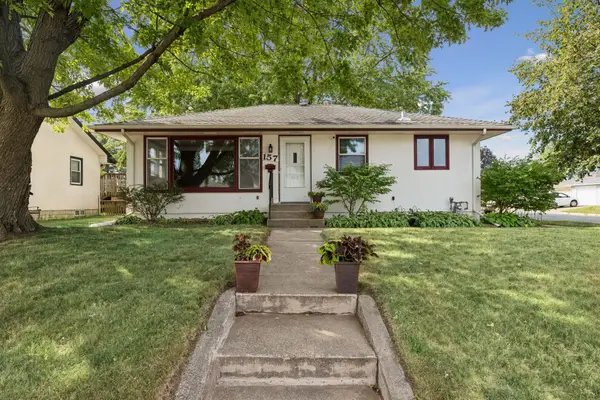 $309,000Active3 beds 2 baths1,599 sq. ft.
157 Poplar Street W, South Saint Paul, MN 55075
MLS# 7128485Listed by: KELLER WILLIAMS PREMIER REALTY LAKE MINNETONKA - New
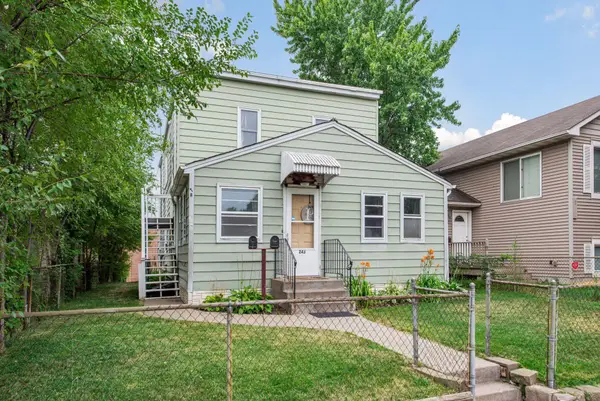 $349,900Active7 beds 3 baths2,528 sq. ft.
243 Park Street W, South Saint Paul, MN 55075
MLS# 7127784Listed by: RE/MAX RESULTS - New
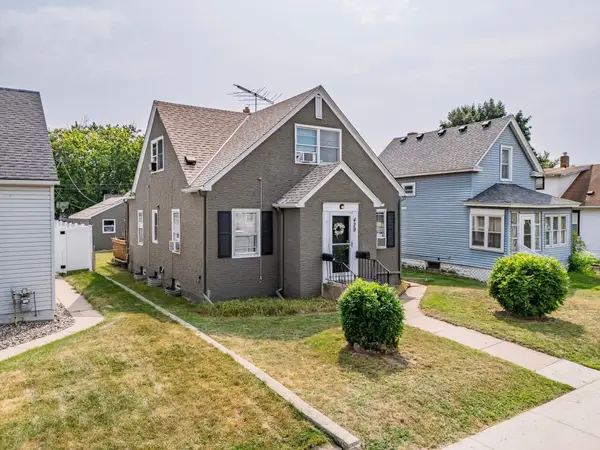 $375,000Active4 beds 3 baths1,442 sq. ft.
429 5th Avenue S, South Saint Paul, MN 55075
MLS# 7127510Listed by: KELLER WILLIAMS REALTY INTEGRITY LAKES - New
 $200,000Active2 beds 1 baths864 sq. ft.
720 1st Avenue S, South Saint Paul, MN 55075
MLS# 7123668Listed by: RE/MAX RESULTS - New
 $245,000Active2 beds 1 baths1,080 sq. ft.
1110 5th Avenue S, South Saint Paul, MN 55075
MLS# 7090754Listed by: LAKES SOTHEBY'S INTERNATIONAL REALTY


Protect your home and budget from life's surprises with an Assurant Home Warranty, backed by a partner that supports you through every step of homeownership. Explore Plans.
© 2023 - 2026 ERA Franchise Systems LLC. All rights reserved. ERA Franchise Systems LLC fully supports the principles of the Fair Housing Act and the Equal Opportunity Act. ERA, ERA Real Estate powered, and their respective logos are registered service marks of ERA Franchise Systems LLC. Each office is independently owned and operated.