
304 17th Avenue N, South Saint Paul, MN 55075
Local realty services provided by:ERA Prospera Real Estate
304 17th Avenue N,South Saint Paul, MN 55075
$319,900
- 3 Beds
- 2 Baths
- 1,954 sq. ft.
- Single family
- Active
Upcoming open houses
- Sat, Jul 1111:00 am - 01:00 pm
Listed by: jodi reichow
Office: lpt realty, llc.
MLS#:7104236
Source:NSMLS
Price summary
- Price:$319,900
- Price per sq. ft.:$126.94
About this home
Pictures coming on Wednesday, July 8.
Nestled on a beautiful, oversized corner lot shaded by mature trees, this move-in ready rambler offers
the perfect blend of charm, comfort, and modern updates. With nearly 2,000 finished square feet, 3
bedrooms, 2 bathrooms, mini-kitchen area in the basement, and a 2-car tuck-under garage, there's plenty of room to live, relax, and entertain.
Step inside to discover numerous improvements, including all new windows and trim, new interior doors and trim throughout, refinished hardwood bedroom floors, and updated kitchen appliances featuring a new refrigerator, dishwasher, and microwave. Major mechanical updates include a high-efficiency furnace and air conditioner installed in 2022, along with a tankless water heater for added efficiency and convenience. Picture yourself unwinding by the cozy wood fireplace, adding warmth and charm to the spacious living room throughout the seasons.
The inviting three-season porch overlooks the fully fenced backyard, creating the perfect space for
morning coffee, evening relaxation, entertaining guests, or enjoying the outdoors year-round. The
oversized corner lot provides exceptional curb appeal and plenty of room for gardening, play, and outdoor activities.
This well-maintained home combines timeless character, valuable updates, and a fantastic outdoor
setting—making it a must-see for today's buyers. Schedule your showing today!...
Contact an agent
Home facts
- Year built:1954
- Listing ID #:7104236
- Added:2 day(s) ago
- Updated:July 09, 2026 at 04:18 PM
Rooms and interior
- Bedrooms:3
- Total bathrooms:2
- Full bathrooms:1
- Dining Description:Eat In Kitchen, Separate/Formal Dining Room
- Bathrooms Description:1/2 Basement, Main Floor Full Bath
- Kitchen Description:Range, Refrigerator
- Basement:Yes
- Basement Description:Finished
- Living area:1,954 sq. ft.
Heating and cooling
- Cooling:Central Air
- Heating:Forced Air
- Central air:Yes
Structure and exterior
- Roof:Age Over 8 Years, Asphalt
- Year built:1954
- Building area:1,954 sq. ft.
- Lot area:8799.12 Acres
- Lot Features:Corner Lot, Tree Coverage - Medium
- Levels:1 1/2 Story
Utilities
- Water:City Water - Connected
- Sewer:City Sewer - Connected
Finances and disclosures
- Price:$319,900
- Price per sq. ft.:$126.94
- Tax amount:$4,682 (2026)
Features and amenities
- Appliances:Range, Refrigerator, Washer
- Laundry features:Dryer, Washer
Parking
- Parking description:Attached Garage
- Garage:Yes
- Garage spaces:2
New listings near 304 17th Avenue N
- Coming SoonOpen Sat, 12 to 2pm
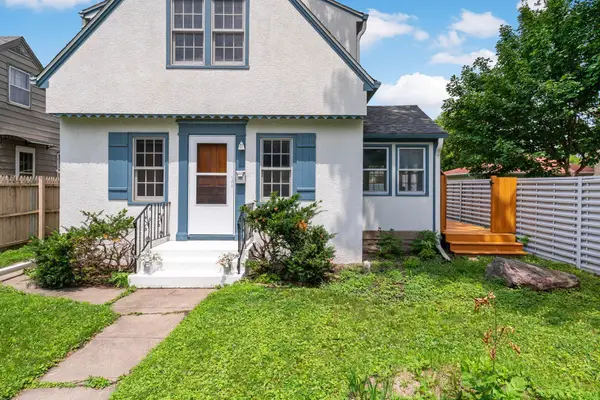 $265,000Coming Soon2 beds 2 baths
1212 4th Street N, South Saint Paul, MN 55075
MLS# 7062589Listed by: KELLER WILLIAMS SELECT REALTY - Coming Soon
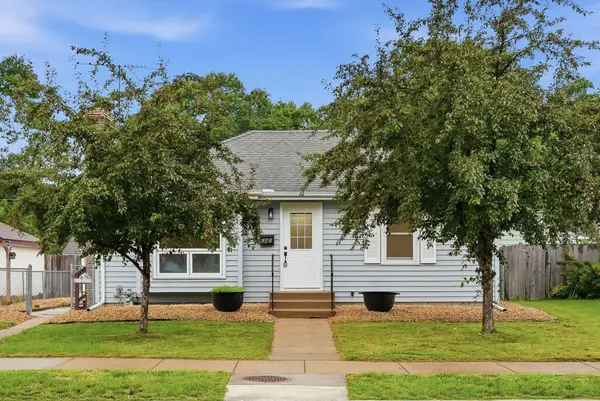 $284,900Coming Soon3 beds 2 baths
243 13th Avenue N, South Saint Paul, MN 55075
MLS# 7106461Listed by: FUZE REAL ESTATE - Coming SoonOpen Sat, 1 to 3pm
 $299,900Coming Soon4 beds 2 baths
356 1st Avenue S, South Saint Paul, MN 55075
MLS# 7105947Listed by: RE/MAX RESULTS - Open Thu, 4:30 to 6pmNew
 $329,900Active3 beds 2 baths1,400 sq. ft.
250 Macarthur Street E, South Saint Paul, MN 55075
MLS# 7066279Listed by: COLDWELL BANKER REALTY - New
 $300,000Active3 beds 1 baths1,115 sq. ft.
630 17th Avenue N, South Saint Paul, MN 55075
MLS# 7104900Listed by: METZEN REALTY AND ASSOCIATES CO. - New
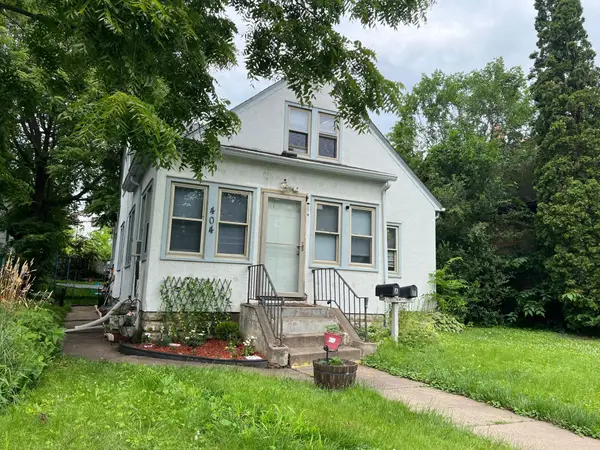 $250,000Active3 beds 2 baths1,656 sq. ft.
404 1st Avenue S, South Saint Paul, MN 55075
MLS# 7103776Listed by: PREMIER REALTY LLC - Open Thu, 5 to 7pmNew
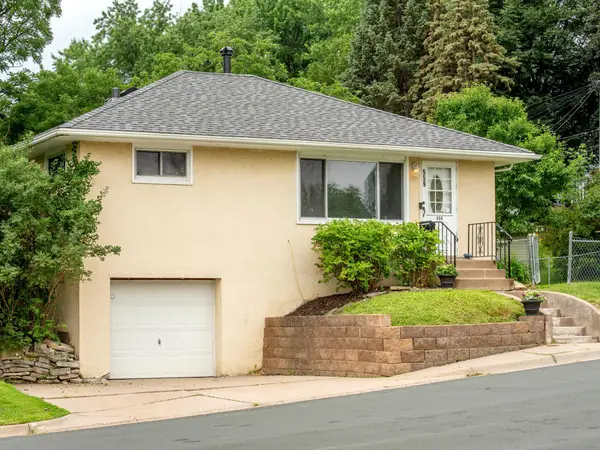 $265,000Active2 beds 1 baths1,002 sq. ft.
559 18th Avenue N, South Saint Paul, MN 55075
MLS# 7102138Listed by: REALTY ONE GROUP CHOICE - Open Sat, 12 to 2pmNew
 $425,000Active6 beds 2 baths2,000 sq. ft.
355 14th Avenue S, South Saint Paul, MN 55075
MLS# 7095591Listed by: COLDWELL BANKER REALTY - SOUTHWEST REGIONAL - New
 $299,900Active3 beds 2 baths1,508 sq. ft.
636 3rd Avenue S, South Saint Paul, MN 55075
MLS# 7094289Listed by: EXP REALTY


Protect your home and budget from life's surprises with an Assurant Home Warranty, backed by a partner that supports you through every step of homeownership. Explore Plans.
© 2023 - 2026 ERA Franchise Systems LLC. All rights reserved. ERA Franchise Systems LLC fully supports the principles of the Fair Housing Act and the Equal Opportunity Act. ERA, ERA Real Estate powered, and their respective logos are registered service marks of ERA Franchise Systems LLC. Each office is independently owned and operated.