
8066 325th Avenue Nw, Spencer Brook, MN 55371
Local realty services provided by:ERA Prospera Real Estate
8066 325th Avenue Nw,Spencer Brook Twp, MN 55371
$639,900
- 3 Beds
- 2 Baths
- 1,780 sq. ft.
- Single family
- Active
Listed by: kraig domogalla
Office: re/max results
MLS#:7172040
Source:NSMLS
Price summary
- Price:$639,900
- Price per sq. ft.:$359.49
About this home
Welcome to this custom built brand new home sitting on a beautiful 4+ acre lot. Driving up to your new home with the impressive 4 car heated garage and the inviting front porch! Come on in to your new main floor living home with an open kitchen - dining and living area with fantastic private views. Perfect kitchen w/custom cabinets, center island, walk in pantry and a complete appliance package this opens up to your dining area and your cozy four season porch with a huge outdoor patio area. Living room has a custom ceiling and a cozy fireplace. Main floor owners suite w/dual sinks, heated floors and a perfect walk in closet.
Plus 2 more bedrooms, a 3/4 bath, main floor laundry, and a perfectly sized mud room with custom bench. This is main level living at it's finest. Come take a look!!
Contact an agent
Home facts
- Year built:2026
- Subdivision & Development:Hidden Hills Of Wyanett Creek
- Listing ID #:7172040
- Added:1 day(s) ago
- Updated:November 14, 2026 at 01:48 PM
Rooms and interior
- Bedrooms:3
- Total bathrooms:2
- Full bathrooms:1
- Dining Description:Kitchen/Dining Room
- Bathrooms Description:Bathroom Ensuite, Main Floor 3/4 Bath, Main Floor Full Bath
- Kitchen Description:Dishwasher, Microwave, Range, Refrigerator
- Living area:1,780 sq. ft.
Heating and cooling
- Cooling:Central Air
- Heating:Fireplace(s), Forced Air, In-Floor Heating
- Central air:Yes
Structure and exterior
- Year built:2026
- Building area:1,780 sq. ft.
- Lot area:4.06 Acres
- Lot Features:Tree Coverage - Light
- Levels:1 Story
Utilities
- Water:Well
- Sewer:Private Sewer
Finances and disclosures
- Price:$639,900
- Price per sq. ft.:$359.49
- Tax amount:$490 (2026)
Features and amenities
- Appliances:Microwave, Range, Refrigerator, Water Softener Owned
- Amenities:Water Softener Owned
Parking
- Parking description:Attached Garage, Floor Drain, Gravel, Heated Garage, Insulated Garage
- Garage:Yes
- Garage spaces:4
New listings near 8066 325th Avenue Nw
- New
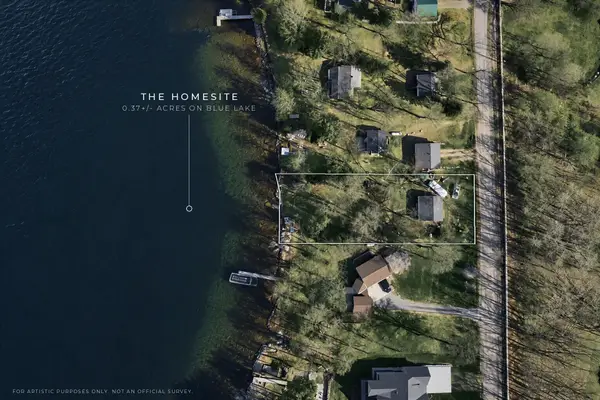 $397,000Active2 beds 1 baths864 sq. ft.
28022 Yak Street Nw, Zimmerman, MN 55398
MLS# 7171000Listed by: REAL BROKER, LLC  $519,900Active3 beds 2 baths1,807 sq. ft.
5602 285th Avenue Nw, Isanti, MN 55040
MLS# 7156398Listed by: PEMBERTON RE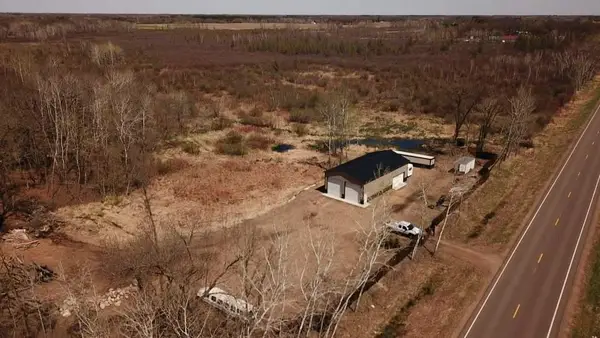 $204,999Active4.55 Acres
8361 291st Avenue Nw, Princeton, MN 55371
MLS# 7125571Listed by: EXP REALTY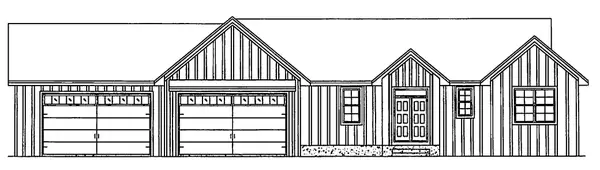 $965,552Pending2 beds 3 baths1,916 sq. ft.
7718 303rd Avenue Nw, Princeton, MN 55371
MLS# 7109580Listed by: EXP REALTY $299,900Active19.97 Acres
TBD Parcel B County Rd 5 Nw, Princeton, MN 55371
MLS# 7086836Listed by: PRO REALTY SOLUTIONS $250,000Active2.97 Acres
Lot 3 Tiger Street Nw, Zimmerman, MN 55398
MLS# 7016932Listed by: RE/MAX RESULTS $100,000Active1.36 Acres
XXXX Xerus Street Nw, Zimmerman, MN 55398
MLS# 6817517Listed by: EXP REALTY $140,000Pending7.14 Acres
8266 325th Avenue Nw, Princeton, MN 55371
MLS# 6103777Listed by: RE/MAX RESULTS $135,000Active5.26 Acres
8132 325th Avenue Nw, Princeton, MN 55371
MLS# 6103810Listed by: RE/MAX RESULTS


Protect your home and budget from life's surprises with an Assurant Home Warranty, backed by a partner that supports you through every step of homeownership. Explore Plans.
© 2023 - 2026 ERA Franchise Systems LLC. All rights reserved. ERA Franchise Systems LLC fully supports the principles of the Fair Housing Act and the Equal Opportunity Act. ERA, ERA Real Estate powered, and their respective logos are registered service marks of ERA Franchise Systems LLC. Each office is independently owned and operated.