
11628 Indian Beach Road #Lot 7, Spicer, MN 56288
Local realty services provided by:ERA Prospera Real Estate
11628 Indian Beach Road #Lot 7,Spicer, MN 56288
$1,047,000
- 3 Beds
- 2 Baths
- 2,128 sq. ft.
- Single family
- Active
Listed by: jane vikse, jalanny vikse
Office: jane vikse real estate
MLS#:7138480
Source:NSMLS
Price summary
- Price:$1,047,000
- Price per sq. ft.:$492.01
- Monthly HOA dues:$350
About this home
Here's your chance to own a piece of Spicer's Historic site formerly the Spicer Castle! This Beautiful Brand New Custom-Built Cottage set on Lot 7 of Castle Shores has the Luxuries of Green Lake HOA Living along with serene views of the trees and natural habitat across the road. As you step inside, you're greeted with a warm Living Space full of Natural Light and plenty of room to entertain Family & Friends. Eat breakfast at the Custom Black Walnut Kitchen Island and cozy up next to the stone Gas Fireplace after a full day at the Lake! This Home has everything you need on the Main Floor including Primary Suite w/ Walk-in Shower, Laundry & Guest Bedroom and Bath. Upstairs, you'll find a 3rd Bedroom or Bonus Room for overflow guests or craft room. Guys & Gals will appreciate the extra space in the Garage for a workshop area or extra storage - along with the in floor heat! At Castle Shores, enjoy the heated Pool, Club House, Beach area and use of Boat Slip -- sit back and relax while the lawn & snow are handled for you! Don't miss out on this opportunity to be a part of something historic! Call today for more info....
Contact an agent
Home facts
- Year built:2026
- Subdivision & Development:Castle Shores
- Listing ID #:7138480
- Added:1 day(s) ago
- Updated:September 06, 2026 at 12:09 PM
Rooms and interior
- Bedrooms:3
- Total bathrooms:2
- Full bathrooms:1
- Dining Description:Breakfast Bar, Kitchen/Dining Room
- Bathrooms Description:Main Floor Full Bath, Walk-In Shower Stall
- Kitchen Description:Dishwasher, Exhaust Fan, Microwave, Range, Refrigerator, Tankless Water Heater
- Basement:Yes
- Living area:2,128 sq. ft.
Heating and cooling
- Cooling:Central Air
- Heating:Forced Air, In-Floor Heating
- Central air:Yes
Structure and exterior
- Roof:Age 8 Years or Less, Asphalt
- Year built:2026
- Building area:2,128 sq. ft.
- Lot area:0.06 Acres
- Lot Features:Accessible Shoreline
- Exterior Features:Beach, Dock, In-Ground Sprinkler System
- Levels:1 1/2 Story
Utilities
- Water:City Water - Connected
- Sewer:City Sewer - Connected
Finances and disclosures
- Price:$1,047,000
- Price per sq. ft.:$492.01
- Tax amount:$3,196 (2026)
Features and amenities
- Appliances:Exhaust Fan, Microwave, Range, Refrigerator, Tankless Water Heater, Washer, Water Softener Owned
- Laundry features:Dryer, Washer
- Amenities:Beach, Tankless Water Heater, Water Softener Owned
- Pool features:Below Ground, Heated, Outdoor
Parking
- Parking description:Attached Garage
- Garage:Yes
- Garage spaces:2
New listings near 11628 Indian Beach Road #Lot 7
- New
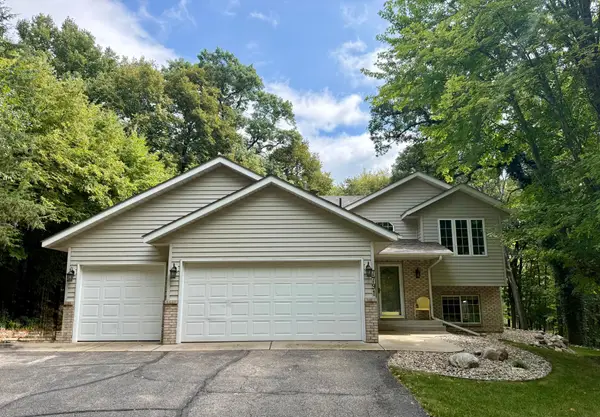
 $460,000Active2 beds 2 baths1,540 sq. ft.
13392 County Road 4 Ne, Spicer, MN 56288
MLS# 7136404Listed by: RE/MAX PREFERRED REALTY - New
 $375,000Active4 beds 2 baths1,932 sq. ft.
7791 158th Avenue Ne, Spicer, MN 56288
MLS# 7135330Listed by: EDINA REALTY 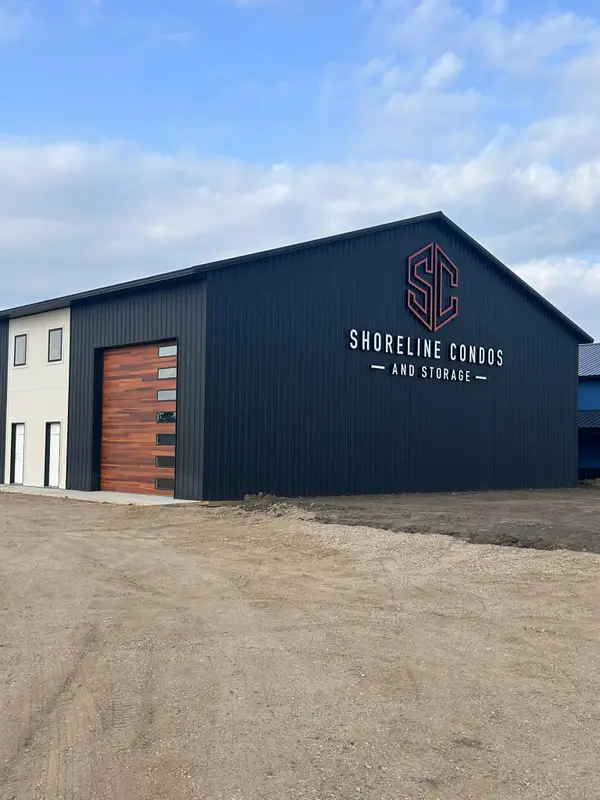 $289,000Active1.85 Acres
8588 A1004 Highway 23 Frontage Road Ne, Spicer, MN 56288
MLS# 7133120Listed by: 320 REAL ESTATE CO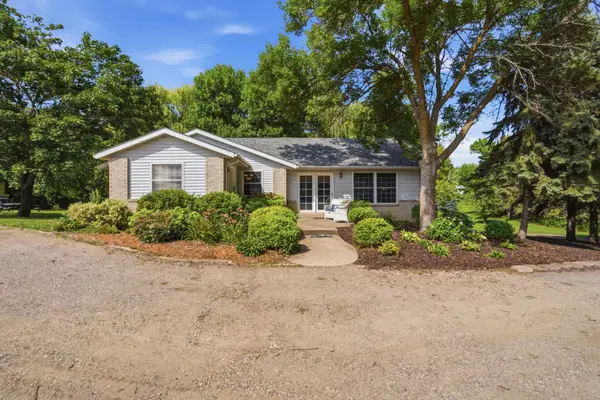 $405,000Active3 beds 2 baths2,648 sq. ft.
9372 71st Street Ne, Spicer, MN 56288
MLS# 7130809Listed by: COMPASS $79,900Active2 beds 1 baths288 sq. ft.
13204 53rd Street Ne #12, Spicer, MN 56288
MLS# 7128334Listed by: LPT REALTY, LLC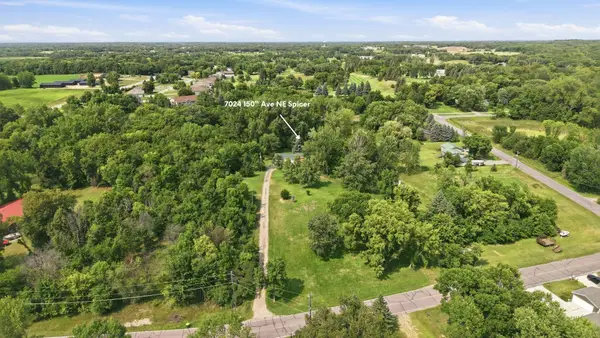 $299,900Active5 beds 3 baths3,024 sq. ft.
7024 150th Avenue Ne, Spicer, MN 56288
MLS# 7126629Listed by: 320 REAL ESTATE CO $410,000Active4 beds 3 baths2,828 sq. ft.
6308 60th Street Ne, Spicer, MN 56288
MLS# 7098118Listed by: EXP REALTY $175,000Active3 beds 2 baths1,104 sq. ft.
7091 153rd Avenue Ne, Spicer, MN 56288
MLS# 7126532Listed by: 320 REAL ESTATE CO $2,525,000Active4 beds 4 baths5,010 sq. ft.
8995 N Shore Drive, Spicer, MN 56288
MLS# 7123873Listed by: NEW LONDON REAL ESTATE, INC.


Protect your home and budget from life's surprises with an Assurant Home Warranty, backed by a partner that supports you through every step of homeownership. Explore Plans.
© 2023 - 2026 ERA Franchise Systems LLC. All rights reserved. ERA Franchise Systems LLC fully supports the principles of the Fair Housing Act and the Equal Opportunity Act. ERA, ERA Real Estate powered, and their respective logos are registered service marks of ERA Franchise Systems LLC. Each office is independently owned and operated.