
15791 NE 83 Street, Spicer, MN 56288
Local realty services provided by:ERA Prospera Real Estate
15791 NE 83 Street,Spicer, MN 56288
$468,000
- 5 Beds
- 3 Baths
- 2,887 sq. ft.
- Single family
- Active
Listed by: lisa j mord
Office: all-star realty, inc.
MLS#:7127420
Source:NSMLS
Price summary
- Price:$468,000
- Price per sq. ft.:$157.36
About this home
Spacious home on large lot in less traveled neighborhood less than one mile north of Green Lake, Spicer. Mature trees, landscaping, garden space, storage shed and more on this ¾ acre lot. The house has 5 bedrooms plus a bonus office or exercise room. Bedroom 5 is large enough to be a school room! There are two full bathrooms (one on each level) as well as a private ¾ bath for the primary suite. Gas fireplaces on each level for the living and family rooms keep the spaces cozy. Also check out the heated three car garage. Appliances are newer and can be included. Roof was replaced in 2020. Make your showing appointment soon.
Contact an agent
Home facts
- Year built:2005
- Listing ID #:7127420
- Added:2 day(s) ago
- Updated:August 17, 2026 at 09:07 PM
Rooms and interior
- Bedrooms:5
- Total bathrooms:3
- Full bathrooms:2
- Dining Description:Breakfast Area, Eat In Kitchen, Informal Dining Room, Living/Dining Room
- Bathrooms Description:Bathroom Ensuite, Full Basement, Main Floor 3/4 Bath, Main Floor Full Bath
- Kitchen Description:Dishwasher, Double Oven, Microwave, Range, Refrigerator, Stainless Steel Appliances, Wall Oven
- Basement:Yes
- Basement Description:Block, Drainage System, Egress Window(s), Finished, Full, Sump Pump
- Living area:2,887 sq. ft.
Heating and cooling
- Cooling:Central Air
- Heating:Forced Air
- Central air:Yes
Structure and exterior
- Roof:Age 8 Years or Less, Asphalt
- Year built:2005
- Building area:2,887 sq. ft.
- Lot area:0.75 Acres
- Lot Features:Tree Coverage - Medium
- Levels:1 Story
Utilities
- Water:Private, Well
- Sewer:Private Sewer, Tank with Drainage Field
Finances and disclosures
- Price:$468,000
- Price per sq. ft.:$157.36
- Tax amount:$4,376 (2026)
Features and amenities
- Appliances:Microwave, Range, Refrigerator, Stainless Steel Appliances, Wall Oven, Washer, Water Softener Owned
- Laundry features:Dryer, Washer
- Amenities:Air-To-Air Exchanger, Electric Water Heater, Water Softener Owned
Parking
- Parking description:Attached Garage, Concrete, Electric, Garage Door Opener, Heated Garage, Insulated Garage
- Garage:Yes
- Garage spaces:3
New listings near 15791 NE 83 Street
- New
 $82,500Active2 beds 1 baths288 sq. ft.
13204 53rd Street Ne #12, Spicer, MN 56288
MLS# 7128334Listed by: LPT REALTY, LLC - New
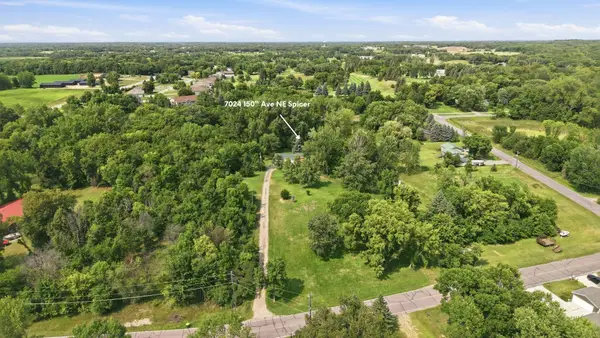 $299,900Active5 beds 3 baths3,024 sq. ft.
7024 150th Avenue Ne, Spicer, MN 56288
MLS# 7126629Listed by: 320 REAL ESTATE CO - Coming Soon
 $410,000Coming Soon4 beds 3 baths
6308 60th Street Ne, Spicer, MN 56288
MLS# 7098118Listed by: EXP REALTY - New
 $175,000Active3 beds 2 baths1,104 sq. ft.
7091 153rd Avenue Ne, Spicer, MN 56288
MLS# 7126532Listed by: 320 REAL ESTATE CO - New
 $2,525,000Active4 beds 4 baths5,010 sq. ft.
8995 N Shore Drive, Spicer, MN 56288
MLS# 7123873Listed by: NEW LONDON REAL ESTATE, INC.  $325,000Pending5 beds 3 baths2,540 sq. ft.
219 Lakeview Drive, Spicer, MN 56288
MLS# 7118422Listed by: EDINA REALTY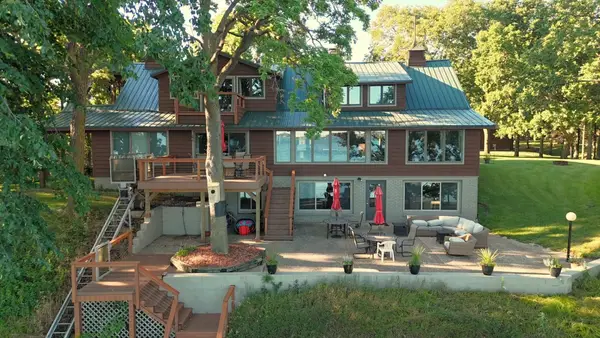 $2,500,000Active5 beds 5 baths5,103 sq. ft.
9881 N Shore Drive, Spicer, MN 56288
MLS# 7119753Listed by: JANE VIKSE REAL ESTATE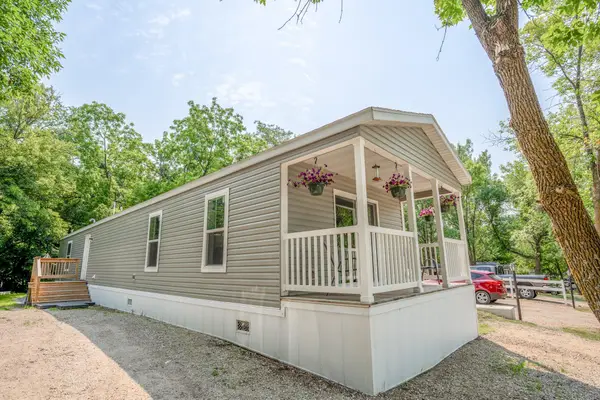 $140,000Active3 beds 2 baths1,096 sq. ft.
8170 North Shore Drive, Spicer, MN 56288
MLS# 7118779Listed by: NEW LONDON REAL ESTATE, INC.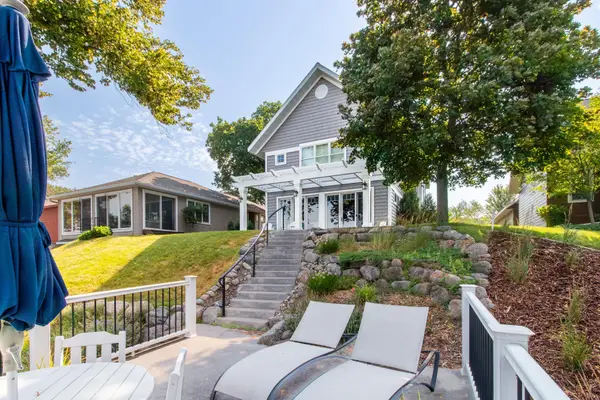 $1,650,000Pending5 beds 4 baths3,189 sq. ft.
13482 Indian Beach Road, Spicer, MN 56288
MLS# 7116515Listed by: EDINA REALTY


Protect your home and budget from life's surprises with an Assurant Home Warranty, backed by a partner that supports you through every step of homeownership. Explore Plans.
© 2023 - 2026 ERA Franchise Systems LLC. All rights reserved. ERA Franchise Systems LLC fully supports the principles of the Fair Housing Act and the Equal Opportunity Act. ERA, ERA Real Estate powered, and their respective logos are registered service marks of ERA Franchise Systems LLC. Each office is independently owned and operated.