
1131 80th Avenue Ne, Spring Lake Park, MN 55432
Local realty services provided by:ERA Gillespie Real Estate
1131 80th Avenue Ne,Spring Lake Park, MN 55432
$286,500
- 4 Beds
- 2 Baths
- - sq. ft.
- Single family
- Sold
Listed by: scott rodman
Office: realty executives top results
MLS#:7114509
Source:NSMLS
Sorry, we are unable to map this address
Price summary
- Price:$286,500
About this home
Welcome home! This 4-bedroom, 2-bath home has all the space and updates you've been looking for. The main level features a bright living room with hardwood floors, an updated kitchen with white cabinets, granite countertops, stainless steel appliances, and two main-floor bedrooms. Upstairs you'll find a spacious primary bedroom with an attached sitting area, while the finished lower level offers a large family room, a fourth bedroom with egress window, and an additional bathroom.
Outside, you'll love the oversized 4-car detached garage with plenty of room for vehicles, storage, toys, or a workshop. The large, fully usable yard offers space to relax, entertain, or play.
Located in the desirable Spring Lake Park School District with easy access to parks, shopping, restaurants, and major highways, this home is a great combination of charm, updates, and value. Come take a look—you won't be disappointed!
Contact an agent
Home facts
- Year built:1948
- Subdivision & Development:Elgin Heights
- Listing ID #:7114509
- Added:97 day(s) ago
- Updated:October 29, 2026 at 08:48 AM
Rooms and interior
- Bedrooms:4
- Total bathrooms:2
- Full bathrooms:1
- Dining Description:Eat In Kitchen, Informal Dining Room, Kitchen/Dining Room, Living/Dining Room
- Bathrooms Description:3/4 Basement, Main Floor Full Bath
- Kitchen Description:Dishwasher, Microwave, Range, Refrigerator, Stainless Steel Appliances
- Basement:Yes
- Basement Description:Daylight / Lookout Windows, Egress Window(s), Finished, Full
Heating and cooling
- Heating:Forced Air
Structure and exterior
- Roof:Asphalt, Pitched
- Year built:1948
- Lot Features:Public Transit (w/in 6 blks)
- Levels:1 1/2 Story
Utilities
- Water:City Water - Connected
- Sewer:City Sewer - Connected
Finances and disclosures
- Price:$286,500
- Tax amount:$3,676 (2026)
Features and amenities
- Appliances:Microwave, Range, Refrigerator, Stainless Steel Appliances, Washer
- Laundry features:Dryer, Washer
Parking
- Parking description:Concrete, Detached Garage
- Garage:Yes
- Garage spaces:4
New listings near 1131 80th Avenue Ne
- Coming Soon
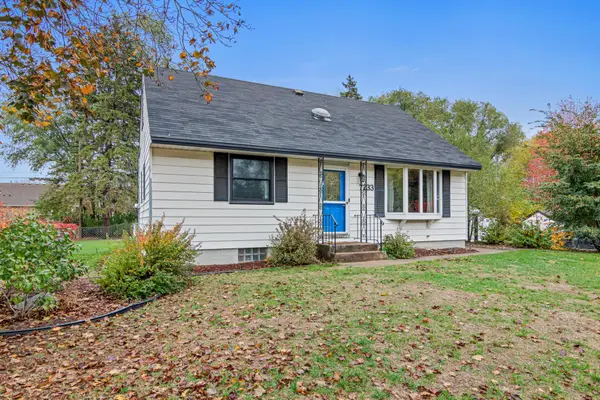 $300,000Coming Soon3 beds 1 baths1,676 sq. ft.
7733 Tyler Street Ne, Spring Lake Park, MN 55432
MLS# 7164293Listed by: ENGEL & VOLKERS BLAINE - New
 $290,000Active3 beds 2 baths1,566 sq. ft.
8043 5th Street Ne, Spring Lake Park, MN 55432
MLS# 7093351Listed by: KRIS LINDAHL REAL ESTATE - Open Thu, 4:30 to 6:30pm
 $299,900Active4 beds 2 baths1,948 sq. ft.
7859 Monroe Street Ne, Spring Lake Park, MN 55432
MLS# 7160559Listed by: COLDWELL BANKER REALTY  $225,000Active2 beds 1 baths1,350 sq. ft.
600 78th Avenue Ne, Spring Lake Park, MN 55432
MLS# 7159712Listed by: PICHE & ASSOCIATES REAL ESTATE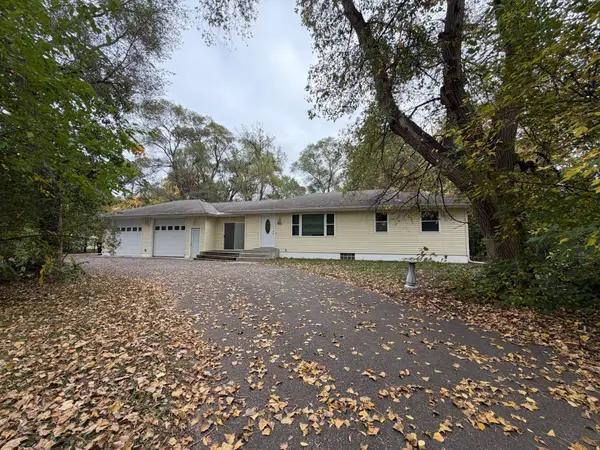 $250,000Active2 beds 2 baths214 sq. ft.
8455 Terrace Road Ne, Spring Lake Park, MN 55432
MLS# 7159158Listed by: KELLER WILLIAMS PREFERRED RLTY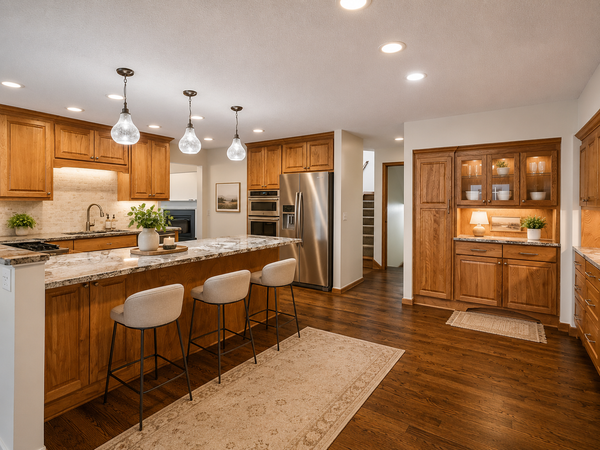 $612,500Active5 beds 4 baths4,131 sq. ft.
8057 Garfield Street Ne, Spring Lake Park, MN 55432
MLS# 7156400Listed by: EDINA REALTY, INC. $299,000Active3 beds 2 baths1,820 sq. ft.
7913 5th Street Ne, Fridley, MN 55432
MLS# 7153850Listed by: EXP REALTY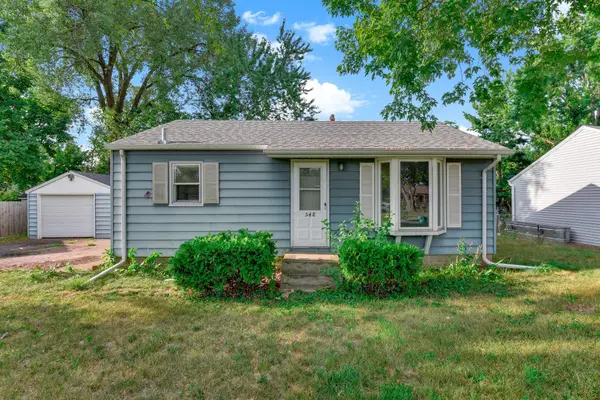 $215,000Pending2 beds 1 baths1,020 sq. ft.
548 82nd Avenue Ne, Spring Lake Park, MN 55432
MLS# 7153963Listed by: KRIS LINDAHL REAL ESTATE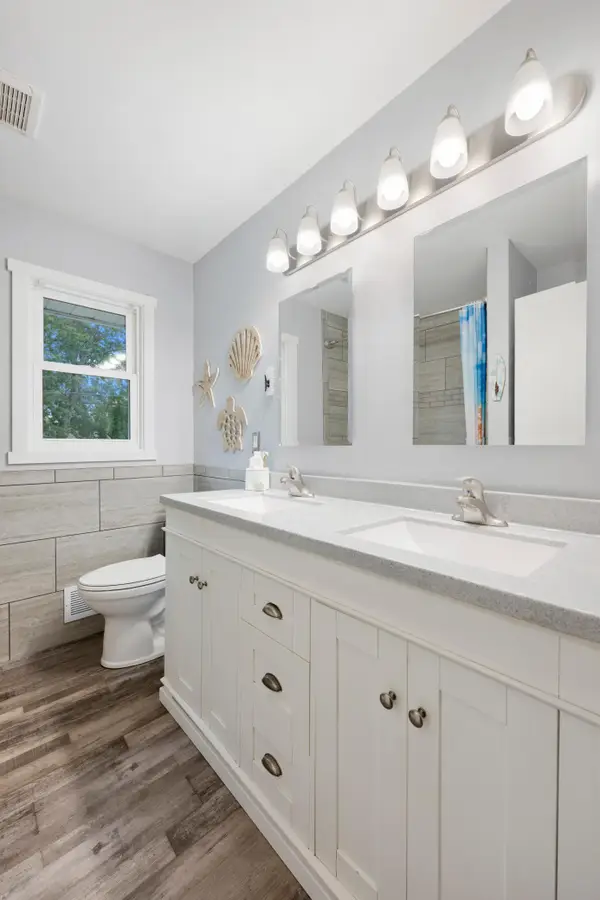 $274,988Pending3 beds 2 baths1,654 sq. ft.
717 81st Avenue Ne, Spring Lake Park, MN 55432
MLS# 7151842Listed by: FREEMAN REAL ESTATE $299,900Pending2 beds 2 baths1,616 sq. ft.
856 Maple Street Ne, Spring Lake Park, MN 55432
MLS# 7128051Listed by: EXP REALTY


Protect your home and budget from life's surprises with an Assurant Home Warranty, backed by a partner that supports you through every step of homeownership. Explore Plans.
© 2023 - 2026 ERA Franchise Systems LLC. All rights reserved. ERA Franchise Systems LLC fully supports the principles of the Fair Housing Act and the Equal Opportunity Act. ERA, ERA Real Estate powered, and their respective logos are registered service marks of ERA Franchise Systems LLC. Each office is independently owned and operated.