
515 Westby Drive Ne, Spring Lake Park, MN 55432
Local realty services provided by:ERA Viking Realty
515 Westby Drive Ne,Spring Lake Park, MN 55432
$350,000
- 4 Beds
- 2 Baths
- 1,858 sq. ft.
- Single family
- Active
Listed by: jado hark, brandon lee
Office: compass
MLS#:7121590
Source:NSMLS
Price summary
- Price:$350,000
- Price per sq. ft.:$176.77
About this home
Welcome to this beautifully maintained home in the heart of Spring Lake Park, offering the perfect blend of comfort, functionality, and peace of mind with numerous recent updates. The remodeled lower level completed in Fall 2025 creates an inviting space for entertaining, relaxing, or working from home. Major mechanical improvements include a new water heater, water softener, and central air conditioning, giving buyers confidence for years to come.
Inside, you’ll appreciate the fresh feel throughout with updated light fixtures, new outlets and wall switches, and brand new carpet in the upper level bedrooms installed in 2026 along with the stairway carpeting completed in Fall 2025. The home also comes fully equipped with all appliances, including two refrigerators, a deep freezer, washer, dryer, and countertop microwave, making moving in simple and convenient.
Outside, enjoy a programmable zoned sprinkler system that helps keep the lawn looking its best with minimal effort. As an added bonus, the piano and furniture can remain with the home if desired, offering an excellent opportunity for buyers looking for a truly move in ready home. Don’t miss this well cared for property with thoughtful updates throughout....
Contact an agent
Home facts
- Year built:1966
- Subdivision & Development:Han-Don 1st Add
- Listing ID #:7121590
- Added:8 day(s) ago
- Updated:August 14, 2026 at 12:07 PM
Rooms and interior
- Bedrooms:4
- Total bathrooms:2
- Full bathrooms:1
- Dining Description:Informal Dining Room, Kitchen/Dining Room, Living/Dining Room
- Bathrooms Description:3/4 Basement, Main Floor Full Bath, Walk-In Shower Stall
- Kitchen Description:Dishwasher, Exhaust Fan, Range, Refrigerator, Stainless Steel Appliances
- Basement:Yes
- Basement Description:Daylight / Lookout Windows, Egress Window(s), Finished, Full
- Living area:1,858 sq. ft.
Heating and cooling
- Cooling:Central Air
- Heating:Forced Air
- Central air:Yes
Structure and exterior
- Roof:Composition
- Year built:1966
- Building area:1,858 sq. ft.
- Lot area:0.25 Acres
- Lot Features:Public Transit (w/in 6 blks), Tree Coverage - Light
- Construction Materials:Block
- Levels:Bi/Split Level
Utilities
- Water:City Water - Connected
- Sewer:City Sewer - Connected
Finances and disclosures
- Price:$350,000
- Price per sq. ft.:$176.77
- Tax amount:$3,660 (2026)
Features and amenities
- Appliances:Exhaust Fan, Range, Refrigerator, Stainless Steel Appliances, Washer
- Laundry features:Dryer, Washer
Parking
- Parking description:Attached Garage, Concrete
- Garage:Yes
- Garage spaces:2
New listings near 515 Westby Drive Ne
- New
 $360,000Active0.42 Acres
1790 County Highway 10, Spring Lake Park, MN 55432
MLS# 7126264Listed by: COUNSELOR REALTY - Coming Soon
 $350,000Coming Soon3 beds 2 baths
474 83rd Avenue Ne, Spring Lake Park, MN 55432
MLS# 7123993Listed by: COMPASS - Open Fri, 5 to 7pmNew
 $299,900Active2 beds 2 baths1,614 sq. ft.
1836 County Highway 10, Spring Lake Park, MN 55432
MLS# 7112380Listed by: PEMBERTON RE - New
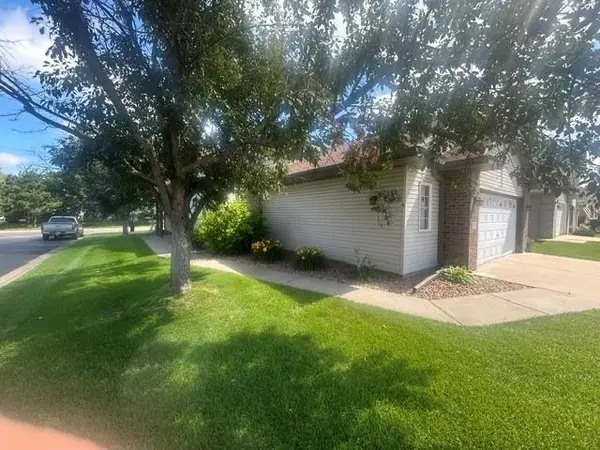 $294,900Active2 beds 2 baths1,328 sq. ft.
1521 Wyldwood Lane Ne, Spring Lake Park, MN 55432
MLS# 7121848Listed by: RE/MAX RESULTS  $350,000Pending4 beds 2 baths1,872 sq. ft.
8131 6th Street Ne, Spring Lake Park, MN 55432
MLS# 7111437Listed by: RE/MAX RESULTS- New
 $319,900Active2 beds 3 baths2,070 sq. ft.
7867 Taylor Street Ne, Spring Lake Park, MN 55432
MLS# 7116477Listed by: KELLER WILLIAMS REALTY INTEGRITY LAKES 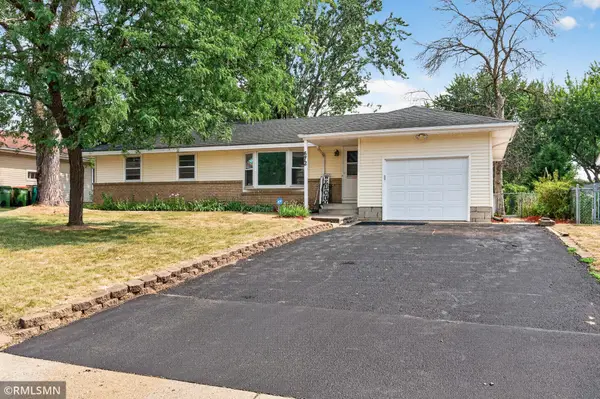 $325,000Active3 beds 2 baths1,705 sq. ft.
672 80th Avenue Ne, Spring Lake Park, MN 55432
MLS# 7118569Listed by: LEADING EDGE REALTY $315,000Active3 beds 1 baths1,247 sq. ft.
7980 Jackson Street Ne, Spring Lake Park, MN 55432
MLS# 7117112Listed by: COLDWELL BANKER REALTY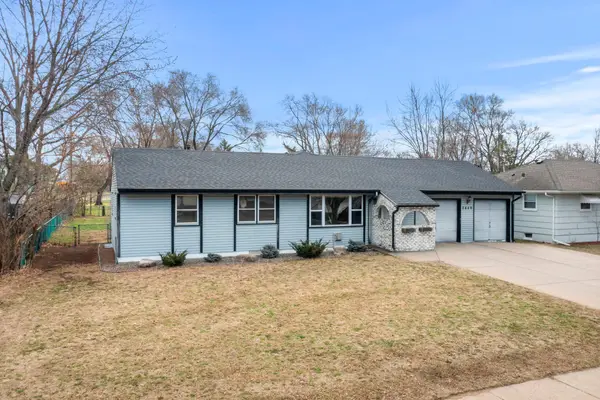 $429,900Active4 beds 3 baths2,644 sq. ft.
7849 Monroe Street Ne, Spring Lake Park, MN 55432
MLS# 7115623Listed by: REAL BROKER, LLC


Protect your home and budget from life's surprises with an Assurant Home Warranty, backed by a partner that supports you through every step of homeownership. Explore Plans.
© 2023 - 2026 ERA Franchise Systems LLC. All rights reserved. ERA Franchise Systems LLC fully supports the principles of the Fair Housing Act and the Equal Opportunity Act. ERA, ERA Real Estate powered, and their respective logos are registered service marks of ERA Franchise Systems LLC. Each office is independently owned and operated.