
8131 6th Street Ne, Spring Lake Park, MN 55432
Local realty services provided by:ERA Prospera Real Estate
8131 6th Street Ne,Spring Lake Park, MN 55432
$350,000
- 4 Beds
- 2 Baths
- 1,872 sq. ft.
- Single family
- Pending
Listed by: brandy skonseng
Office: re/max results
MLS#:7111437
Source:NSMLS
Price summary
- Price:$350,000
- Price per sq. ft.:$186.97
About this home
Built by the Builder and Loved for Over 50 Years!
A truly special opportunity to own a home with a story! Proudly built by the original owner in 1971, this 4-bedroom, 2-bath home has been lived in and cared for by the builder ever since. The pride of ownership and craftsmanship are evident throughout, offering a wonderful blend of character, comfort, and thoughtful updates.
The beautifully redone kitchen features stainless steel appliances, granite countertops, tile backsplash, and under-cabinet lighting, creating a stylish and functional space for cooking and entertaining. The remodeled basement bathroom, updated approximately 5 years ago, with modern updates and a heated floor.
You'll also appreciate the home's storage that includes cedar-lined closets and a workshop area with a countertop, and shelving perfect for hobbies, projects, or extra workspace in the mechanical room.
The 3-season porch is sure to become a favorite spot to relax and enjoy the view of the beautiful backyard, which is lined with colorful flowers and provides a peaceful setting for enjoying the outdoors.
After more than five decades of being cherished by the same person who built it and raised his family, this home is ready for its next family to love it just as much. Come experience the craftsmanship, character, and care that make this property truly one of a kind!...
Contact an agent
Home facts
- Year built:1971
- Subdivision & Development:Terrace Manor 5th Add
- Listing ID #:7111437
- Added:8 day(s) ago
- Updated:August 14, 2026 at 08:45 AM
Rooms and interior
- Bedrooms:4
- Total bathrooms:2
- Full bathrooms:1
- Dining Description:Kitchen/Dining Room
- Bathrooms Description:3/4 Basement, Upper Level Full Bath
- Kitchen Description:Dishwasher, Disposal, Microwave, Range, Refrigerator, Stainless Steel Appliances
- Basement:Yes
- Basement Description:Block, Daylight / Lookout Windows, Finished, Walkout
- Living area:1,872 sq. ft.
Heating and cooling
- Cooling:Central Air
- Heating:Forced Air
- Central air:Yes
Structure and exterior
- Roof:Age Over 8 Years
- Year built:1971
- Building area:1,872 sq. ft.
- Lot area:0.5 Acres
- Lot Features:Irregular Lot, Tree Coverage - Light
- Construction Materials:Block
- Levels:Bi/Split Level
Utilities
- Water:City Water - Connected
- Sewer:City Sewer - Connected
Finances and disclosures
- Price:$350,000
- Price per sq. ft.:$186.97
- Tax amount:$3,885 (2026)
Features and amenities
- Appliances:Disposal, Microwave, Range, Refrigerator, Stainless Steel Appliances, Water Softener Owned
- Laundry features:Dryer
- Amenities:Water Softener Owned
Parking
- Parking description:Asphalt, Attached Garage, Garage Door Opener
- Garage:Yes
- Garage spaces:2
New listings near 8131 6th Street Ne
- New
 $360,000Active0.42 Acres
1790 County Highway 10, Spring Lake Park, MN 55432
MLS# 7126264Listed by: COUNSELOR REALTY - Coming Soon
 $350,000Coming Soon3 beds 2 baths
474 83rd Avenue Ne, Spring Lake Park, MN 55432
MLS# 7123993Listed by: COMPASS - Open Fri, 5 to 7pmNew
 $299,900Active2 beds 2 baths1,614 sq. ft.
1836 County Highway 10, Spring Lake Park, MN 55432
MLS# 7112380Listed by: PEMBERTON RE - New
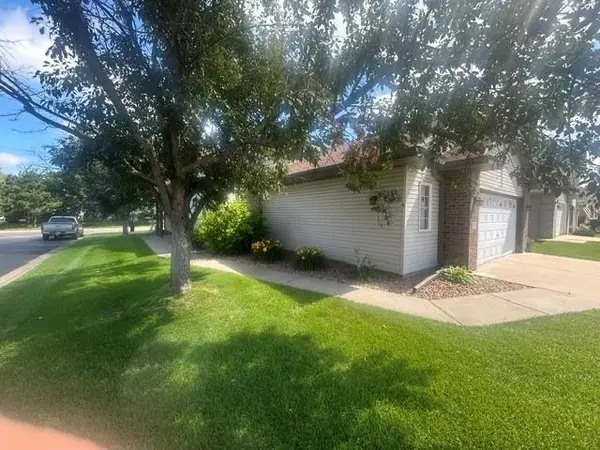 $294,900Active2 beds 2 baths1,328 sq. ft.
1521 Wyldwood Lane Ne, Spring Lake Park, MN 55432
MLS# 7121848Listed by: RE/MAX RESULTS - New
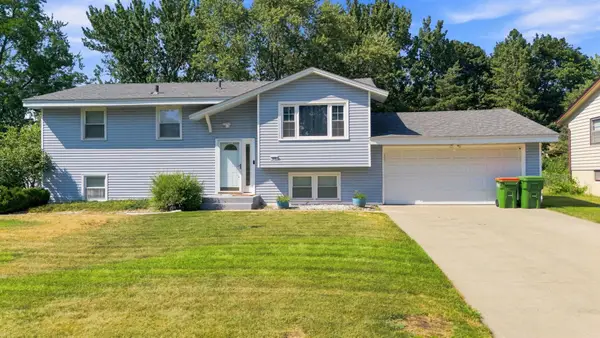 $350,000Active4 beds 2 baths1,858 sq. ft.
515 Westby Drive Ne, Spring Lake Park, MN 55432
MLS# 7121590Listed by: COMPASS - New
 $319,900Active2 beds 3 baths2,070 sq. ft.
7867 Taylor Street Ne, Spring Lake Park, MN 55432
MLS# 7116477Listed by: KELLER WILLIAMS REALTY INTEGRITY LAKES 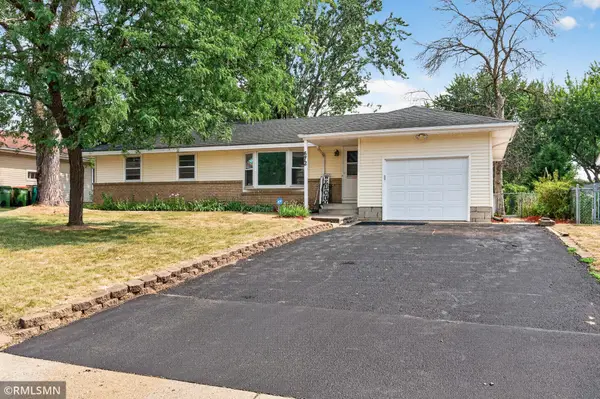 $325,000Active3 beds 2 baths1,705 sq. ft.
672 80th Avenue Ne, Spring Lake Park, MN 55432
MLS# 7118569Listed by: LEADING EDGE REALTY $315,000Active3 beds 1 baths1,247 sq. ft.
7980 Jackson Street Ne, Spring Lake Park, MN 55432
MLS# 7117112Listed by: COLDWELL BANKER REALTY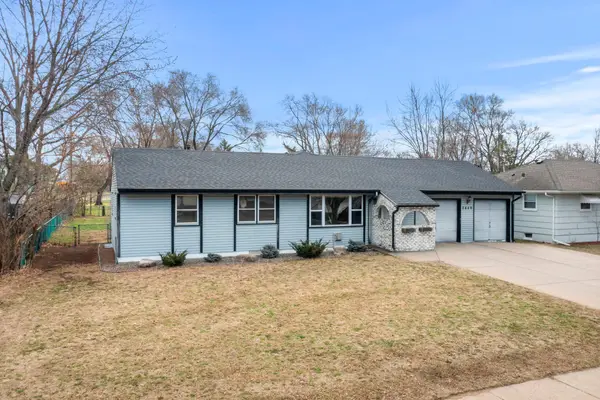 $429,900Active4 beds 3 baths2,644 sq. ft.
7849 Monroe Street Ne, Spring Lake Park, MN 55432
MLS# 7115623Listed by: REAL BROKER, LLC


Protect your home and budget from life's surprises with an Assurant Home Warranty, backed by a partner that supports you through every step of homeownership. Explore Plans.
© 2023 - 2026 ERA Franchise Systems LLC. All rights reserved. ERA Franchise Systems LLC fully supports the principles of the Fair Housing Act and the Equal Opportunity Act. ERA, ERA Real Estate powered, and their respective logos are registered service marks of ERA Franchise Systems LLC. Each office is independently owned and operated.