
525 79th Avenue Ne, Spring Lake Park, MN 55432
Local realty services provided by:ERA Viking Realty
525 79th Avenue Ne,Spring Lake Park, MN 55432
$299,900
- 3 Beds
- 2 Baths
- 2,066 sq. ft.
- Single family
- Active
Listed by: terry l. buchanan
Office: keller williams classic realty
MLS#:7144716
Source:NSMLS
Price summary
- Price:$299,900
- Price per sq. ft.:$132
About this home
Great house for entertaining! Large kitchen with dining room addition and fenced in yard. Great deck off of addition for grilling. Office and den in lower level offer some great flex room space great for working from home office or a hobby room!
Contact an agent
Home facts
- Year built:1958
- Subdivision & Development:Clearview Heights Add
- Listing ID #:7144716
- Added:18 day(s) ago
- Updated:October 04, 2026 at 12:16 PM
Rooms and interior
- Bedrooms:3
- Total bathrooms:2
- Full bathrooms:1
- Dining Description:Informal Dining Room
- Bathrooms Description:Basement, Main Floor Full Bath
- Kitchen Description:Dishwasher, Microwave, Range, Refrigerator
- Basement:Yes
- Basement Description:Block, Finished, Full
- Living area:2,066 sq. ft.
Heating and cooling
- Cooling:Central Air
- Heating:Forced Air
- Central air:Yes
Structure and exterior
- Year built:1958
- Building area:2,066 sq. ft.
- Lot area:0.23 Acres
- Levels:1 Story
Utilities
- Water:City Water - Connected
- Sewer:City Sewer - Connected
Finances and disclosures
- Price:$299,900
- Price per sq. ft.:$132
- Tax amount:$3,359 (2026)
Features and amenities
- Appliances:Microwave, Range, Refrigerator
Parking
- Parking description:Detached Garage
- Garage:Yes
- Garage spaces:1
New listings near 525 79th Avenue Ne
- Open Sun, 11:30am to 1pmNew
 $325,000Active3 beds 2 baths1,820 sq. ft.
7913 5th Street Ne, Fridley, MN 55432
MLS# 7153850Listed by: EXP REALTY - New
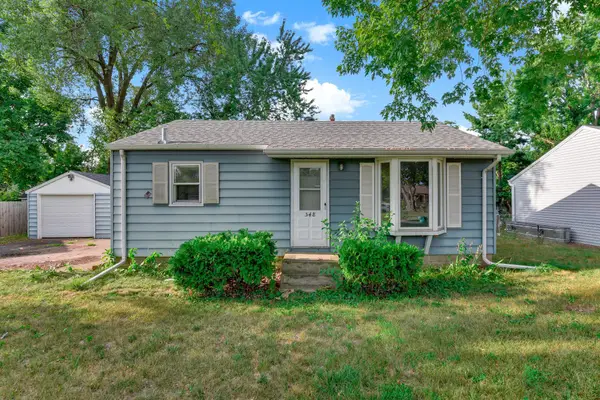 $220,000Active2 beds 1 baths1,020 sq. ft.
548 82nd Avenue Ne, Spring Lake Park, MN 55432
MLS# 7153963Listed by: KRIS LINDAHL REAL ESTATE - New
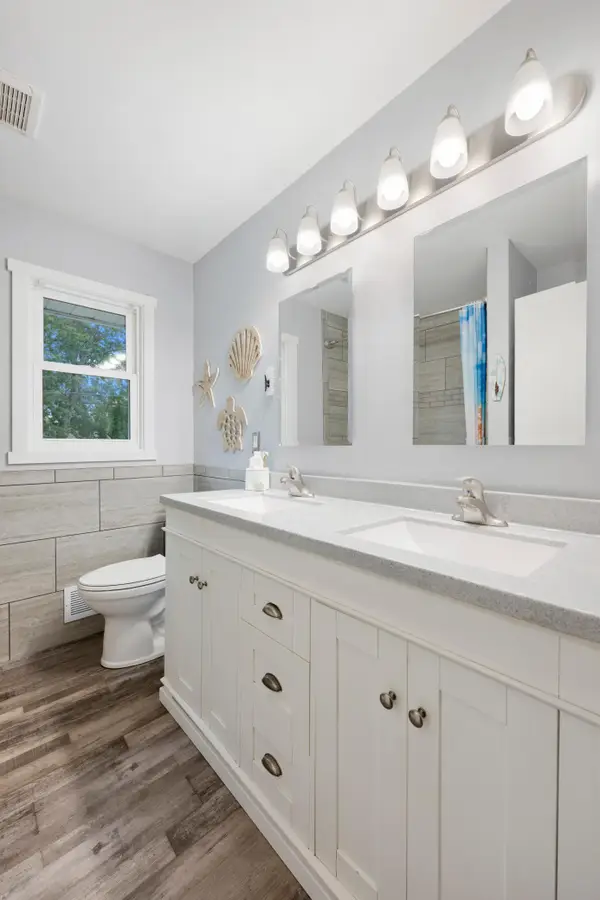 $274,988Active3 beds 2 baths1,654 sq. ft.
717 81st Avenue Ne, Spring Lake Park, MN 55432
MLS# 7151842Listed by: FREEMAN REAL ESTATE - New
 $299,900Active2 beds 2 baths1,616 sq. ft.
856 Maple Street Ne, Spring Lake Park, MN 55432
MLS# 7128051Listed by: EXP REALTY - Open Sun, 12 to 2pmNew
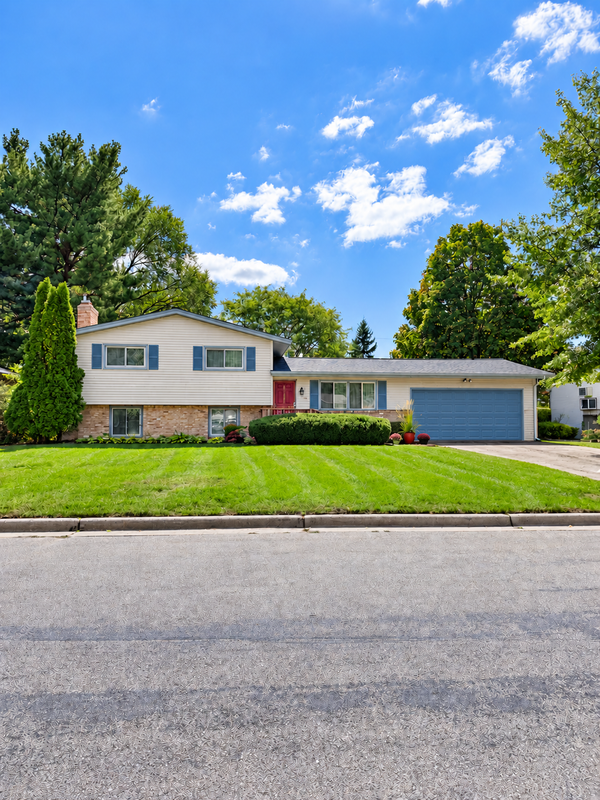 $329,900Active4 beds 2 baths1,625 sq. ft.
708 Holland Lane Ne, Spring Lake Park, MN 55432
MLS# 7149380Listed by: REALTY ONE GROUP CHOICE - New
 $289,900Active3 beds 2 baths1,424 sq. ft.
483 Manor Drive Ne, Spring Lake Park, MN 55432
MLS# 7144604Listed by: EDINA REALTY, INC.  $349,900Pending3 beds 2 baths1,516 sq. ft.
8469 Westwood Road Ne, Spring Lake Park, MN 55432
MLS# 7129157Listed by: RE/MAX RESULTS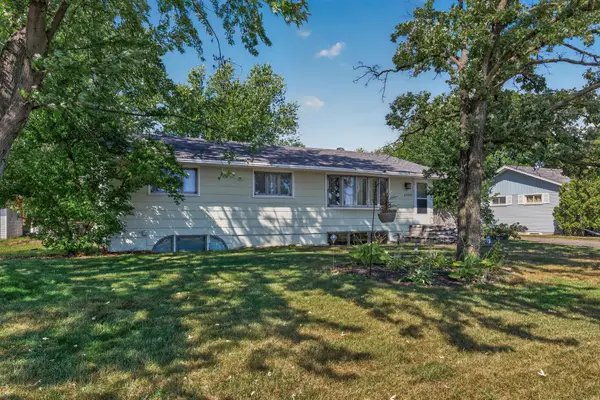 $325,000Active5 beds 3 baths2,296 sq. ft.
8088 Able Street Ne, Spring Lake Park, MN 55432
MLS# 7144568Listed by: LPT REALTY, LLC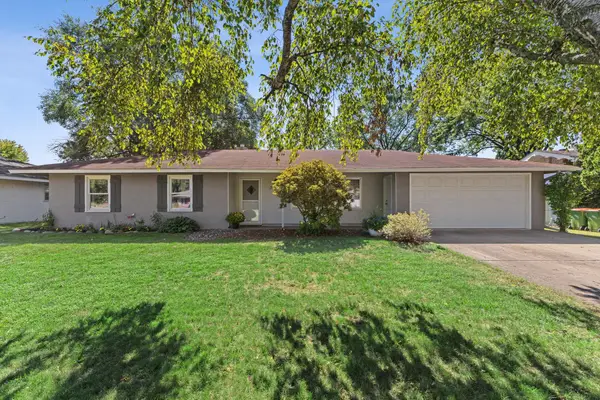 $299,900Active3 beds 1 baths1,344 sq. ft.
358 Rosedale Road Ne, Spring Lake Park, MN 55432
MLS# 7139981Listed by: EXP REALTY


Protect your home and budget from life's surprises with an Assurant Home Warranty, backed by a partner that supports you through every step of homeownership. Explore Plans.
© 2023 - 2026 ERA Franchise Systems LLC. All rights reserved. ERA Franchise Systems LLC fully supports the principles of the Fair Housing Act and the Equal Opportunity Act. ERA, ERA Real Estate powered, and their respective logos are registered service marks of ERA Franchise Systems LLC. Each office is independently owned and operated.