
3500 Belden Drive Ne, Saint Anthony, MN 55418
Local realty services provided by:ERA Gillespie Real Estate
3500 Belden Drive Ne,Saint Anthony, MN 55418
$540,000
- 5 Beds
- 3 Baths
- - sq. ft.
- Single family
- Sold
Listed by: trenton j hogg
Office: redfin corporation
MLS#:7104252
Source:NSMLS
Sorry, we are unable to map this address
Price summary
- Price:$540,000
About this home
Over 3,400 finished square feet of bright, spacious living awaits in this beautifully maintained home featuring a large, flexible floor plan designed for everyday living and entertaining. Enjoy real hardwood floors, a primary suite with dual walk-in closets and a private 3/4 ensuite bath, plus four bedrooms on the main level offering exceptional flexibility for bedrooms, guests, or home offices. The sunny walkout basement adds even more living space with a family room, billiards/game area, dance floor, and complete kitchenette. Two wood-burning fireplaces add warmth and character, including a stunning Craftsman-style wood mantel and accent wall. A brand-new roof installed July 13th, and main-level windows have been replaced, primarily with premium Renewal by Andersen windows. Relax on the deck overlooking the fenced backyard, with a corner lot offering room for gardens, play areas, and outdoor enjoyment. The brick and stucco exterior with aluminum soffits provides low-maintenance living, while the backyard shed adds valuable storage. Ideally located just one block from Saint Anthony Village Community Center, Central Park, sought-after schools, and convenient shopping at Rosedale Center, with easy commuting access and beautiful treetop views from one of the neighborhood’s higher points....
Contact an agent
Home facts
- Year built:1961
- Listing ID #:7104252
- Added:57 day(s) ago
- Updated:September 05, 2026 at 07:18 AM
Rooms and interior
- Bedrooms:5
- Total bathrooms:3
- Full bathrooms:1
- Dining Description:Breakfast Bar, Eat In Kitchen, Kitchen/Dining Room
- Kitchen Description:Cooktop, Dishwasher, Exhaust Fan, Refrigerator, Stainless Steel Appliances, Wall Oven
- Basement:Yes
- Basement Description:Egress Window(s), Full, Partially Finished, Storage Space
Heating and cooling
- Cooling:Central Air
- Heating:Baseboard, Boiler, Hot Water, Radiant
- Central air:Yes
Structure and exterior
- Roof:Age 8 Years or Less, Asphalt, Composition
- Year built:1961
- Lot Features:Corner Lot, Tree Coverage - Light
- Levels:1 Story
Utilities
- Water:City Water - Connected
- Sewer:City Sewer - Connected
Finances and disclosures
- Price:$540,000
- Tax amount:$10,611 (2025)
Features and amenities
- Appliances:Exhaust Fan, Refrigerator, Stainless Steel Appliances, Wall Oven, Washer
- Laundry features:Dryer, Washer
- Amenities:Gas Water Heater
Parking
- Parking description:Attached Garage, Concrete, Garage Door Opener, No Interior Access to Dwelling
- Garage:Yes
- Garage spaces:2
New listings near 3500 Belden Drive Ne
- New
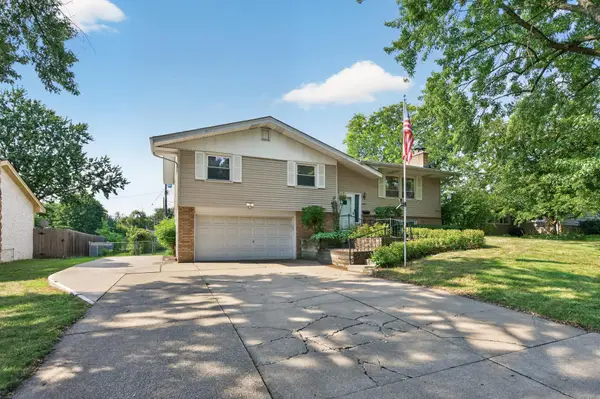 $374,900Active3 beds 2 baths1,652 sq. ft.
3600 Downers Drive Ne, Saint Anthony, MN 55418
MLS# 7117044Listed by: EXP REALTY - Open Sat, 11am to 1pm
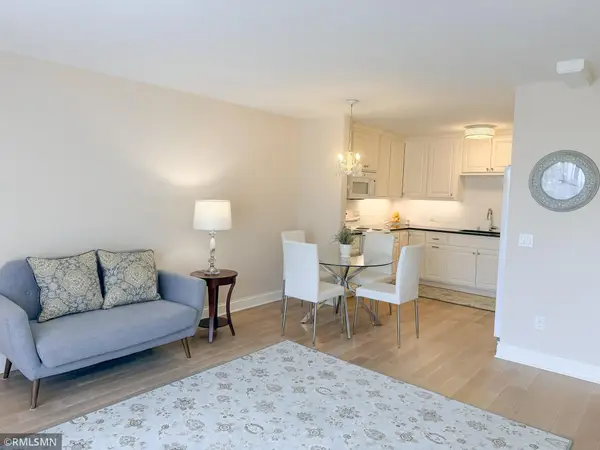 $118,500Active1 beds 1 baths718 sq. ft.
2601 Kenzie Terrace #228, Saint Anthony, MN 55418
MLS# 7128276Listed by: KEYSTONE REALTY MN 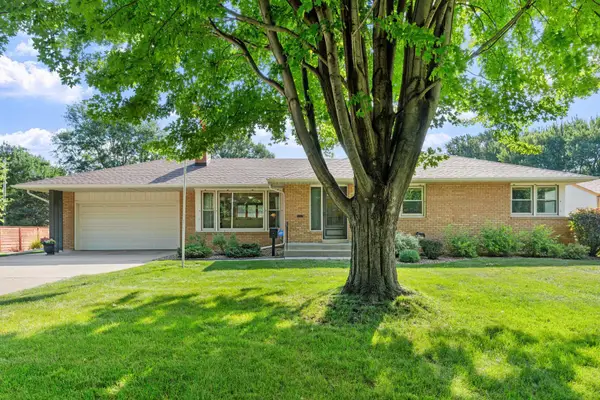 $450,000Active3 beds 2 baths2,058 sq. ft.
2823 Silver Lake Road Ne, Saint Anthony, MN 55418
MLS# 7129173Listed by: EXP REALTY- Open Sat, 11am to 1pm
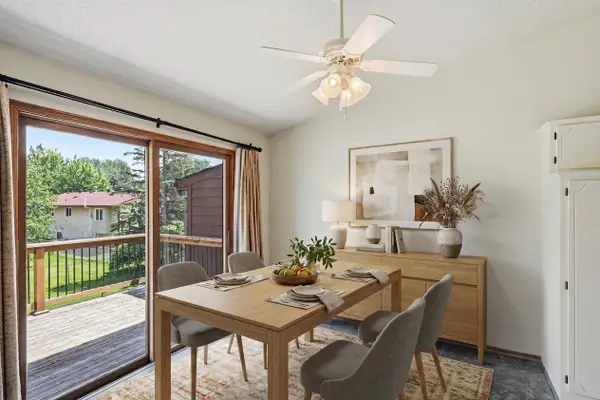 $264,900Active2 beds 2 baths1,531 sq. ft.
4029 Silver Lake Rd Ne, Saint Anthony, MN 55421
MLS# 7130998Listed by: KELLER WILLIAMS CLASSIC RLTY NW  $999,999Pending4 beds 4 baths3,090 sq. ft.
2501 Silver Lane Ne, Saint Anthony, MN 55421
MLS# 7080955Listed by: EDINA REALTY, INC.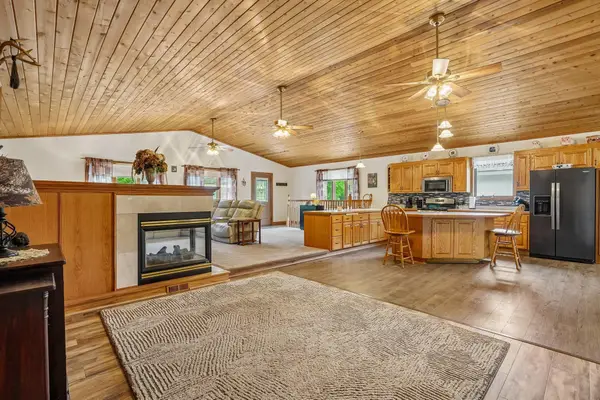 $584,999Active5 beds 2 baths3,263 sq. ft.
2908 Roosevelt Street Ne, Saint Anthony, MN 55418
MLS# 7127303Listed by: FISH MLS REALTY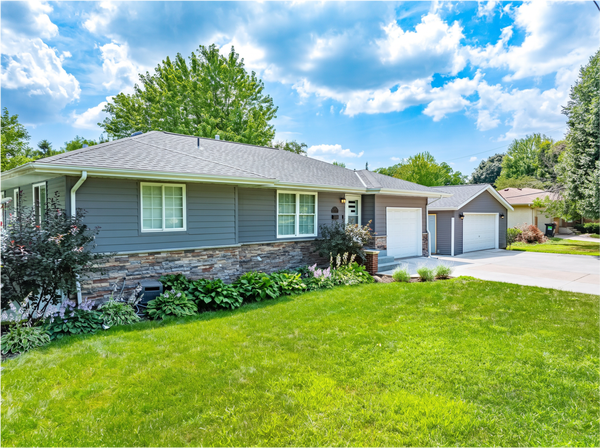 $589,900Active5 beds 2 baths2,252 sq. ft.
3008 29th Avenue Ne, Saint Anthony, MN 55418
MLS# 7125023Listed by: CHESTNUT REALTY INC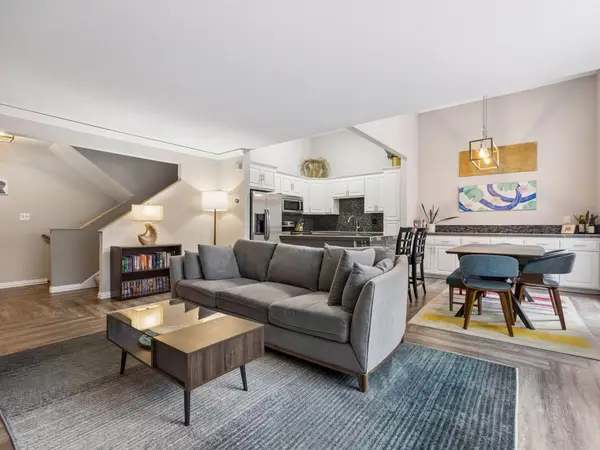 $349,500Active3 beds 2 baths1,787 sq. ft.
3218 Old Highway 8, Saint Anthony, MN 55418
MLS# 7120705Listed by: LAKES SOTHEBY'S INTERNATIONAL REALTY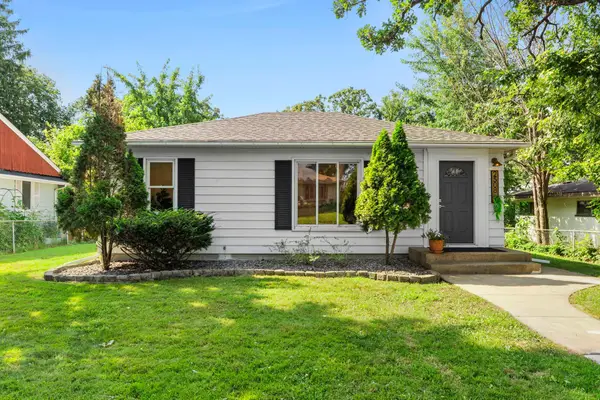 $539,000Active5 beds 2 baths2,148 sq. ft.
2508 27th Avenue Ne, Saint Anthony, MN 55418
MLS# 7123104Listed by: EXP REALTY $530,000Pending5 beds 3 baths2,945 sq. ft.
3517 Coolidge Street Ne, Saint Anthony, MN 55418
MLS# 7079348Listed by: EDINA REALTY, INC.


Protect your home and budget from life's surprises with an Assurant Home Warranty, backed by a partner that supports you through every step of homeownership. Explore Plans.
© 2023 - 2026 ERA Franchise Systems LLC. All rights reserved. ERA Franchise Systems LLC fully supports the principles of the Fair Housing Act and the Equal Opportunity Act. ERA, ERA Real Estate powered, and their respective logos are registered service marks of ERA Franchise Systems LLC. Each office is independently owned and operated.