
3827 Meadowview Way, Saint Bonifacius, MN 55375
Local realty services provided by:ERA Prospera Real Estate
3827 Meadowview Way,Saint Bonifacius, MN 55375
$364,900
- 3 Beds
- 3 Baths
- 2,585 sq. ft.
- Townhouse
- Pending
Listed by: david j. schultz
Office: national realty guild
MLS#:7107510
Source:NSMLS
Price summary
- Price:$364,900
- Price per sq. ft.:$141.16
- Monthly HOA dues:$308
About this home
High Demand Detached Townhome with over 2500 square feet, 3bedrooms, 3 baths, walk-out lower level with patio, private primary suite with owners bath seperate shower and jacuzzi tub, Spacious floor plan with generous room sizes. Granite counter tops, vaulted ceilings and a sunroom with wooded surrounding, that could be used for sitting room, office or dining, with sliding glass door leading to spacious deck New roof 2025.
Contact an agent
Home facts
- Year built:2002
- Subdivision & Development:Wildwood Meadows
- Listing ID #:7107510
- Added:47 day(s) ago
- Updated:August 28, 2026 at 02:43 PM
Rooms and interior
- Bedrooms:3
- Total bathrooms:3
- Full bathrooms:2
- Dining Description:Informal Dining Room
- Kitchen Description:Cooktop, Dishwasher, Disposal, Microwave, Refrigerator
- Basement:Yes
- Basement Description:Partially Finished
- Living area:2,585 sq. ft.
Heating and cooling
- Cooling:Central Air
- Heating:Forced Air
- Central air:Yes
Structure and exterior
- Roof:Age 8 Years or Less
- Year built:2002
- Building area:2,585 sq. ft.
- Lot area:0.08 Acres
- Lot Features:Tree Coverage - Medium
- Levels:1 Story
Utilities
- Water:City Water - In Street
- Sewer:City Sewer - In Street
Finances and disclosures
- Price:$364,900
- Price per sq. ft.:$141.16
- Tax amount:$3,610 (2025)
Features and amenities
- Appliances:Disposal, Microwave, Refrigerator
- Laundry features:Dryer
- Amenities:Air-To-Air Exchanger
Parking
- Parking description:Attached Garage
- Garage:Yes
- Garage spaces:2
New listings near 3827 Meadowview Way
- Open Sat, 3 to 6pm
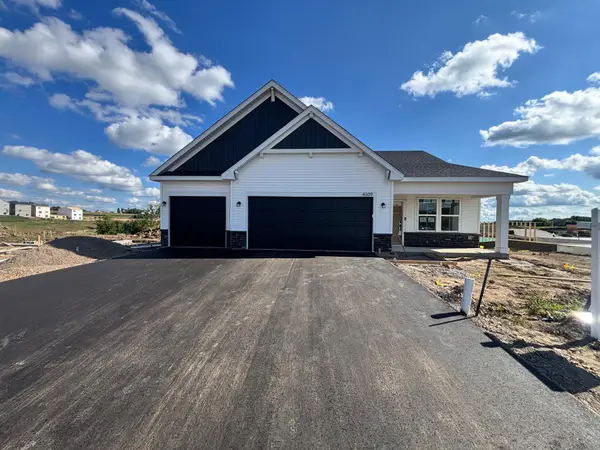 $514,990Pending4 beds 4 baths2,344 sq. ft.
4109 Ramsay Way, Waconia, MN 55387
MLS# 7127892Listed by: PULTE HOMES OF MINNESOTA, LLC 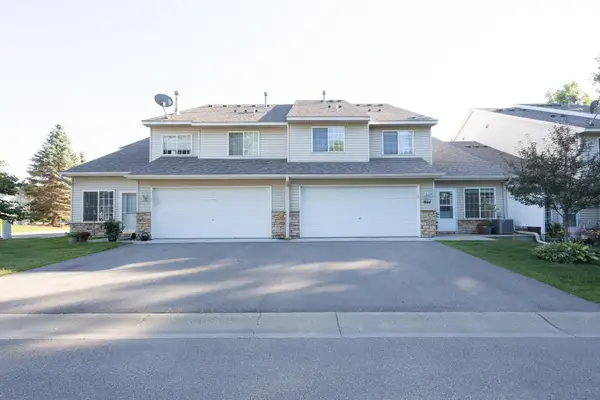 $219,900Active2 beds 2 baths1,408 sq. ft.
8944 Pheasant Lane, Saint Bonifacius, MN 55375
MLS# 7125588Listed by: RE/MAX RESULTS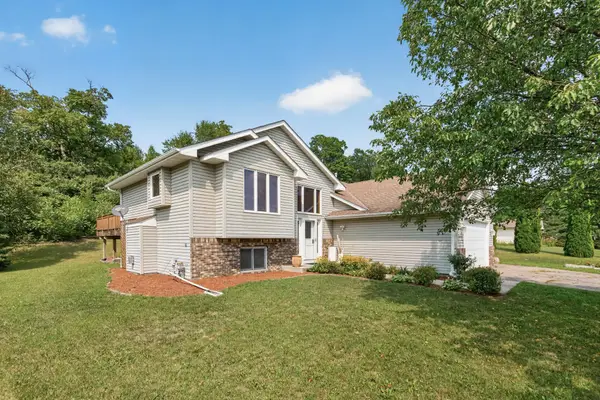 $450,000Active5 beds 3 baths2,570 sq. ft.
8510 Trista Lane E, Saint Bonifacius, MN 55375
MLS# 7121997Listed by: HAMM REAL ESTATE COMPANY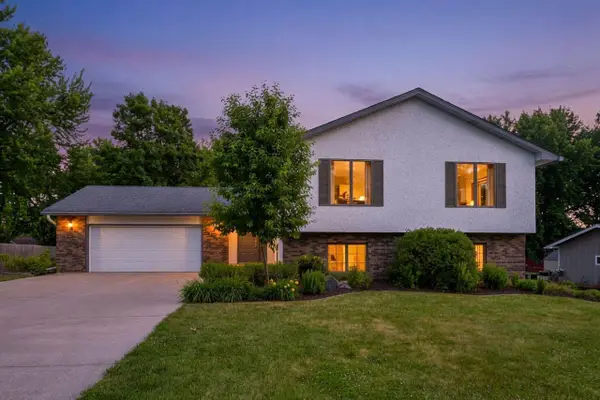 $438,900Pending4 beds 3 baths2,688 sq. ft.
4027 Elmwood Drive, Saint Bonifacius, MN 55375
MLS# 7119335Listed by: COLDWELL BANKER REALTY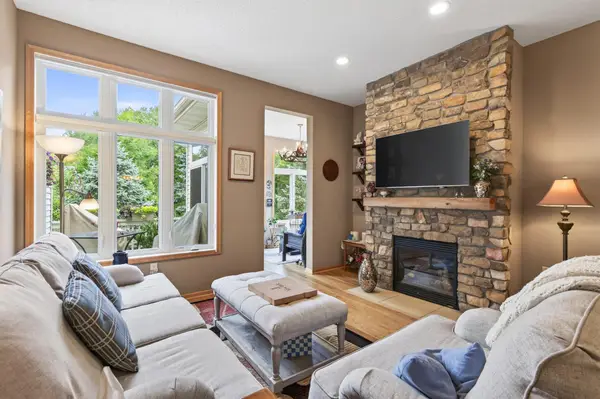 $369,900Active3 beds 3 baths2,517 sq. ft.
8992 Quail Court, Saint Bonifacius, MN 55375
MLS# 7113381Listed by: CHESTNUT REALTY INC $385,000Pending3 beds 2 baths1,918 sq. ft.
3631 Hillview Lane, Saint Bonifacius, MN 55375
MLS# 7111016Listed by: PREMIER REAL ESTATE SERVICES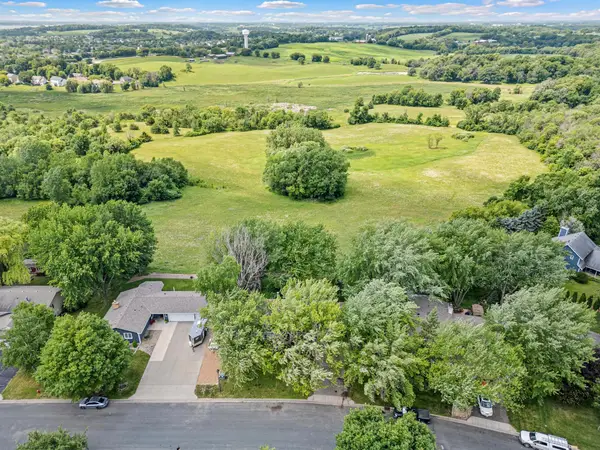 $369,000Active3 beds 2 baths2,195 sq. ft.
8955 Hilltop Drive, Saint Bonifacius, MN 55375
MLS# 7099111Listed by: NATIONAL REALTY GUILD $525,000Pending4 beds 4 baths2,876 sq. ft.
4208 Walnut Road, Saint Bonifacius, MN 55375
MLS# 7093513Listed by: EDINA REALTY, INC. $398,000Pending4 beds 2 baths2,636 sq. ft.
4151 Valley View Street, Saint Bonifacius, MN 55375
MLS# 7093520Listed by: RE/MAX RESULTS


Protect your home and budget from life's surprises with an Assurant Home Warranty, backed by a partner that supports you through every step of homeownership. Explore Plans.
© 2023 - 2026 ERA Franchise Systems LLC. All rights reserved. ERA Franchise Systems LLC fully supports the principles of the Fair Housing Act and the Equal Opportunity Act. ERA, ERA Real Estate powered, and their respective logos are registered service marks of ERA Franchise Systems LLC. Each office is independently owned and operated.