
8992 Quail Court, Saint Bonifacius, MN 55375
Local realty services provided by:ERA Prospera Real Estate
8992 Quail Court,Saint Bonifacius, MN 55375
$359,900
- 3 Beds
- 3 Baths
- 2,517 sq. ft.
- Townhouse
- Active
Listed by: christy h haasken schuler
Office: chestnut realty inc
MLS#:7113381
Source:NSMLS
Price summary
- Price:$359,900
- Price per sq. ft.:$129
- Monthly HOA dues:$322
About this home
Beautifully maintained townhome offering comfortable living, private views and a fantastic location! The main level features durable LVP flooring throughout, 9-foot ceilings, and a spacious kitchen with raised-panel cabinetry, stainless steel appliances, and plenty of workspace. The dining area flows into the inviting great room with a gas fireplace featuring a stone surround. Relax in the bright sunroom with LVP flooring and patio doors leading to your private deck overlooking the wooded backyard.
The main-floor primary bedroom offers double closets and is conveniently located near the full bath with a large jetted soaking tub. A second bedroom with a generous closet, a half bath, and a laundry room with utility sink complete the main level.
The walkout lower level provides even more living space with a large family room featuring a corner gas fireplace, a versatile rec room perfect for crafts, exercise equipment, or a pool table, a third bedroom with a spacious walk-in closet, and another full bath with a tiled surround.
Enjoy the peaceful wooded setting while being just a short walk to scenic walking trails, pickleball courts, picnic areas, and tot-park. This move-in-ready townhome has been lovingly cared for and is ready for its next owner.
Added bonus: Newer Mechanicals: Furnace (2024), AC (2025), Water softener (2025), Water Heater (2023)....
Contact an agent
Home facts
- Year built:2003
- Subdivision & Development:Cic 0959 Donnays Parkland Estates
- Listing ID #:7113381
- Added:55 day(s) ago
- Updated:September 16, 2026 at 12:04 PM
Rooms and interior
- Bedrooms:3
- Total bathrooms:3
- Full bathrooms:2
- Half bathrooms:1
- Dining Description:Informal Dining Room
- Bathrooms Description:Full Basement, Jetted Tub, Main Floor 1/2 Bath, Main Floor Full Bath, Separate Shower and Tub
- Kitchen Description:Dishwasher, Disposal, Microwave, Range, Refrigerator, Stainless Steel Appliances
- Basement:Yes
- Basement Description:Daylight / Lookout Windows, Drain Tiled, Finished, Full, Walkout
- Living area:2,517 sq. ft.
Heating and cooling
- Cooling:Central Air
- Heating:Forced Air
- Central air:Yes
Structure and exterior
- Roof:Asphalt, Pitched
- Year built:2003
- Building area:2,517 sq. ft.
- Lot Features:Tree Coverage - Medium
- Levels:1 Story
Utilities
- Water:City Water - Connected
- Sewer:City Sewer - Connected
Finances and disclosures
- Price:$359,900
- Price per sq. ft.:$129
- Tax amount:$4,357 (2026)
Features and amenities
- Appliances:Disposal, Microwave, Range, Refrigerator, Stainless Steel Appliances, Washer, Water Softener Owned
- Laundry features:Dryer, Washer
- Amenities:Water Softener Owned
Parking
- Parking description:Asphalt, Attached Garage, Garage Door Opener
- Garage:Yes
- Garage spaces:2
New listings near 8992 Quail Court
- New
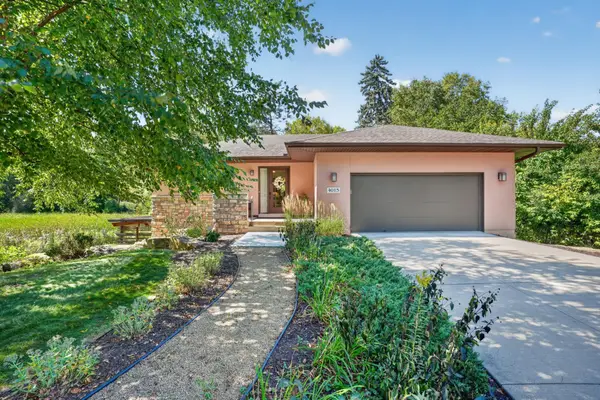 $450,000Active2 beds 2 baths1,696 sq. ft.
4015 Oakland Street, Saint Bonifacius, MN 55375
MLS# 7132394Listed by: KELLER WILLIAMS PREMIER REALTY LAKE MINNETONKA - New
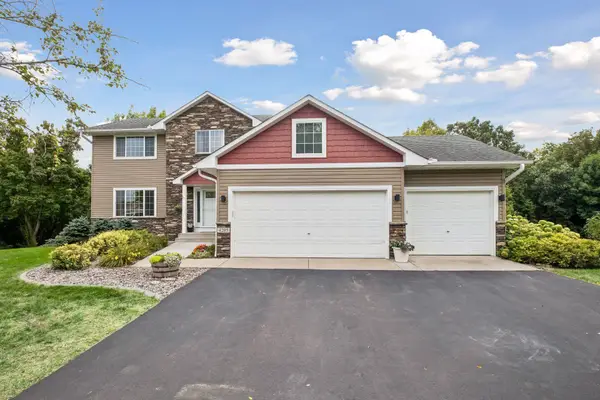 $524,900Active4 beds 4 baths3,016 sq. ft.
4205 Walnut Road, Saint Bonifacius, MN 55375
MLS# 7142169Listed by: BRIDGE REALTY, LLC - Open Sat, 10am to 12pmNew
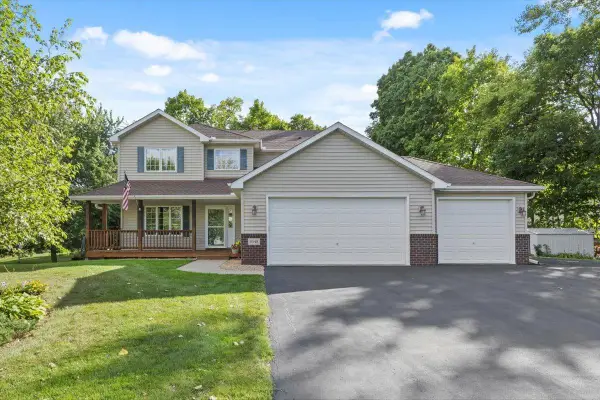 $512,000Active5 beds 4 baths2,711 sq. ft.
8549 Woodland Curve, Saint Bonifacius, MN 55375
MLS# 7140392Listed by: COLDWELL BANKER REALTY - New
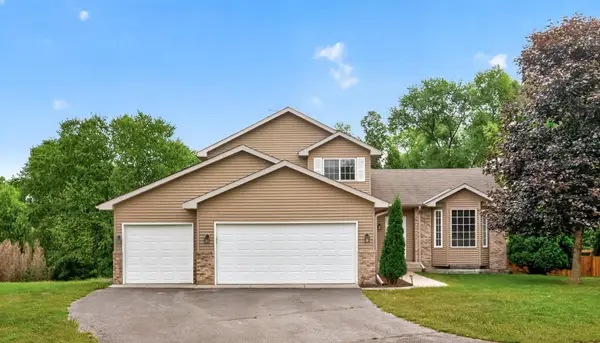 $450,000Active4 beds 4 baths2,690 sq. ft.
3719 Reed Road, Saint Bonifacius, MN 55375
MLS# 7138078Listed by: RE/MAX RESULTS  $899,900Active5 beds 4 baths4,188 sq. ft.
8436 Wildwood Avenue, Minnetrista, MN 55375
MLS# 7136538Listed by: COLDWELL BANKER REALTY- Open Wed, 3 to 6pm
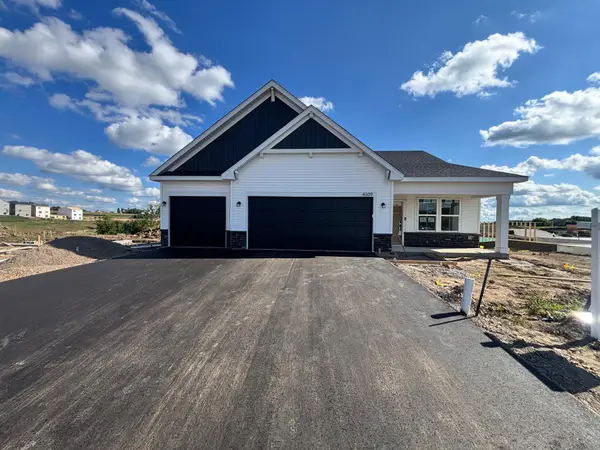 $514,990Pending4 beds 4 baths2,344 sq. ft.
4109 Ramsay Way, Waconia, MN 55387
MLS# 7127892Listed by: PULTE HOMES OF MINNESOTA, LLC 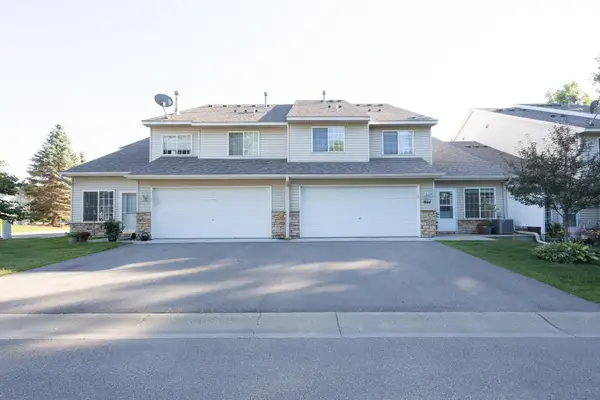 $219,900Active2 beds 2 baths1,408 sq. ft.
8944 Pheasant Lane, Saint Bonifacius, MN 55375
MLS# 7125588Listed by: RE/MAX RESULTS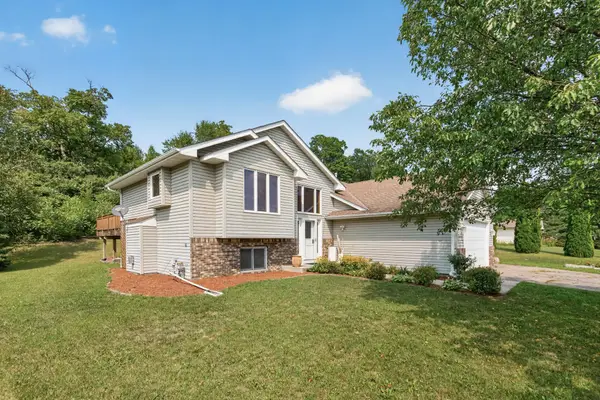 $425,000Active5 beds 3 baths2,570 sq. ft.
8510 Trista Lane E, Saint Bonifacius, MN 55375
MLS# 7121997Listed by: HAMM REAL ESTATE COMPANY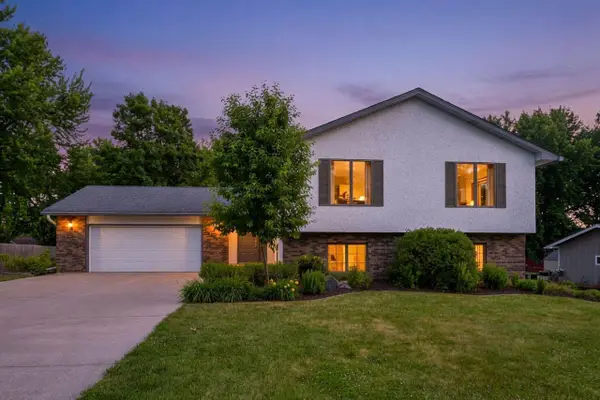 $438,900Pending4 beds 3 baths2,688 sq. ft.
4027 Elmwood Drive, Saint Bonifacius, MN 55375
MLS# 7119335Listed by: COLDWELL BANKER REALTY


Protect your home and budget from life's surprises with an Assurant Home Warranty, backed by a partner that supports you through every step of homeownership. Explore Plans.
© 2023 - 2026 ERA Franchise Systems LLC. All rights reserved. ERA Franchise Systems LLC fully supports the principles of the Fair Housing Act and the Equal Opportunity Act. ERA, ERA Real Estate powered, and their respective logos are registered service marks of ERA Franchise Systems LLC. Each office is independently owned and operated.